
69 Chester Lane, Pennellville, NY 13132
Local realty services provided by:HUNT Real Estate ERA
Listed by:
 Teddy Lewandowski(315) 345 - 8184HUNT Real Estate ERA
Office: hunt real estate era
MLS#:S1724996
Source:NY_GENRIS
Price summary
- Price:$99,900
- Price per sq. ft.:$83.25
About this home
Welcome to 69 Chester Lane! This three-bedroom, one-and-a-half-bath ranch presents an exciting opportunity for investors, renovators or buyers looking to update a home and make it their own. The interior needs considerable cosmetic renovation, but the property offers single-level living, valuable accessibility features and plenty of potential.
The main level includes all three bedrooms, the full bathroom and the primary living areas. A ramped entrance and an accessible-style full bathroom with a walk-in shower may be especially appealing to buyers seeking easier entry and one-floor living.
Situated on a beautiful lot, the property also includes a detached garage and deeded water access to the Oneida River. Additional exterior features include a durable metal roof and aluminum siding.
Recent improvements include a new furnace, new hot water tank and new pellet stove in the full walkout basement. The basement provides excellent storage, convenient exterior access and the potential for additional usable space.
With an interior renovation and some imagination, this property could become a wonderful year-round home, seasonal retreat or investment opportunity. Bring your tools and vision to unlock the possibilities at 69 Chester Lane!...
Contact an agent
Home facts
- Year built:1965
- Listing ID #:S1724996
- Added:14 day(s) ago
- Updated:November 20, 2026 at 04:36 PM
Rooms and interior
- Bedrooms:3
- Total bathrooms:2
- Full bathrooms:1
- Half bathrooms:1
- Rooms Total:8
- Flooring:Carpet, Laminate, Varies
- Dining Description:Living Dining Room, Separate Formal Dining Room
- Kitchen Description:Refrigerator
- Basement:Yes
- Basement Description:Full, Walk Out Access
- Living area:1,200 sq. ft.
Heating and cooling
- Heating:Forced Air, Gas
Structure and exterior
- Year built:1965
- Building area:1,200 sq. ft.
- Lot area:0.37 Acres
- Lot Features:Rectangular, Residential Lot
- Architectural Style:Manufactured Home, Mobile Home, Ranch
- Construction Materials:Vinyl Siding
- Exterior Features:Fence
- Foundation Description:Block
- Levels:1 Story
Utilities
- Water:Well
- Sewer:Septic Tank
Finances and disclosures
- Price:$99,900
- Price per sq. ft.:$83.25
- Tax amount:$2,523
Features and amenities
- Appliances:Gas Range, Refrigerator
- Laundry features:In Basement
- Amenities:Fence
Parking
- Parking description:Detached, Driveway, Garage
- Garage:Yes
- Garage spaces:1
New listings near 69 Chester Lane
- New
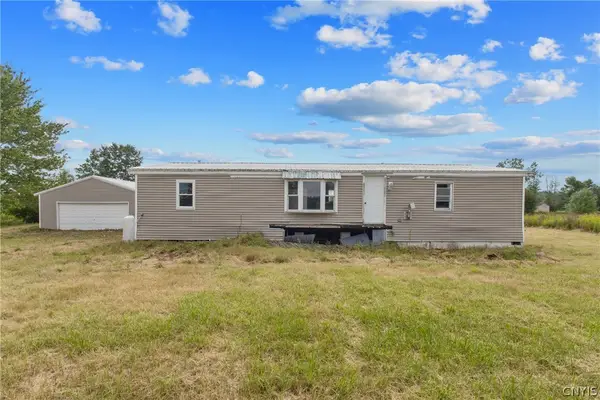 $109,900Active3 beds 2 baths1,456 sq. ft.
1068 County Route 10, Pennellville, NY 13132
MLS# S1728291Listed by: NEXTHOME CNY REALTY 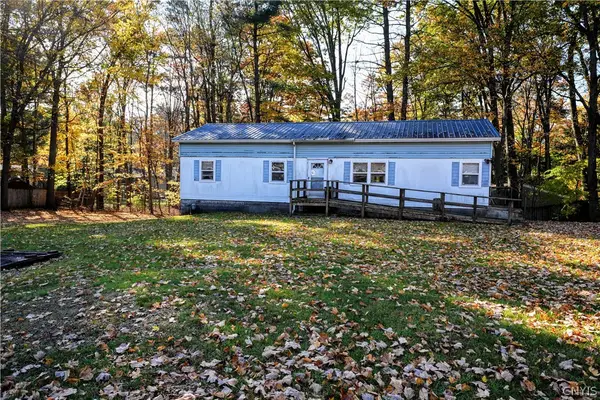 Listed by ERA$99,900Active3 beds 2 baths1,200 sq. ft.
69 Chester Lane, Pennellville, NY 13132
MLS# S1724996Listed by: HUNT REAL ESTATE ERA $449,900Active4 beds 2 baths2,320 sq. ft.
19 River Runne, Pennellville, NY 13132
MLS# S1725024Listed by: COLDWELL BANKER PRIME PROP,INC $850,000Active6.25 Acres
Cr-10, Pennellville, NY 13132
MLS# S1724475Listed by: CENTURY 21 GALLOWAY REALTY $625,000Active8.52 Acres
Cr-10, Pennellville, NY 13132
MLS# S1724488Listed by: CENTURY 21 GALLOWAY REALTY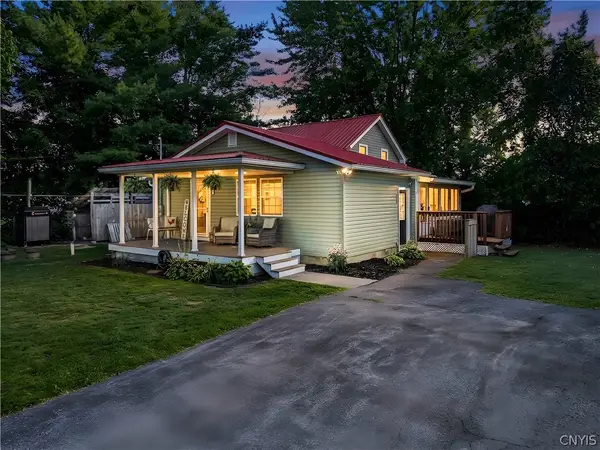 $339,900Active3 beds 2 baths1,783 sq. ft.
276 Stewarts Corners Road, Pennellville, NY 13132
MLS# S1716555Listed by: ACROPOLIS REALTY GROUP LLC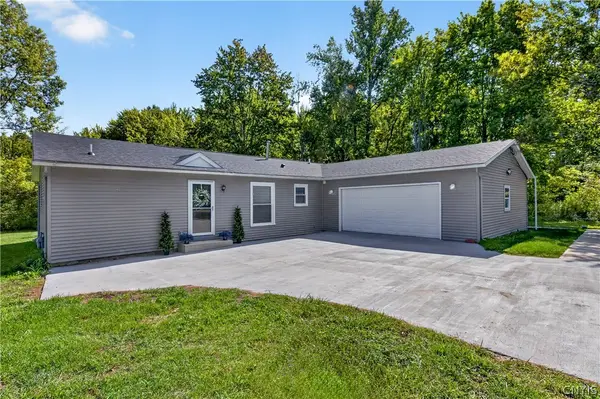 $299,900Pending3 beds 3 baths1,518 sq. ft.
1134 County Route 12, Pennellville, NY 13132
MLS# S1716524Listed by: BERKSHIRE HATHAWAY CNY REALTY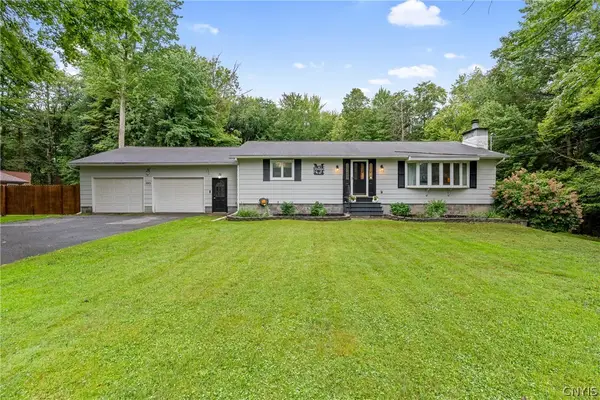 $250,000Active2 beds 2 baths1,380 sq. ft.
593 County Route 10, Pennellville, NY 13132
MLS# S1716259Listed by: HOWARD HANNA REAL ESTATE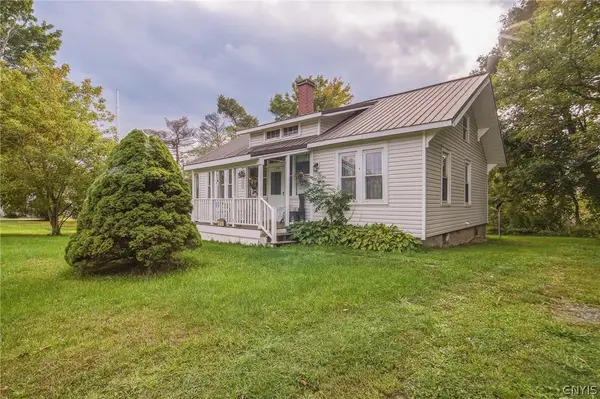 $149,000Pending3 beds 1 baths1,731 sq. ft.
415 Sutton Road, Pennellville, NY 13132
MLS# S1715387Listed by: COLDWELL BANKER PRIME PROP,INC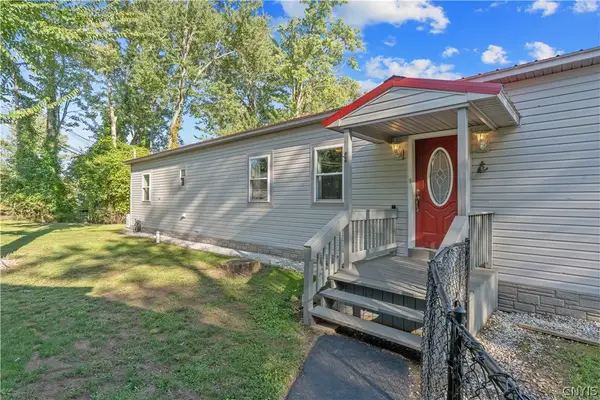 $359,900Active3 beds 2 baths1,440 sq. ft.
482 County Route 12, Pennellville, NY 13132
MLS# S1714193Listed by: KELLER WILLIAMS SYRACUSE


Protect your home and budget from life's surprises with an Assurant Home Warranty, backed by a partner that supports you through every step of homeownership. Explore Plans.
© 2023 - 2026 ERA Franchise Systems LLC. All rights reserved. ERA Franchise Systems LLC fully supports the principles of the Fair Housing Act and the Equal Opportunity Act. ERA, ERA Real Estate powered, and their respective logos are registered service marks of ERA Franchise Systems LLC. Each office is independently owned and operated.