
19 River Runne, Pennellville, NY 13132
Local realty services provided by:HUNT Real Estate ERA
Listed by: holly kane
Office: coldwell banker prime prop,inc
MLS#:S1709360
Source:NY_GENRIS
Price summary
- Price:$499,900
- Price per sq. ft.:$215.47
About this home
Welcome Home! This stunning contemporary home is sure to wow you with its beauty, spacious layout, and private setting surrounded by mature trees. Enjoy the convenience of first-floor living with all three bedrooms, including a spacious primary suite, located on the main level, plus additional living space upstairs. Step inside to gleaming hardwood floors and an impressive Great Room featuring soaring cathedral ceilings, an abundance of sliding glass doors that fill the space with natural light, and a dramatic floor-to-ceiling, stone-faced wood-burning fireplace—the perfect gathering space. The formal dining room is equally inviting, with walls of windows, a slider, and a charming gas stove beautifully designed into a brick surround. Step outside to the enclosed porch and enjoy relaxing spring, summer, and fall days and evenings while taking in the peaceful surroundings. The kitchen offers an abundance of cabinetry, recessed lighting & ceramic tile flooring. The adjoining eat-in area features a bump-out window with a cozy window seat. The spacious primary bedroom offers a slider leading to the large back deck, making it easy to enjoy the outdoors. The ensuite bath features a double vanity, a new walk-in bathtub for added convenience, and an enclosed walk-in shower. Two additional generously sized bedrooms share another full bathroom. A private back staircase leads to the second-floor bonus space overlooking the Great Room. With built-in shelving, this versatile area can be whatever you need it to be—home office, exercise room, reading area, or flex space. A nearby closet provides excellent additional storage. Convenience continues with a first-floor washer/dryer combo, plus an additional laundry hookup in the basement. Outside the detached 16' x 16' storage shed/barn provides plenty of room for lawn & snow equipment, tools, seasonal items, and all your storage needs. Recent updates include the furnace, central air conditioning, and hot water heater. Beautifully situated on a private lot with mature trees and plenty of space to enjoy the outdoors, this is a home that truly offers comfort, versatility & privacy....
Contact an agent
Home facts
- Year built:1989
- Listing ID #:S1709360
- Added:1 day(s) ago
- Updated:August 31, 2026 at 05:40 PM
Rooms and interior
- Bedrooms:3
- Total bathrooms:2
- Full bathrooms:2
- Rooms Total:8
- Flooring:Carpet, Ceramic Tile, Hardwood, Varies
- Dining Description:Separate Formal Dining Room
- Kitchen Description:Dishwasher, Pantry, Refrigerator
- Basement:Yes
- Basement Description:Full, Sump Pump
- Living area:2,320 sq. ft.
Heating and cooling
- Cooling:Central Air
- Heating:Forced Air, Gas
- Central air:Yes
Structure and exterior
- Year built:1989
- Building area:2,320 sq. ft.
- Lot area:0.57 Acres
- Lot Features:Rectangular, Wooded
- Architectural Style:Contemporary
- Construction Materials:Cedar, Copper Plumbing
- Exterior Features:Deck, Play Structure
- Foundation Description:Block
Utilities
- Water:Well
- Sewer:Septic Tank
Finances and disclosures
- Price:$499,900
- Price per sq. ft.:$215.47
- Tax amount:$8,499
Features and amenities
- Appliances:Dishwasher, Dryer, Refrigerator, Washer
- Laundry features:Dryer, In Basement, Main Level, Washer
- Amenities:Deck, Drapes, Skylights, int_feat_Workshop
Parking
- Parking description:Attached, Driveway, Garage, Garage Door Opener
- Garage:Yes
- Garage spaces:2
New listings near 19 River Runne
- Open Thu, 5 to 7pmNew
 $349,900Active3 beds 2 baths1,783 sq. ft.
276 Stewarts Corners Road, Pennellville, NY 13132
MLS# S1710931Listed by: ACROPOLIS REALTY GROUP LLC 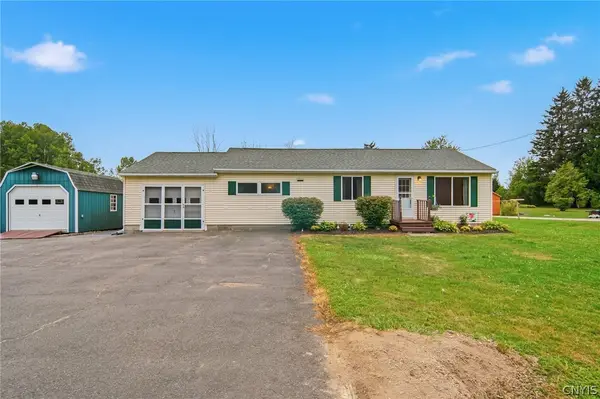 $199,900Active3 beds 1 baths1,032 sq. ft.
1325 County Route 12, Pennellville, NY 13132
MLS# S1708446Listed by: COLDWELL BANKER PRIME PROP,INC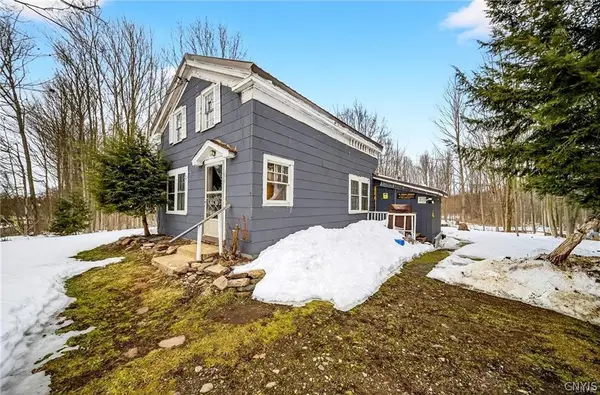 $109,900Active3 beds 1 baths1,669 sq. ft.
292-294 Perry Road, Pennellville, NY 13132
MLS# S1708482Listed by: SUN HARVEST REALTY INC.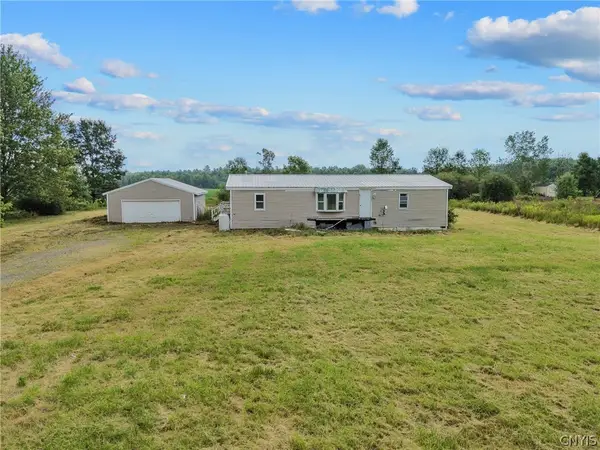 $139,900Active3 beds 2 baths1,456 sq. ft.
1068 County Route 10, Pennellville, NY 13132
MLS# S1706440Listed by: NEXTHOME CNY REALTY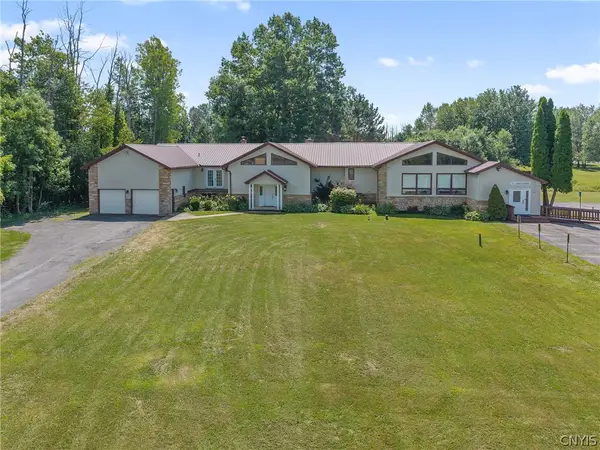 $595,000Active7 beds 5 baths7,000 sq. ft.
17 Oneida River Road, Pennellville, NY 13132
MLS# S1704092Listed by: HOWARD HANNA REAL ESTATE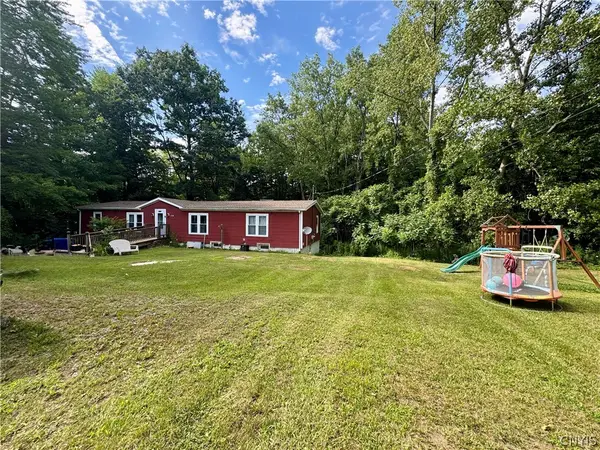 $210,000Active4 beds 2 baths1,872 sq. ft.
1019 County Route 12, Pennellville, NY 13132
MLS# S1703557Listed by: TUG HILL REAL ESTATE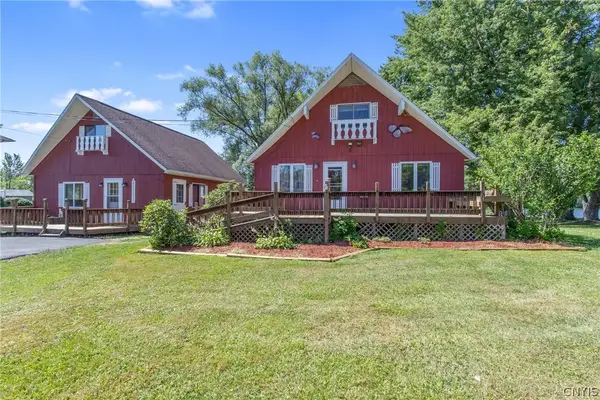 $440,000Pending2 beds 2 baths1,224 sq. ft.
261-263 Oneida River Road, Pennellville, NY 13132
MLS# S1700478Listed by: HOWARD HANNA REAL ESTATE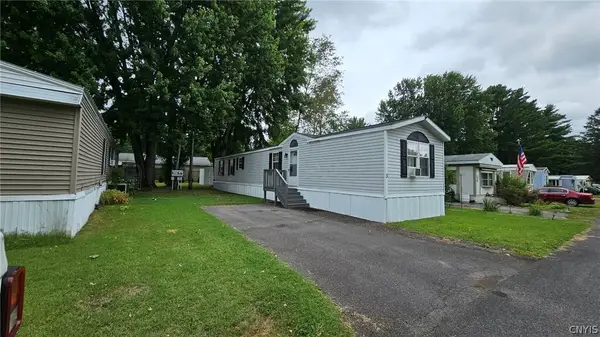 $29,900Pending2 beds 2 baths952 sq. ft.
680 County Route 10 Lot 3, Pennellville, NY 13132
MLS# S1701192Listed by: CANDY COSTA REAL ESTATE LLC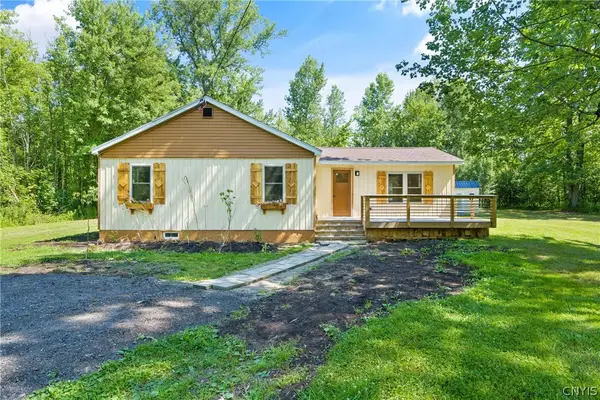 $299,900Active3 beds 2 baths1,319 sq. ft.
563 County Route 12, Pennellville, NY 13132
MLS# S1690269Listed by: BELL HOME TEAM


Protect your home and budget from life's surprises with an Assurant Home Warranty, backed by a partner that supports you through every step of homeownership. Explore Plans.
© 2023 - 2026 ERA Franchise Systems LLC. All rights reserved. ERA Franchise Systems LLC fully supports the principles of the Fair Housing Act and the Equal Opportunity Act. ERA, ERA Real Estate powered, and their respective logos are registered service marks of ERA Franchise Systems LLC. Each office is independently owned and operated.