
1325 County Route 12, Pennellville, NY 13132
Local realty services provided by:ERA Team VP Real Estate
Listed by: james burnham
Office: coldwell banker prime prop,inc
MLS#:S1708446
Source:NY_GENRIS
Price summary
- Price:$199,900
- Price per sq. ft.:$193.7
About this home
UPDATE: Multiple offers received, seller asking for best and final offers by Wednesday, 8/26 @ 8:00PM. Welcome HOME! One-floor living located in the Phoenix school district with this ranch home sitting on nearly two thirds of an acre with a deep back yard. While it feels nice and country, this property is still quite convenient to major shopping, groceries and not too far from (or too close to) the new Micron site in Clay. Also located close to a nice no thru-traffic street that leads to the river. As you pull up, you'll notice the screened-in garage can add additional living or hang out space and you'll also notice a newer 12'x24' shed with electricity, loft storage and overhead garage door providing additional space for storage, workshop space or whatever you'd like. A nice welcoming front porch greets you as you walk up and the property has fresh landscaping and mulch. The home is vinyl sided and showcases a 10-year young roof. Forced air high efficiency furnace and central air conditioning, too. Step inside the front door to an open living room with hardwood floors which leads into the kitchen and dining space. The kitchen features a brand-new floor (August '26), newer built-in over the range microwave and all appliances are included, the washer and dryer, too. The stainless-steel fridge and the washing machine are just five years old. The full bathroom has a tile floor and newer vanity top and backsplash. If you enter through the large garage, you'll notice that leads into a convenient mudroom where you can kick off your shoes and hang your coats. Utilities are located in this space as will which also provides first-floor laundry. Current owners have used the garage as additional living space and it features a newer indoor/outdoor carpet, as does the utility room. Showings begin immediately. Public open house Sunday, 8/23 from 5:00PM to 7:00PM....
Contact an agent
Home facts
- Year built:1951
- Listing ID #:S1708446
- Added:42 day(s) ago
- Updated:October 03, 2026 at 03:50 PM
Rooms and interior
- Bedrooms:3
- Total bathrooms:1
- Full bathrooms:1
- Rooms Total:6
- Flooring:Carpet, Hardwood, Varies
- Kitchen Description:Microwave, Refrigerator
- Basement:Yes
- Basement Description:Crawl Space
- Living area:1,032 sq. ft.
Heating and cooling
- Cooling:Central Air
- Heating:Forced Air, Gas
- Central air:Yes
Structure and exterior
- Roof:Asphalt, Shingle
- Year built:1951
- Building area:1,032 sq. ft.
- Lot area:0.63 Acres
- Lot Features:Rectangular
- Architectural Style:Ranch
- Construction Materials:Copper Plumbing, Vinyl Siding
- Foundation Description:Block
- Levels:1 Story
Utilities
- Water:Connected, Public, Water Connected
- Sewer:Connected, Sewer Connected
Finances and disclosures
- Price:$199,900
- Price per sq. ft.:$193.7
- Tax amount:$5,272
Features and amenities
- Appliances:Dryer, Microwave, Refrigerator, Washer
- Laundry features:Dryer, Electric Water Heater, Main Level, Washer
Parking
- Parking description:Attached, Driveway, Garage
- Garage:Yes
- Garage spaces:1
New listings near 1325 County Route 12
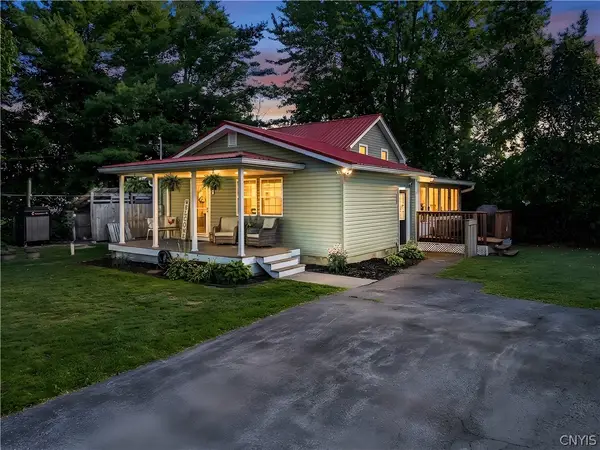 $349,900Active3 beds 2 baths1,783 sq. ft.
276 Stewarts Corners Road, Pennellville, NY 13132
MLS# S1716555Listed by: ACROPOLIS REALTY GROUP LLC- New
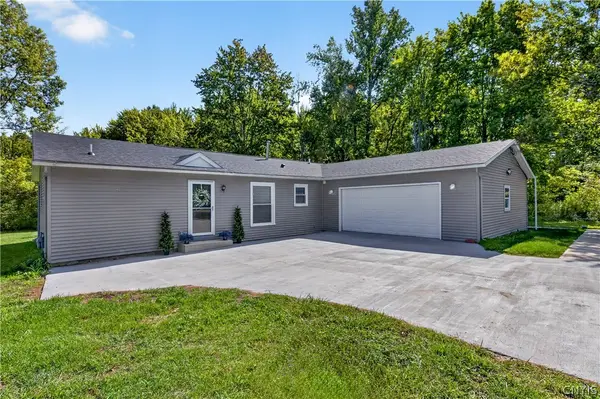 $299,900Active3 beds 3 baths1,518 sq. ft.
1134 County Route 12, Pennellville, NY 13132
MLS# S1717509Listed by: BERKSHIRE HATHAWAY CNY REALTY 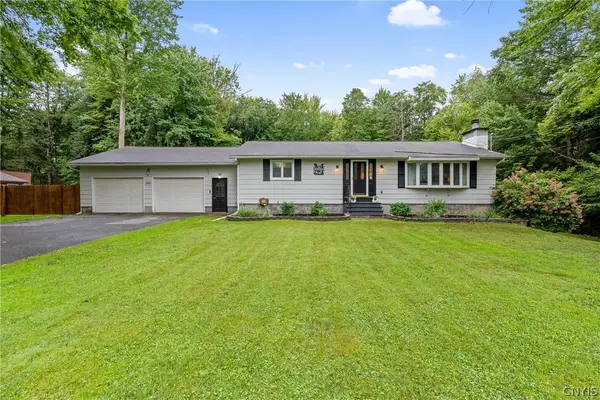 $250,000Active2 beds 2 baths1,380 sq. ft.
593 County Route 10, Pennellville, NY 13132
MLS# S1716259Listed by: HOWARD HANNA REAL ESTATE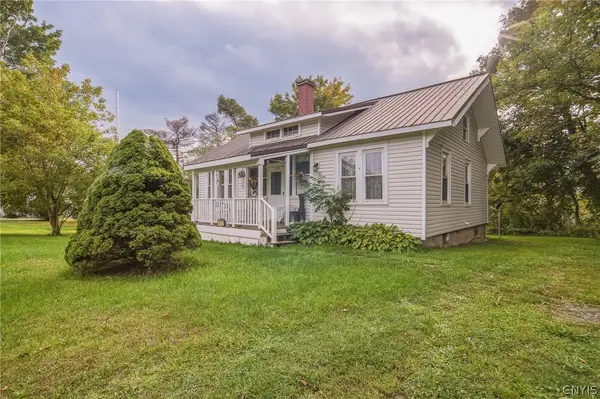 $149,000Active3 beds 1 baths1,731 sq. ft.
415 Sutton Road, Pennellville, NY 13132
MLS# S1715387Listed by: COLDWELL BANKER PRIME PROP,INC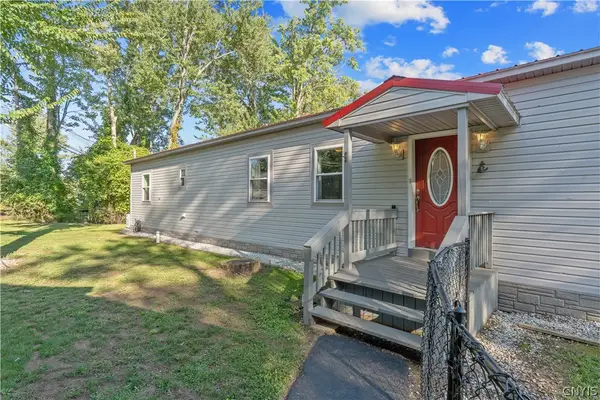 $359,900Active3 beds 2 baths1,440 sq. ft.
482 County Route 12, Pennellville, NY 13132
MLS# S1714193Listed by: KELLER WILLIAMS SYRACUSE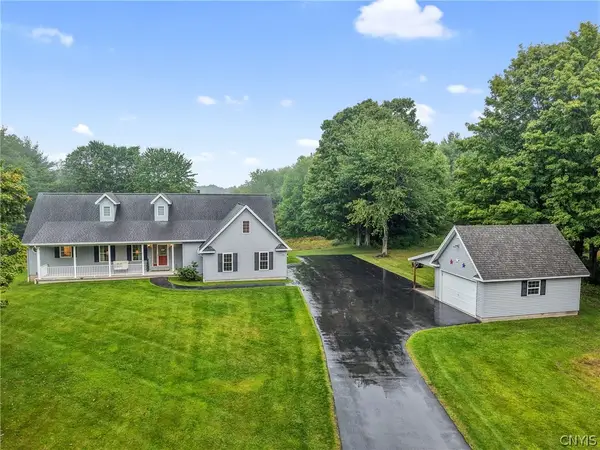 $479,000Pending3 beds 2 baths1,501 sq. ft.
941 County Route 54, Fulton, NY 13069
MLS# S1713834Listed by: HOWARD HANNA REAL ESTATE $485,000Active4 beds 2 baths2,320 sq. ft.
19 River Runne, Pennellville, NY 13132
MLS# S1709360Listed by: COLDWELL BANKER PRIME PROP,INC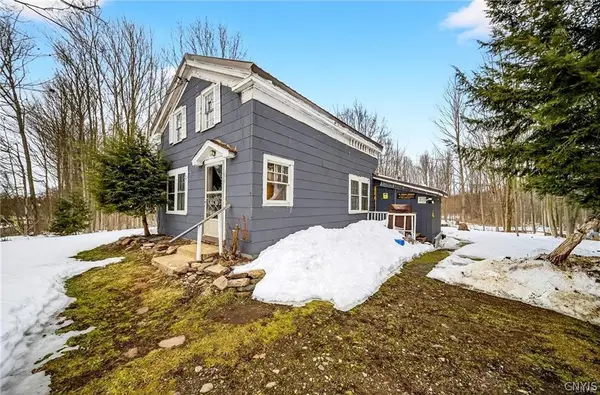 $98,900Active3 beds 1 baths1,669 sq. ft.
292-294 Perry Road, Pennellville, NY 13132
MLS# S1708482Listed by: SUN HARVEST REALTY INC.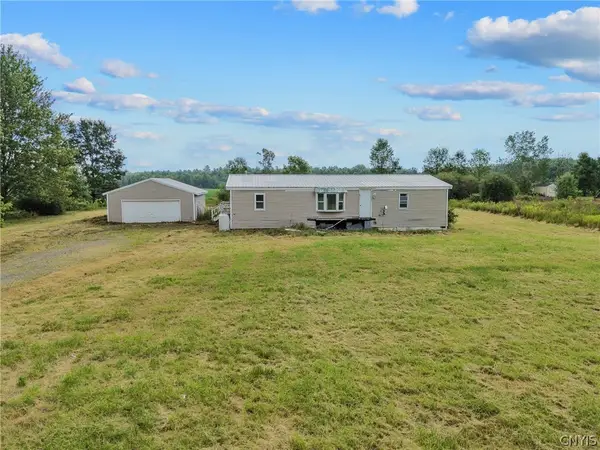 $109,900Active3 beds 2 baths1,456 sq. ft.
1068 County Route 10, Pennellville, NY 13132
MLS# S1706440Listed by: NEXTHOME CNY REALTY


Protect your home and budget from life's surprises with an Assurant Home Warranty, backed by a partner that supports you through every step of homeownership. Explore Plans.
© 2023 - 2026 ERA Franchise Systems LLC. All rights reserved. ERA Franchise Systems LLC fully supports the principles of the Fair Housing Act and the Equal Opportunity Act. ERA, ERA Real Estate powered, and their respective logos are registered service marks of ERA Franchise Systems LLC. Each office is independently owned and operated.