
20134 State Route 22, Petersburgh, NY 12138
Local realty services provided by:HUNT Real Estate ERA
Upcoming open houses
- Sun, Nov 1512:00 pm - 02:00 pm
Listed by: laurie e leckonby
Office: coldwell banker prime properties
MLS#:202619488
Source:Global MLS
Price summary
- Price:$275,900
- Price per sq. ft.:$102.19
About this home
OPEN HOUSE SUNDAY 11/15 12-2PM. This seller is motivated to sell. Make an Offer! Check out this unique property and if you've been here before, c'mon back and see all the new upgrades. This beautiful and private property is tucked away on 2.77 acres with a 3 bedroom/2bath main home AND a 1 bedroom/1 bath living space currently used as an AirBnB with reported income of over $100 a day. The main house has a convenient first-floor primary suite with a handsome beamed vaulted ceiling, a private bath and sliding doors to the spacious rear deck. Nicely sized kitchen with freshly painted cabinets. Attractive living room with a fireplace and brand-new Lifeproof Luxury Vinyl Flooring. Upstairs are two very nicely sized bedrooms with oak hardwood floors and another full bath. Large rear deck overlooks the pretty back yard. Oversized detached 2-car garage. A second oversized 2-car garage. A small barn and large shed. Expansive level lawns and beautiful trees. Plenty of room for vehicles, hobbies, and equipment. This property offers multiple opportunities to pursue your dreams including gardening, fishing, entertaining, hobbies, projects and pursuits of all kinds. You'll love the simple enjoyment of country living by the Little Hoosick River. Some projects to do so it's being sold as-is....
Contact an agent
Home facts
- Year built:1976
- Listing ID #:202619488
- Added:156 day(s) ago
- Updated:November 15, 2026 at 06:45 PM
Rooms and interior
- Bedrooms:4
- Total bathrooms:3
- Full bathrooms:3
- Rooms Total:11
- Flooring:Hardwood, Tile, Vinyl
- Dining Description:Eat-in Kitchen
- Kitchen Description:Dishwasher, Microwave, Oven, Range, Refrigerator, Water Purifier
- Basement Description:Interior Entry, Unfinished
- Living area:2,700 sq. ft.
Heating and cooling
- Cooling:Window Unit(s)
- Heating:Baseboard, Hot Water, Propane
Structure and exterior
- Roof:Asphalt, Shingle
- Year built:1976
- Building area:2,700 sq. ft.
- Lot area:2.77 Acres
- Lot Features:Landscaped, Level, Secluded, Wooded
- Architectural Style:Colonial, Custom
- Construction Materials:Drywall, Vinyl Siding
- Exterior Features:Deck, Lighting, Rear Porch, Wrap Around
- Foundation Description:Block, Concrete Perimeter
Schools
- High school:Hoosick Falls
- Elementary school:Hoosick Falls
Utilities
- Sewer:Septic Tank
Finances and disclosures
- Price:$275,900
- Price per sq. ft.:$102.19
- Tax amount:$5,384
Features and amenities
- Laundry features:Dryer, In Basement, Washer
- Amenities:Blinds, Central Vacuum, Eat-in Kitchen, High Speed Internet, Paddle Fan, Screens, Vaulted Ceiling(s)
Parking
- Total parking spaces:15
- Parking description:Carport, Detached, Driveway, Off Street
- Garage:Yes
- Garage spaces:4
New listings near 20134 State Route 22
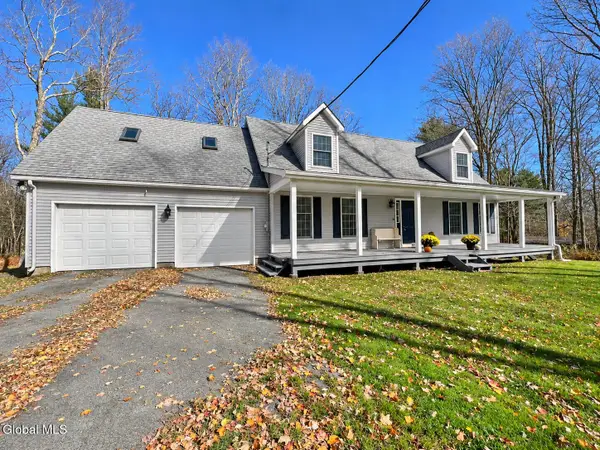 $489,900Active3 beds 2 baths2,200 sq. ft.
226-228 Taconic Lake Road, Petersburgh, NY 12138
MLS# 202629356Listed by: CRYSTAL COLEMAN REALTY LLC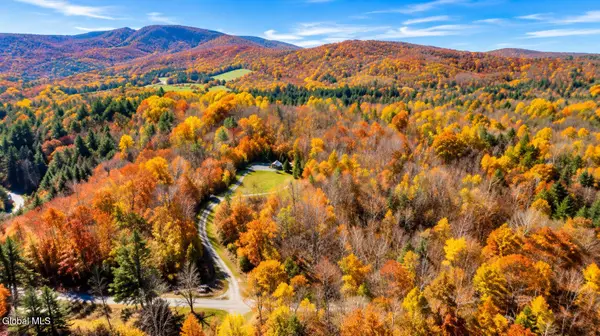 $155,000Active6.11 Acres
307 E Hollow Road, Petersburgh, NY 12138
MLS# 202628792Listed by: ROOHAN REALTY $125,000Active3 beds 2 baths1,084 sq. ft.
8 Main Street, Petersburgh, NY 12138
MLS# 202628453Listed by: MARSH HOMETOWN REALTY $299,900Active2 beds 2 baths1,444 sq. ft.
13 Bentley Way, Petersburgh, NY 12138
MLS# 202628338Listed by: SCHERMERHORN REALTY GROUP LLC $90,000Pending20.74 Acres
L 9.2 River Street, Petersburgh, NY 12138
MLS# 202627938Listed by: HOWARD HANNA CAPITAL INC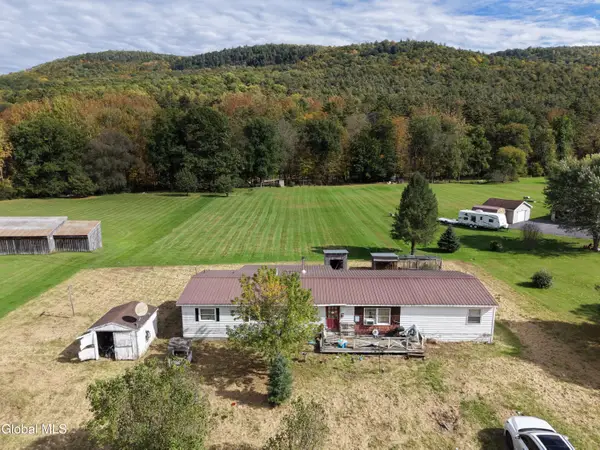 $99,900Active3 beds 2 baths1,344 sq. ft.
20108 Ny-22, Petersburgh, NY 12138
MLS# 202627697Listed by: M J J REALTY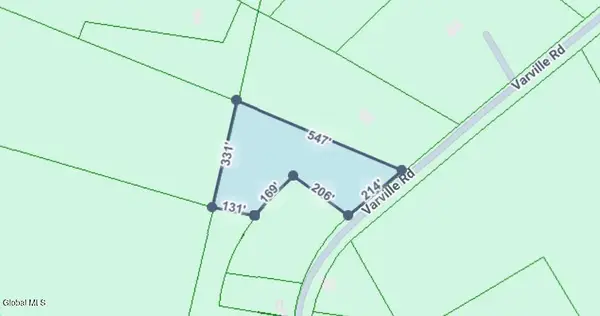 $50,000Active3.47 Acres
139 Varville Road, Petersburgh, NY 12138
MLS# 202627403Listed by: SCHERMERHORN REALTY GROUP LLC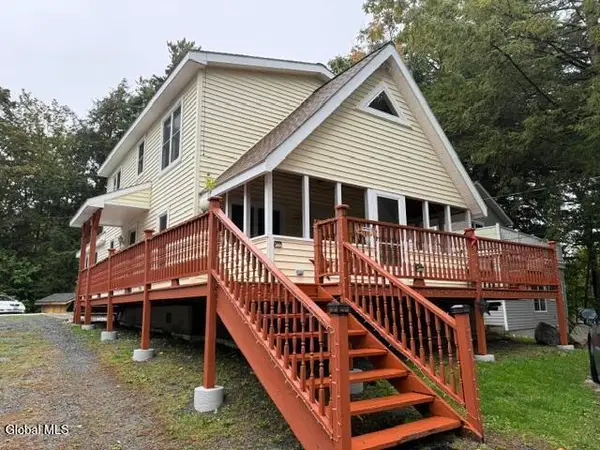 $299,000Pending4 beds 2 baths1,560 sq. ft.
23 N Shore Road, Petersburgh, NY 12138
MLS# 202627202Listed by: HOWARD HANNA CAPITAL INC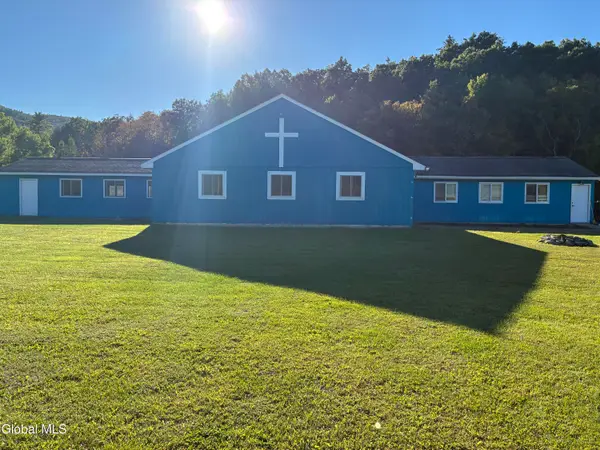 $290,000Active2 beds 2 baths2,192 sq. ft.
7 Smith Road, Petersburgh, NY 12138
MLS# 202627205Listed by: BERKSHIRE HATHAWAY HOME SERVICES BLAKE $129,900Active2 beds 1 baths750 sq. ft.
14 Avenue A, Petersburgh, NY 12138
MLS# 202626546Listed by: RE MAX CAPITAL


Protect your home and budget from life's surprises with an Assurant Home Warranty, backed by a partner that supports you through every step of homeownership. Explore Plans.
© 2023 - 2026 ERA Franchise Systems LLC. All rights reserved. ERA Franchise Systems LLC fully supports the principles of the Fair Housing Act and the Equal Opportunity Act. ERA, ERA Real Estate powered, and their respective logos are registered service marks of ERA Franchise Systems LLC. Each office is independently owned and operated.