
153-55 County Route 57, Phoenix, NY 13135
Local realty services provided by:HUNT Real Estate ERA
Listed by:
 Valerie Ferguson(315) 806 - 8223HUNT Real Estate ERA
Office: hunt real estate era
MLS#:S1716462
Source:NY_GENRIS
Price summary
- Price:$475,000
- Price per sq. ft.:$179.38
About this home
WATERFRONT RETREAT with 110 Feet on the Oswego River!!
Discover all the possibilities this 3-bedroom, 2-bath log cabin has to offer. Located on a private drive along the Oswego River, it features beautiful water views, a peaceful wooded setting, and the convenience of being close to major highways. This is your opportunity to create a true waterfront retreat. Built in 1998, this home has an open floor plan, beautiful hardwoods and handcrafted features throughout. It has been lovingly cared for by the same family for the last 28 years!
On the main level, the great room opens to a screen porch that runs the full length of the back of the house with views to the river. Radiant heated floors extend throughout the kitchen, bathroom and laundry room. The addition of a 1st floor bedroom gives you the opportunity for single-level, or multi-generational living.
Upstairs is a second full bath and 2 additional bedrooms, 1 with custom built-ins. The walk-out basement is full height and has the potential as future living space.
Outside you'll find almost an acre of land with mature trees and established perennials. The wood dock has both electric and water service to it.
While the detached garage and upstairs apartment will require TLC, the private setting, substantial waterfront and scenic views offers the unique opportunity for an "on the water" lifestyle. *Easy commute to the Micron site. *Per sellers, water depth at the dock averages approximately 4 feet. *Apt. has a 2-yr. old, high-efficiency furnace. *See attachments for a full list of features and updates....
Contact an agent
Home facts
- Year built:1998
- Subdivision & Development:Portion/Sub #6
- Listing ID #:S1716462
- Added:3 day(s) ago
- Updated:October 05, 2026 at 06:53 PM
Rooms and interior
- Bedrooms:3
- Total bathrooms:2
- Full bathrooms:2
- Rooms Total:6
- Flooring:Ceramic Tile, Hardwood, Varies
- Dining Description:Living Dining Room
- Kitchen Description:Dishwasher, Refrigerator
- Basement:Yes
- Basement Description:Full, Sump Pump, Walk Out Access
- Living area:2,648 sq. ft.
Heating and cooling
- Cooling:Zoned
- Heating:Forced Air, Gas, Zoned
Structure and exterior
- Roof:Shingle
- Year built:1998
- Building area:2,648 sq. ft.
- Lot area:0.96 Acres
- Lot Features:Irregular Lot
- Architectural Style:Log Home
- Construction Materials:Copper Plumbing, Log Siding
- Exterior Features:Dock, Porch, Screened
- Foundation Description:Block
- Levels:2 Stories
Schools
- High school:John C Birdlebough High
- Middle school:Emerson J Dillon Middle
- Elementary school:Michael A Maroun Elementary
Utilities
- Water:Well
- Sewer:Septic Tank
Finances and disclosures
- Price:$475,000
- Price per sq. ft.:$179.38
- Tax amount:$8,264
Features and amenities
- Appliances:Dishwasher, Dryer, Gas Range, Range Hood, Refrigerator, Washer
- Laundry features:Dryer, Electric Water Heater, Main Level, Washer
- Amenities:Dock
Parking
- Parking description:Detached, Garage, Shared Driveway
- Garage:Yes
New listings near 153-55 County Route 57
- New
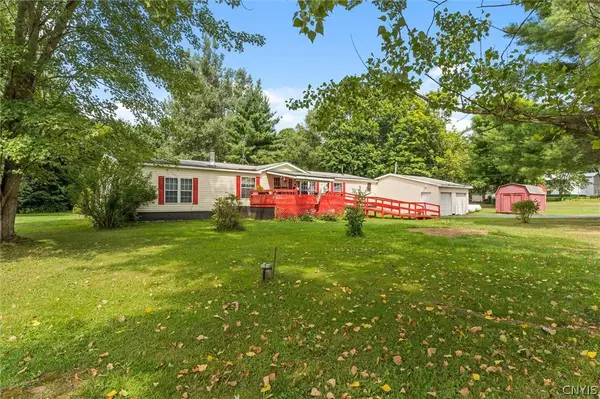 Listed by ERA$229,900Active5 beds 3 baths2,868 sq. ft.
131 Island Road, Phoenix, NY 13135
MLS# S1719864Listed by: HUNT REAL ESTATE ERA - New
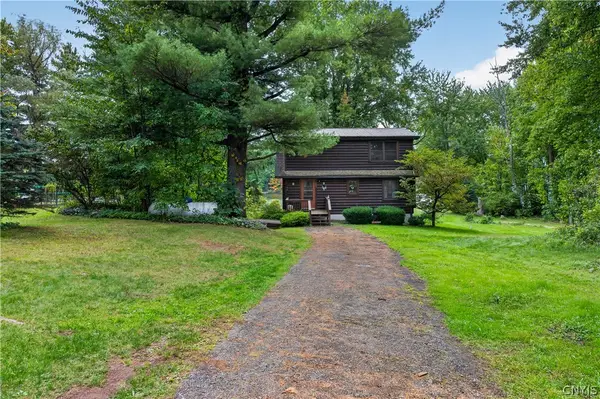 Listed by ERA$475,000Active3 beds 2 baths2,648 sq. ft.
153-55 County Route 57, Phoenix, NY 13135
MLS# S1716462Listed by: HUNT REAL ESTATE ERA - New
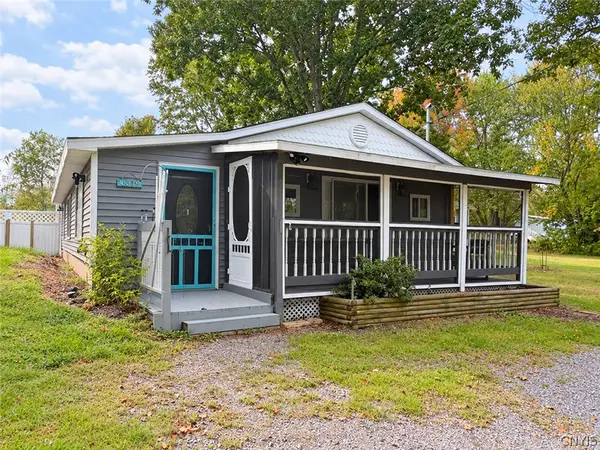 $189,999Active2 beds 2 baths1,335 sq. ft.
399 Pendergast Road, Phoenix, NY 13135
MLS# S1718365Listed by: REDFIN REAL ESTATE - New
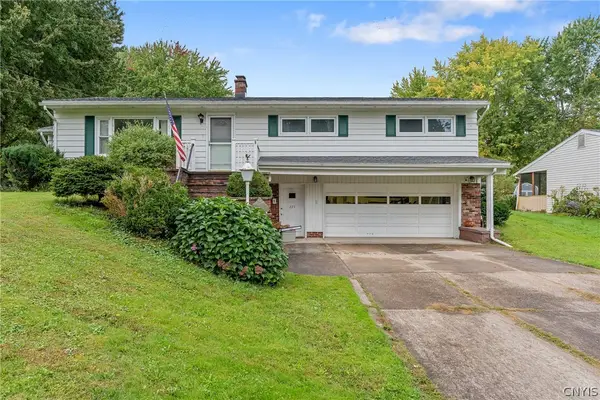 $274,900Active3 beds 1 baths1,796 sq. ft.
225 State Route 264, Phoenix, NY 13135
MLS# S1716977Listed by: HOWARD HANNA REAL ESTATE - New
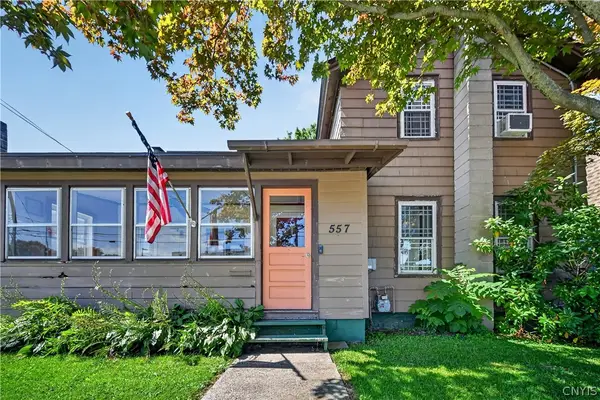 Listed by ERA$249,900Active5 beds 3 baths3,081 sq. ft.
557 Main Street, Phoenix, NY 13135
MLS# S1717957Listed by: HUNT REAL ESTATE ERA 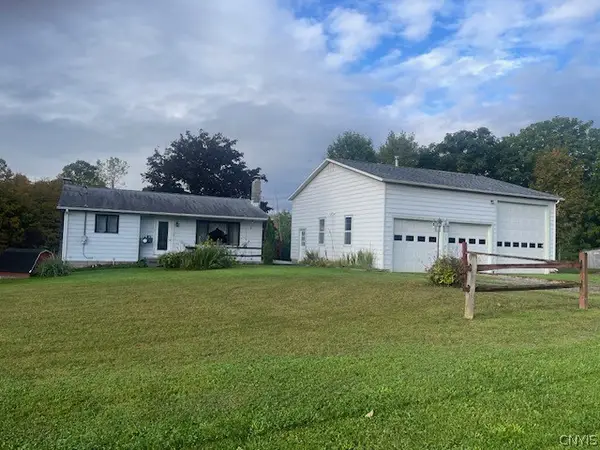 $224,900Pending2 beds 2 baths906 sq. ft.
205 Oswego River Road, Phoenix, NY 13135
MLS# S1718001Listed by: CENTURY 21 LEAH'S SIGNATURE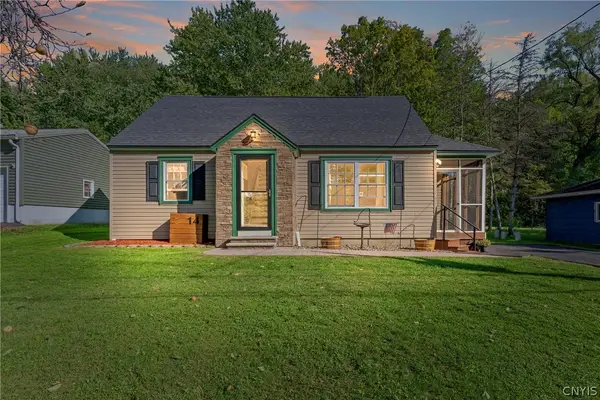 $259,900Active3 beds 2 baths1,529 sq. ft.
14 Kent Street, Phoenix, NY 13135
MLS# S1715796Listed by: NEXTHOME CNY REALTY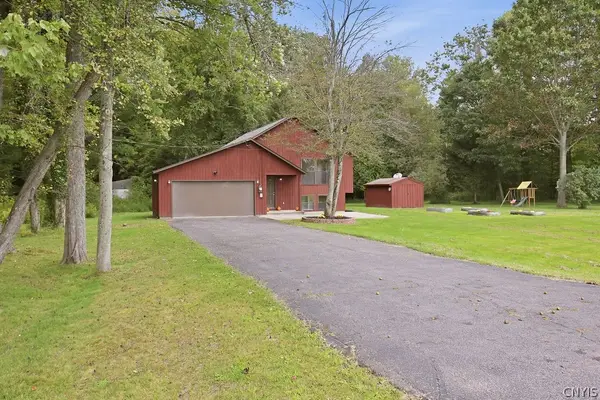 $299,000Pending4 beds 2 baths1,701 sq. ft.
2061 Rabbit Lane, Phoenix, NY 13135
MLS# S1714793Listed by: MYTOWN REALTY LLC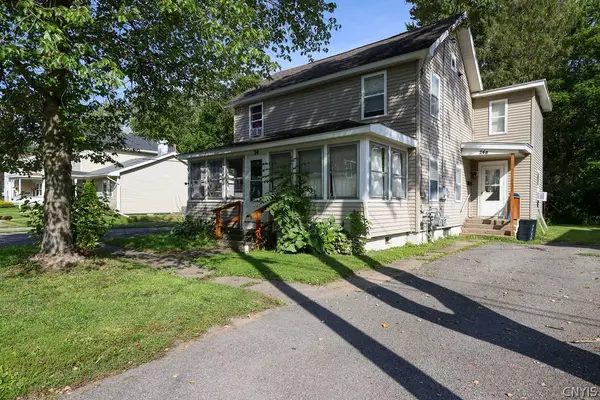 $400,000Active5 beds 2 baths2,080 sq. ft.
24 Spring Street, Phoenix, NY 13135
MLS# S1714132Listed by: CENTURY 21 LEAH'S SIGNATURE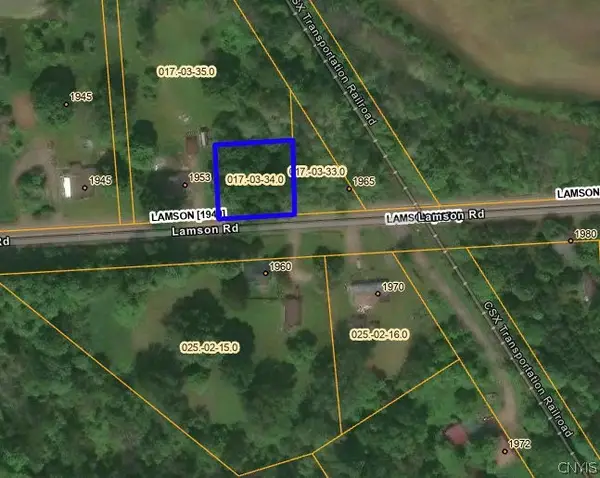 $303Active0.28 Acres
1961 Lamson Road, Phoenix, NY 13135
MLS# S1714058Listed by: BRZOSTEK'S REAL ESTATE


Protect your home and budget from life's surprises with an Assurant Home Warranty, backed by a partner that supports you through every step of homeownership. Explore Plans.
© 2023 - 2026 ERA Franchise Systems LLC. All rights reserved. ERA Franchise Systems LLC fully supports the principles of the Fair Housing Act and the Equal Opportunity Act. ERA, ERA Real Estate powered, and their respective logos are registered service marks of ERA Franchise Systems LLC. Each office is independently owned and operated.