
539 Main Street, Phoenix, NY 13135
Local realty services provided by:HUNT Real Estate ERA
Listed by:
 Meghan Gould(315) 516 - 0966HUNT Real Estate ERA
Office: hunt real estate era
MLS#:S1724627
Source:NY_GENRIS
Price summary
- Price:$234,900
- Price per sq. ft.:$132.94
About this home
Welcome to the heart of the charming Village of Phoenix! This 3 bedroom, 2 full bath home offers an incredible opportunity to enjoy village living in a fantastic location! Step inside to find a freshly painted interior with newer luxury vinyl plank flooring, a bright, open living room, and a lovely full bathroom. The spacious kitchen features beautifully refinished cabinetry, abundant counter space, a breakfast bar, and stainless steel appliances, including a new refrigerator in 2024. The kitchen flows into the dining & family room and convenient first-floor laundry area - washer and dryer new in 2022. Pretty French doors lead to the back deck. The first-floor primary bedroom features a beautifully updated ensuite bath, complete with a new shower surround and double vanities, fully renovated in 2026! Upstairs, you'll find two generously sized bedrooms offering plenty of space and flexibility. Outside, you'll be pleasantly surprised by the expansive, fully fenced backyard—a hidden gem that's much larger than it appears from the road! Enjoy the wooden deck, spacious lawn, and large shed. You also have a detached garage for additional storage space. Additional highlights include a roof approximately 9 years old and a new hot water heater in 2022. Ideally situated near the scenic Oswego River, village shops, restaurants, and parks, with easy access to Route 481 just minutes away. An amazing value in a wonderful village setting. Schedule your showing today!...
Contact an agent
Home facts
- Year built:1930
- Subdivision & Development:Ledyard Tr
- Listing ID #:S1724627
- Added:1 day(s) ago
- Updated:October 27, 2026 at 05:01 PM
Rooms and interior
- Bedrooms:3
- Total bathrooms:2
- Full bathrooms:2
- Rooms Total:9
- Flooring:Carpet, Varies, Vinyl
- Dining Description:Living Dining Room
- Kitchen Description:Dishwasher, Refrigerator
- Basement:Yes
- Basement Description:Partial, Walk Up Access
- Living area:1,767 sq. ft.
Heating and cooling
- Cooling:Window Units
- Heating:Baseboard, Gas
Structure and exterior
- Roof:Asphalt, Shingle
- Year built:1930
- Building area:1,767 sq. ft.
- Lot area:0.25 Acres
- Lot Features:Near Public Transit, Rectangular
- Architectural Style:Historic Antique, Two Story
- Construction Materials:Vinyl Siding
- Exterior Features:Deck, Fully Fenced
- Foundation Description:Block, Stone
- Levels:2 Stories
Schools
- High school:John C Birdlebough High
- Middle school:Emerson J Dillon Middle
- Elementary school:Michael A Maroun Elementary
Utilities
- Water:Connected, Public, Water Connected
- Sewer:Connected, Sewer Connected
Finances and disclosures
- Price:$234,900
- Price per sq. ft.:$132.94
- Tax amount:$7,041
Features and amenities
- Appliances:Dishwasher, Dryer, Gas Range, Range Hood, Refrigerator, Washer
- Laundry features:Dryer, Main Level, Washer
- Amenities:Deck
Parking
- Parking description:Detached, Garage
- Garage:Yes
- Garage spaces:1
New listings near 539 Main Street
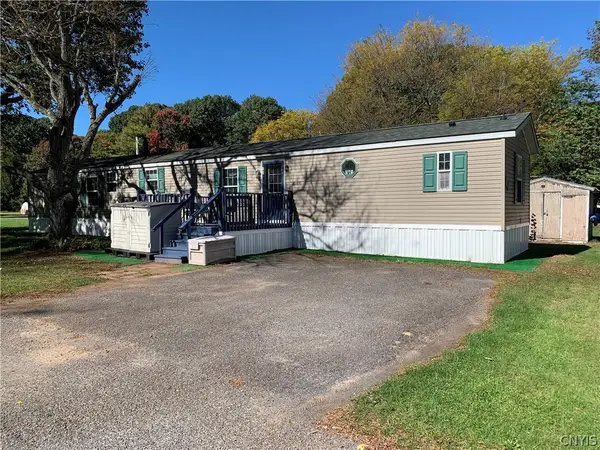 $58,000Active3 beds 2 baths1,071 sq. ft.
77 State Route 48, Phoenix, NY 13135
MLS# S1719362Listed by: HOWARD HANNA REAL ESTATE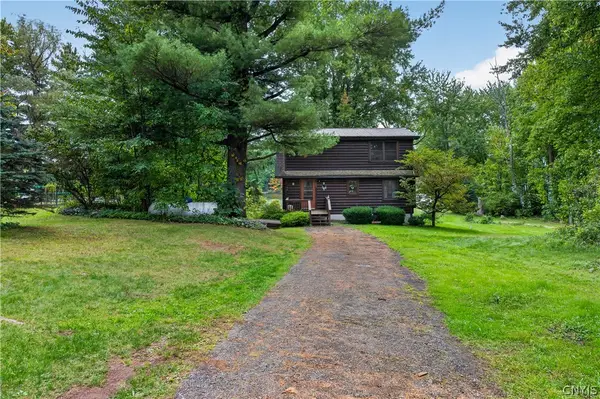 Listed by ERA$475,000Active3 beds 2 baths2,648 sq. ft.
153-55 County Route 57, Phoenix, NY 13135
MLS# S1716462Listed by: HUNT REAL ESTATE ERA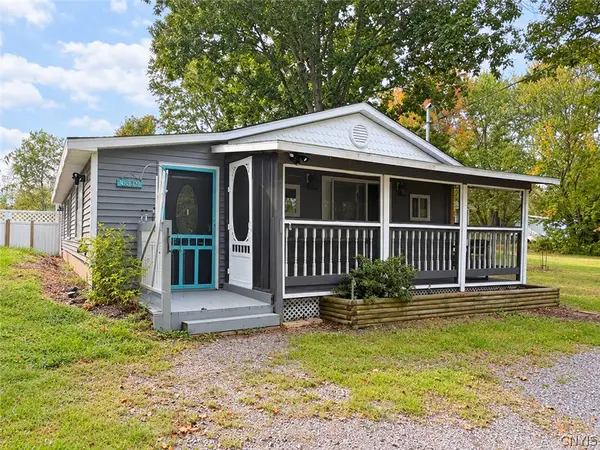 $189,999Active2 beds 2 baths1,335 sq. ft.
399 Pendergast Road, Phoenix, NY 13135
MLS# S1718365Listed by: REDFIN REAL ESTATE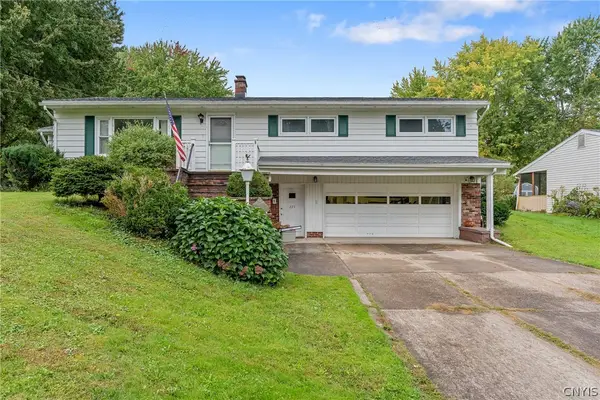 $274,900Active3 beds 1 baths1,796 sq. ft.
225 State Route 264, Phoenix, NY 13135
MLS# S1716977Listed by: HOWARD HANNA REAL ESTATE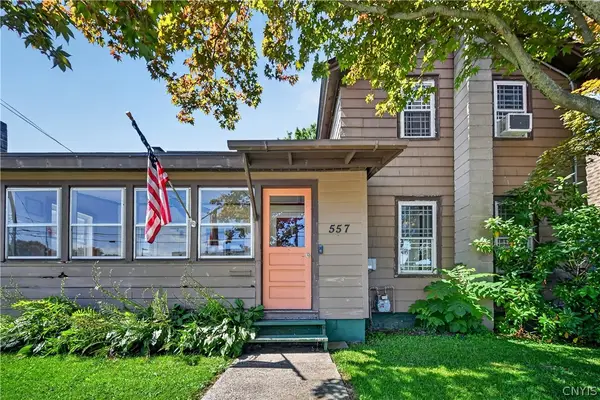 Listed by ERA$249,900Active5 beds 3 baths3,081 sq. ft.
557 Main Street, Phoenix, NY 13135
MLS# S1717957Listed by: HUNT REAL ESTATE ERA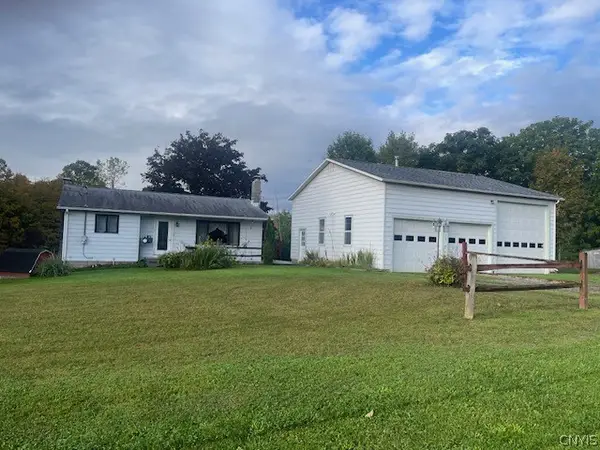 $224,900Pending2 beds 2 baths906 sq. ft.
205 Oswego River Road, Phoenix, NY 13135
MLS# S1718001Listed by: CENTURY 21 LEAH'S SIGNATURE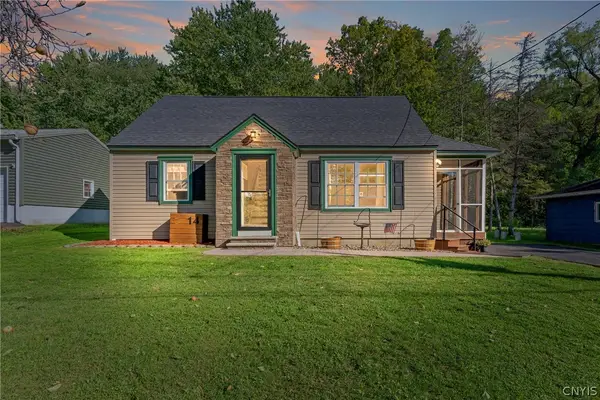 $259,900Pending3 beds 2 baths1,529 sq. ft.
14 Kent Street, Phoenix, NY 13135
MLS# S1715796Listed by: NEXTHOME CNY REALTY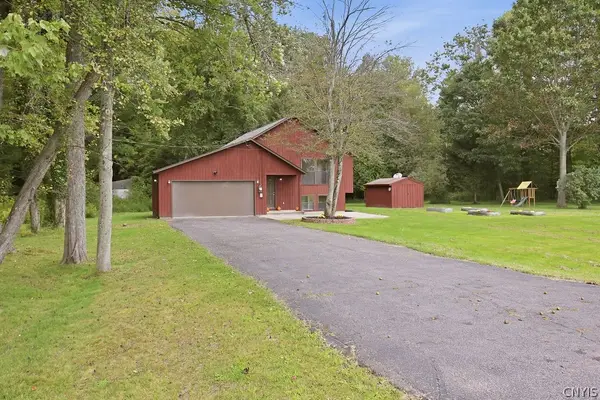 $299,000Pending4 beds 2 baths1,701 sq. ft.
2061 Rabbit Lane, Phoenix, NY 13135
MLS# S1714793Listed by: MYTOWN REALTY LLC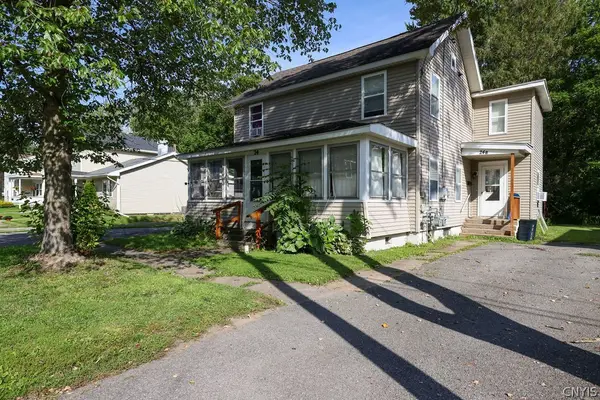 $400,000Active5 beds 2 baths2,080 sq. ft.
24 Spring Street, Phoenix, NY 13135
MLS# S1714132Listed by: CENTURY 21 LEAH'S SIGNATURE


Protect your home and budget from life's surprises with an Assurant Home Warranty, backed by a partner that supports you through every step of homeownership. Explore Plans.
© 2023 - 2026 ERA Franchise Systems LLC. All rights reserved. ERA Franchise Systems LLC fully supports the principles of the Fair Housing Act and the Equal Opportunity Act. ERA, ERA Real Estate powered, and their respective logos are registered service marks of ERA Franchise Systems LLC. Each office is independently owned and operated.