
254 State Route 264, Phoenix, NY 13135
Local realty services provided by:HUNT Real Estate ERA
Upcoming open houses
- Sun, Nov 2210:00 am - 11:30 am
Listed by: katelyn kenner-carbonaro
Office: trenca & co realty, llc.
MLS#:S1728045
Source:NY_GENRIS
Price summary
- Price:$319,900
- Price per sq. ft.:$188.18
About this home
A little extra room, a great location, and no village taxes? Now that's a combination worth getting excited about! Located just outside the Village of Phoenix, this 4-bedroom, 3-full-bath raised ranch has a lot to offer. Upstairs, you'll find an added first-floor laundry room that could easily serve another purpose, whether that's a walk-in pantry, oversized storage room, or home office! The finished lower level opens up a whole other side of the home, giving you options for additional living space, entertaining, guests, or whatever best suits your lifestyle. Out back, enjoy a fully fenced yard with room for summer gatherings, pets, or simply unwinding at the end of the day. There's also garage space underneath the home, making it easy to keep outdoor equipment and seasonal belongings protected and dry. Updated appliances, a newer water heater, and a new roof are just a few more reasons to put this one on your list. With so much flexibility inside and a location that puts you close to everything Phoenix has to offer, AND so close and convenient to 481 north/south... this is one you'll want to see for yourself!...
Contact an agent
Home facts
- Year built:1960
- Subdivision & Development:Phoenix Tr
- Listing ID #:S1728045
- Added:2 day(s) ago
- Updated:November 20, 2026 at 04:36 PM
Rooms and interior
- Bedrooms:4
- Total bathrooms:3
- Full bathrooms:3
- Rooms Total:11
- Flooring:Hardwood, Tile, Varies, Vinyl
- Dining Description:Separate Formal Dining Room
- Kitchen Description:Dishwasher, Microwave, Refrigerator
- Basement:Yes
- Basement Description:Finished, Full
- Living area:1,700 sq. ft.
Heating and cooling
- Cooling:Window Units
- Heating:Baseboard, Electric
Structure and exterior
- Roof:Shingle
- Year built:1960
- Building area:1,700 sq. ft.
- Lot area:0.7 Acres
- Lot Features:Irregular Lot
- Architectural Style:Raised Ranch, Ranch
- Construction Materials:Vinyl Siding
- Exterior Features:Fully Fenced
- Foundation Description:Block
- Levels:1 Story
Schools
- High school:John C Birdlebough High
- Middle school:Emerson J Dillon Middle
- Elementary school:Michael A Maroun Elementary
Utilities
- Water:Connected, Public, Water Connected
- Sewer:Septic Tank
Finances and disclosures
- Price:$319,900
- Price per sq. ft.:$188.18
- Tax amount:$5,077
Features and amenities
- Appliances:Dishwasher, Dryer, Microwave, Refrigerator
- Laundry features:Dryer, Electric Water Heater, Main Level
Parking
- Parking description:Underground
- Garage:Yes
- Garage spaces:1
New listings near 254 State Route 264
- New
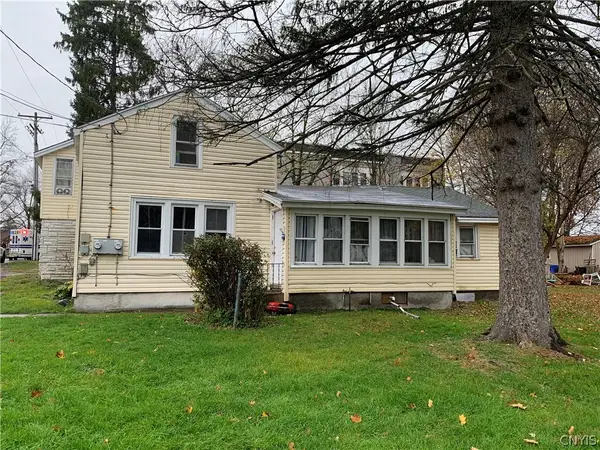 $199,900Active7 beds 3 baths3,156 sq. ft.
62 Cherry Street, Phoenix, NY 13135
MLS# S1728454Listed by: CENTURY 21 LEAH'S SIGNATURE 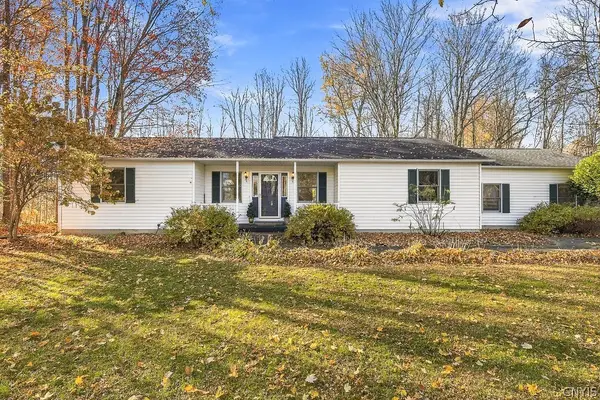 $289,000Pending2 beds 2 baths1,356 sq. ft.
135 Pendergast Road, Phoenix, NY 13135
MLS# S1725955Listed by: COLDWELL BANKER PRIME PROP,INC $55,000Pending3.53 Acres
9195 Sixty Road, Phoenix, NY 13135
MLS# S1725668Listed by: HOWARD HANNA REAL ESTATE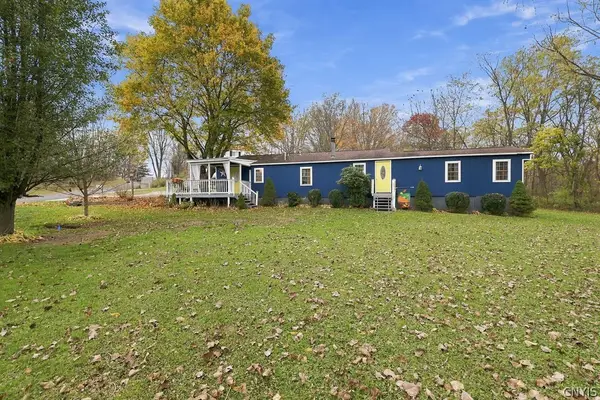 $149,900Pending4 beds 2 baths1,449 sq. ft.
25 Washer Road, Phoenix, NY 13135
MLS# S1725147Listed by: CENTURY 21 LEAH'S SIGNATURE $157,400Active4 beds 1 baths1,452 sq. ft.
9 Spring Street, Phoenix, NY 13135
MLS# S1724933Listed by: CANDY COSTA REAL ESTATE LLC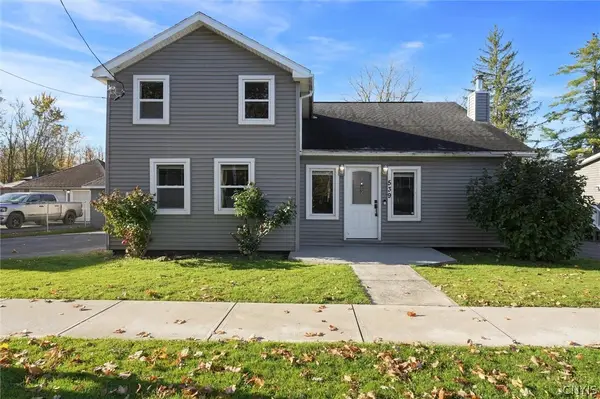 Listed by ERA$234,900Pending3 beds 2 baths1,767 sq. ft.
539 Main Street, Phoenix, NY 13135
MLS# S1724627Listed by: HUNT REAL ESTATE ERA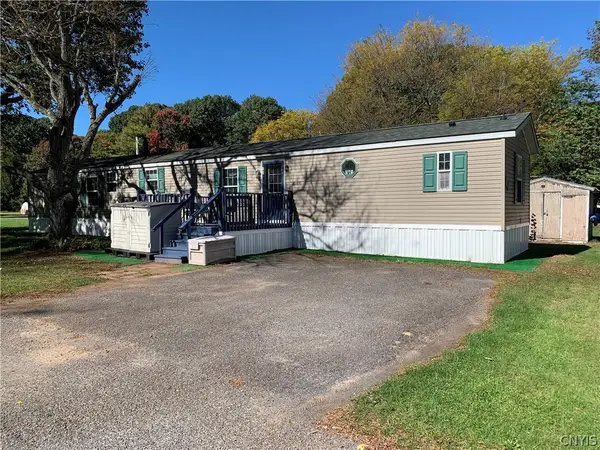 $58,000Active3 beds 2 baths1,071 sq. ft.
77 State Route 48, Phoenix, NY 13135
MLS# S1719362Listed by: HOWARD HANNA REAL ESTATE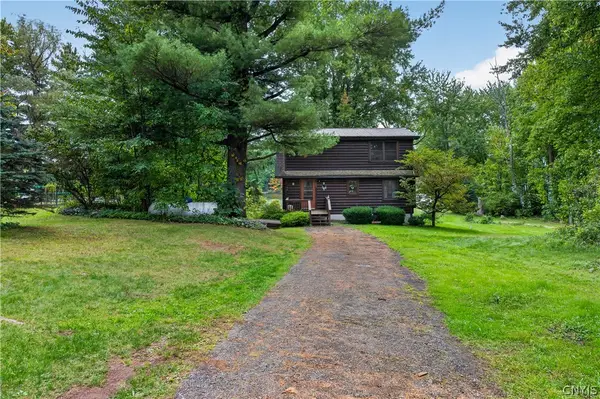 Listed by ERA$449,900Active3 beds 2 baths2,648 sq. ft.
153-55 County Route 57, Phoenix, NY 13135
MLS# S1716462Listed by: HUNT REAL ESTATE ERA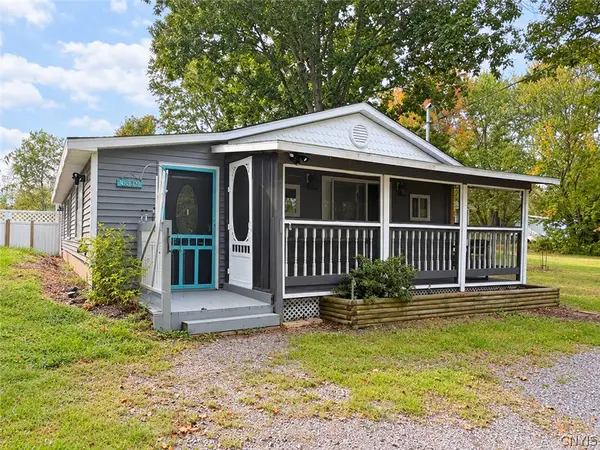 $189,999Active2 beds 2 baths1,335 sq. ft.
399 Pendergast Road, Phoenix, NY 13135
MLS# S1718365Listed by: REDFIN REAL ESTATE


Protect your home and budget from life's surprises with an Assurant Home Warranty, backed by a partner that supports you through every step of homeownership. Explore Plans.
© 2023 - 2026 ERA Franchise Systems LLC. All rights reserved. ERA Franchise Systems LLC fully supports the principles of the Fair Housing Act and the Equal Opportunity Act. ERA, ERA Real Estate powered, and their respective logos are registered service marks of ERA Franchise Systems LLC. Each office is independently owned and operated.