
1750 State Route 264, Phoenix, NY 13135
Local realty services provided by:HUNT Real Estate ERA
Listed by: benjamin diblasi
Office: nexthome cny realty
MLS#:S1692956
Source:NY_GENRIS
Price summary
- Price:$245,900
- Price per sq. ft.:$222.74
About this home
Welcome home to this beautifully remodeled, move-in ready manufactured home situated on over 3 acres. Set atop a hill with a long driveway and attractive landscaping, this property offers privacy, comfort, and stunning country views.
Inside, you’ll find real hardwood floors, beautiful wood ceilings, and a thoughtfully updated interior throughout. The stunning kitchen features butcher block countertops, stylish backsplash, new cabinetry, and stainless steel appliances. The inviting living room is highlighted by a cozy pellet stove, creating the perfect gathering space.
Offering 3 bedrooms, 2 full bathrooms, and a dedicated laundry room complete with washer and dryer, this home has been extensively updated with new carpeting, updated vanities, modern lighting, a brand-new furnace, and full insulation beneath the home for added efficiency and comfort.
Step outside to enjoy the front deck or relax on the spacious rear deck overlooking a beautiful country field. A detached 2-car garage with power provides plenty of room for vehicles, storage, or hobbies.
Meticulously maintained and truly turnkey, this property showcases pride of ownership and offers the peaceful country lifestyle you’ve been searching for. Don’t miss out on this rare gem!! It wont last long!!!...
Contact an agent
Home facts
- Year built:1982
- Listing ID #:S1692956
- Added:56 day(s) ago
- Updated:August 22, 2026 at 08:08 AM
Rooms and interior
- Bedrooms:3
- Total bathrooms:2
- Full bathrooms:2
- Rooms Total:6
- Flooring:Carpet, Hardwood, Varies
- Dining Description:Living Dining Room
- Kitchen Description:Country Kitchen, Kitchen Family Room Combo, Microwave, Refrigerator
- Basement:Yes
- Basement Description:Crawl Space
- Living area:1,104 sq. ft.
Heating and cooling
- Cooling:Window Units
- Heating:Forced Air, Propane
Structure and exterior
- Roof:Asphalt, Metal
- Year built:1982
- Building area:1,104 sq. ft.
- Lot area:3.6 Acres
- Lot Features:Rectangular
- Architectural Style:Manufactured Home, Mobile Home
- Construction Materials:Vinyl Siding
- Exterior Features:Deck, Open, Porch
- Foundation Description:Block
- Levels:1 Story
Utilities
- Water:Well
- Sewer:Septic Tank
Finances and disclosures
- Price:$245,900
- Price per sq. ft.:$222.74
- Tax amount:$3,973
Features and amenities
- Appliances:Dryer, Gas Range, Microwave, Refrigerator, Washer
- Laundry features:Dryer, Electric Water Heater, Main Level, Washer
- Amenities:Deck
Parking
- Parking description:Detached, Garage
- Garage:Yes
- Garage spaces:2
New listings near 1750 State Route 264
- New
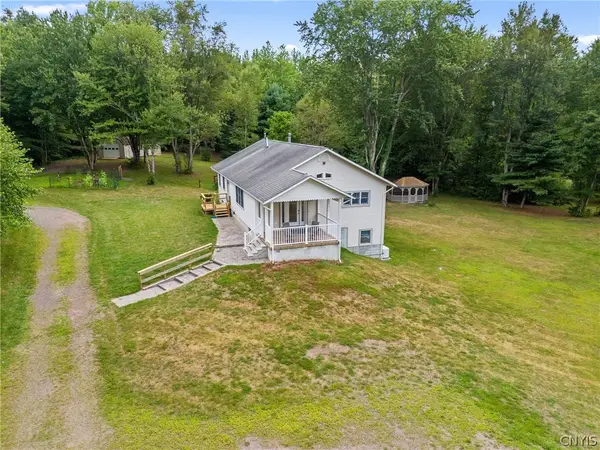 Listed by ERA$650,000Active3 beds 2 baths2,800 sq. ft.
145 Island Road, Phoenix, NY 13135
MLS# S1708841Listed by: HUNT REAL ESTATE ERA - New
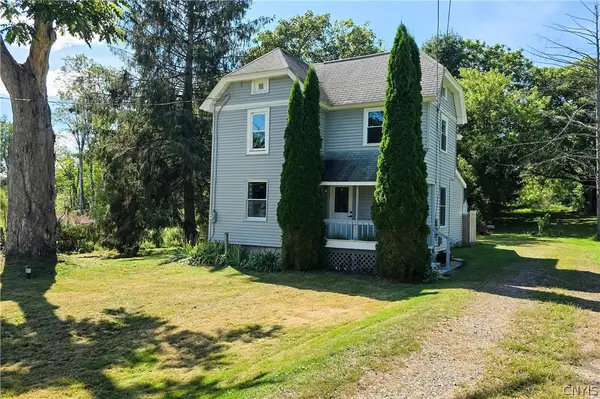 $184,900Active3 beds 2 baths1,152 sq. ft.
133 Bridge Street, Phoenix, NY 13135
MLS# S1707536Listed by: NEXTHOME CNY REALTY - New
 $299,900Active3 beds 2 baths1,621 sq. ft.
198 County Route 6, Phoenix, NY 13135
MLS# S1705824Listed by: HOWARD HANNA REAL ESTATE - New
 Listed by ERA$259,900Active5 beds 3 baths2,868 sq. ft.
131 Island Road, Phoenix, NY 13135
MLS# S1706662Listed by: HUNT REAL ESTATE ERA  $175,000Pending2 beds 1 baths1,290 sq. ft.
22 Mechanic Street, Phoenix, NY 13135
MLS# S1706045Listed by: HOWARD HANNA REAL ESTATE- Open Sun, 12 to 2pm
 Listed by ERA$283,000Active4 beds 3 baths3,081 sq. ft.
557 Main Street, Phoenix, NY 13135
MLS# S1702846Listed by: HUNT REAL ESTATE ERA 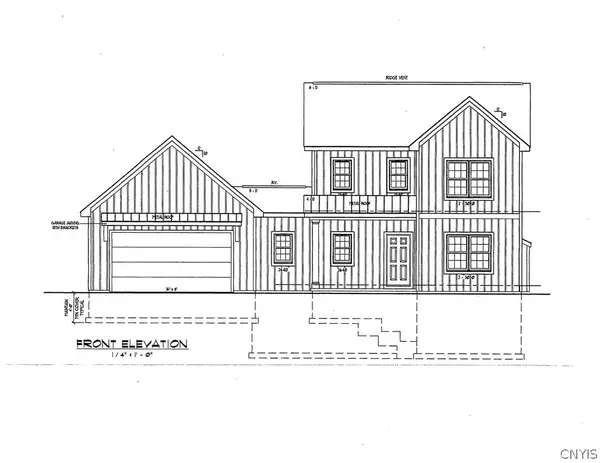 $576,580Active3 beds 3 baths
LOT 5f Hamilton Way, Phoenix, NY 13135
MLS# S1696905Listed by: COLDWELL BANKER PRIME PROP,INC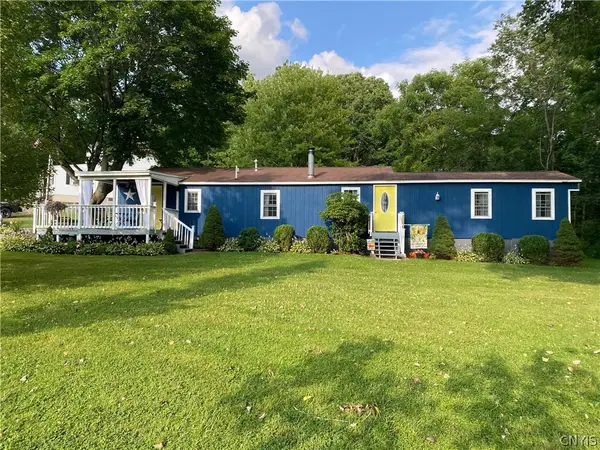 $150,000Pending3 beds 2 baths980 sq. ft.
25 Washer Road, Phoenix, NY 13135
MLS# S1701232Listed by: COLDWELL BANKER PRIME PROP,INC $590,460Active3 beds 3 baths
8835A Front Gaskin Rd, Phoenix, NY 13135
MLS# S1696898Listed by: COLDWELL BANKER PRIME PROP,INC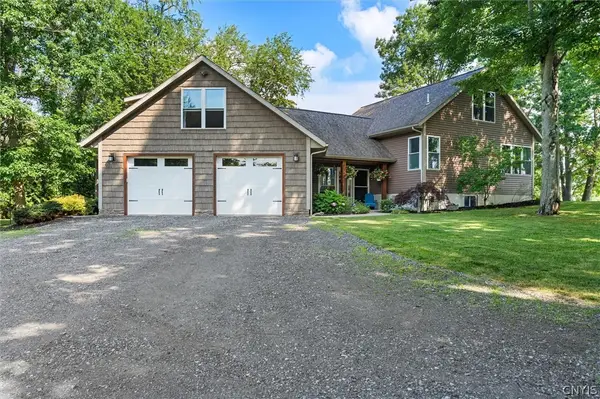 $849,900Pending3 beds 3 baths2,484 sq. ft.
9424 Pendergast Road, Phoenix, NY 13135
MLS# S1698202Listed by: MYTOWN REALTY LLC


Protect your home and budget from life's surprises with an Assurant Home Warranty, backed by a partner that supports you through every step of homeownership. Explore Plans.
© 2023 - 2026 ERA Franchise Systems LLC. All rights reserved. ERA Franchise Systems LLC fully supports the principles of the Fair Housing Act and the Equal Opportunity Act. ERA, ERA Real Estate powered, and their respective logos are registered service marks of ERA Franchise Systems LLC. Each office is independently owned and operated.