
22 Mechanic Street, Phoenix, NY 13135
Local realty services provided by:ERA Team VP Real Estate
Listed by: joseph lisowski, robert mctague
Office: howard hanna real estate
MLS#:S1706045
Source:NY_GENRIS
Price summary
- Price:$175,000
- Price per sq. ft.:$135.66
About this home
Welcome to 22 Mechanic Street! This cozy well maintained home is located a short walking distance from the Oswego River and Village of Phoenix, home to many restaurants and entertainment and just 15 minutes from the Micron development! This property features a large front porch, two good size bedrooms, a full modernized bathroom and a large living room and dining area. The kitchen has been upgraded (2026) with new flooring, resurfaced cabinets and a new pine oak countertop. Off the kitchen is a remodeled storage and mudroom (2025) and sliding door leading to the deck which overlooks the fenced in backyard which was installed in 2025. Other notable upgrades include a new furnace (2024), spray foam insulation in basement (2024), blown in insulation in attic (2024), new basement glass block windows (2024), new refrigerator, washer and dryer (2024), new exterior paint (2025/2026), new gutters (2023) and more! Reserve your appointment and make your offer on this great move in ready home today!
***Multiple offers have been received, seller has set a best and final and requests all offers be submitted by Saturday August 15th by 8pm***...
Contact an agent
Home facts
- Year built:1930
- Subdivision & Development:Phoenix
- Listing ID #:S1706045
- Added:51 day(s) ago
- Updated:October 03, 2026 at 09:20 AM
Rooms and interior
- Bedrooms:2
- Total bathrooms:1
- Full bathrooms:1
- Rooms Total:6
- Flooring:Hardwood, Laminate, Tile, Varies
- Dining Description:Living Dining Room
- Kitchen Description:Country Kitchen, Refrigerator
- Basement:Yes
- Basement Description:Full
- Living area:1,290 sq. ft.
Heating and cooling
- Heating:Forced Air, Gas
Structure and exterior
- Roof:Asphalt, Shingle
- Year built:1930
- Building area:1,290 sq. ft.
- Lot area:0.11 Acres
- Lot Features:Rectangular, Residential Lot
- Architectural Style:Bungalow
- Construction Materials:Copper Plumbing, Shake Siding, Wood Siding
- Exterior Features:Deck, Fully Fenced, Open, Porch
- Foundation Description:Block
Utilities
- Water:Connected, Public, Water Connected
- Sewer:Connected, Sewer Connected
Finances and disclosures
- Price:$175,000
- Price per sq. ft.:$135.66
- Tax amount:$4,518
Features and amenities
- Appliances:Dryer, Refrigerator, Washer
- Laundry features:Dryer, In Basement, Washer
- Amenities:Deck
Parking
- Parking description:Detached, Garage, Storage
- Garage:Yes
- Garage spaces:1
New listings near 22 Mechanic Street
- Open Sun, 11am to 1pmNew
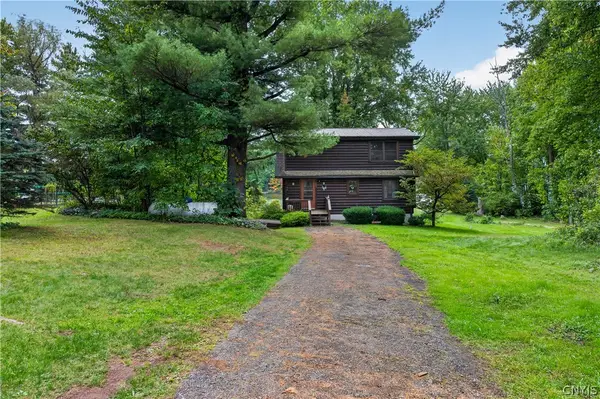 Listed by ERA$475,000Active3 beds 2 baths2,648 sq. ft.
153-55 County Route 57, Phoenix, NY 13135
MLS# S1716462Listed by: HUNT REAL ESTATE ERA - New
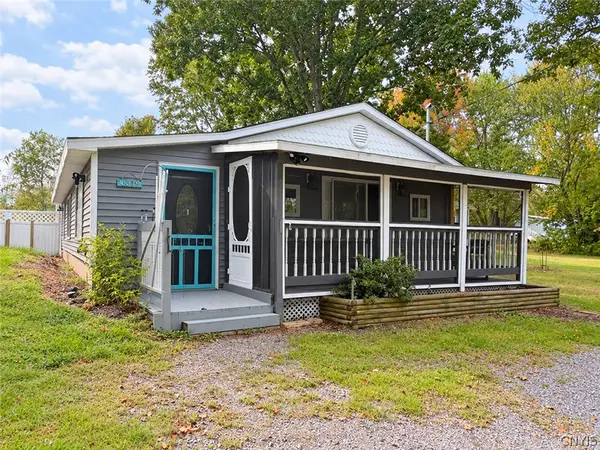 $189,999Active2 beds 2 baths1,335 sq. ft.
399 Pendergast Road, Phoenix, NY 13135
MLS# S1718365Listed by: REDFIN REAL ESTATE - New
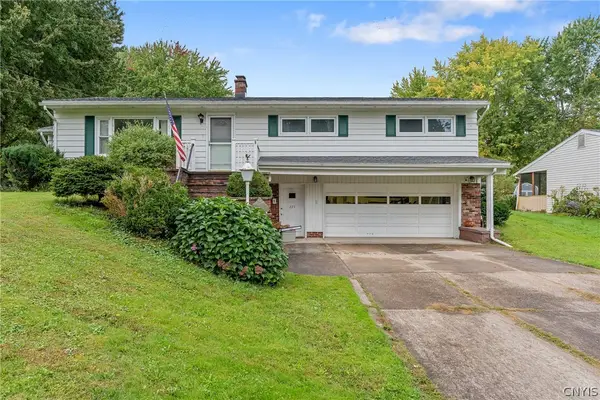 $274,900Active3 beds 1 baths1,796 sq. ft.
225 State Route 264, Phoenix, NY 13135
MLS# S1716977Listed by: HOWARD HANNA REAL ESTATE - Open Sun, 11am to 1pmNew
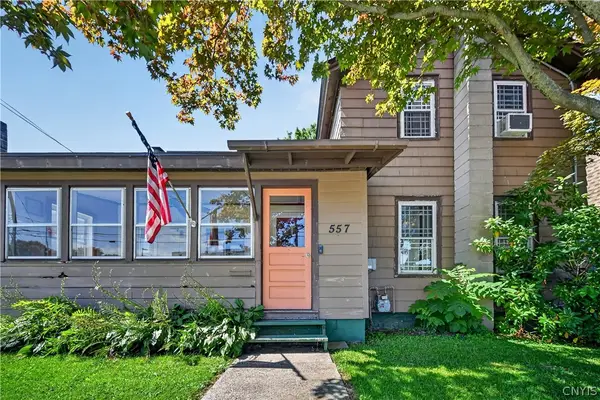 Listed by ERA$249,900Active5 beds 3 baths3,081 sq. ft.
557 Main Street, Phoenix, NY 13135
MLS# S1717957Listed by: HUNT REAL ESTATE ERA 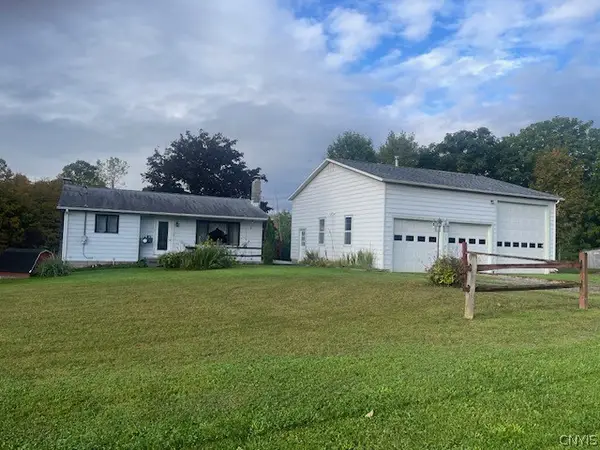 $224,900Pending2 beds 2 baths906 sq. ft.
205 Oswego River Road, Phoenix, NY 13135
MLS# S1718001Listed by: CENTURY 21 LEAH'S SIGNATURE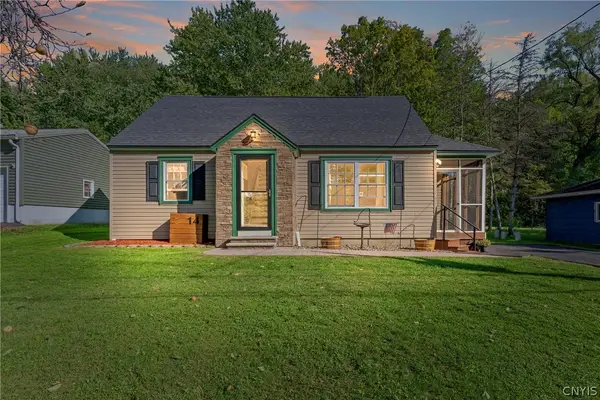 $259,900Active3 beds 2 baths1,529 sq. ft.
14 Kent Street, Phoenix, NY 13135
MLS# S1715796Listed by: NEXTHOME CNY REALTY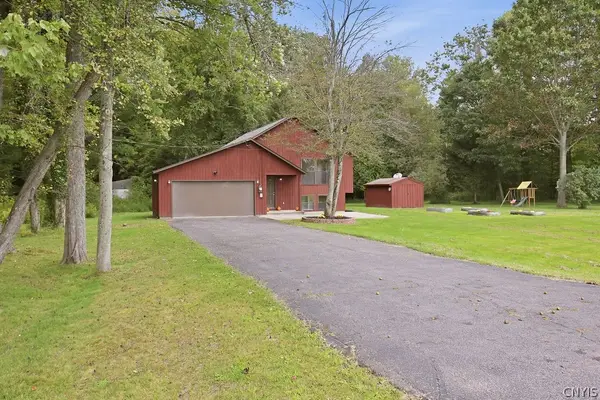 $299,000Pending4 beds 2 baths1,701 sq. ft.
2061 Rabbit Lane, Phoenix, NY 13135
MLS# S1714793Listed by: MYTOWN REALTY LLC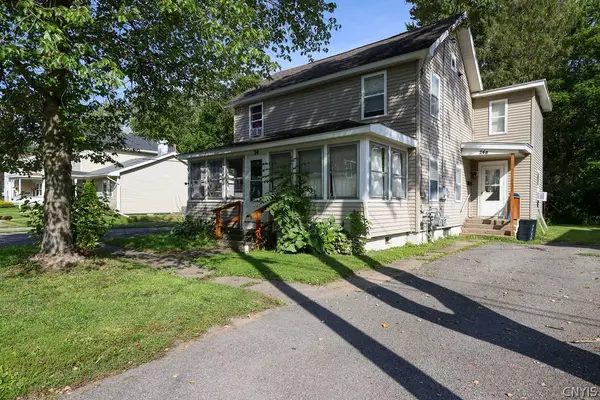 $400,000Active5 beds 2 baths2,080 sq. ft.
24 Spring Street, Phoenix, NY 13135
MLS# S1714132Listed by: CENTURY 21 LEAH'S SIGNATURE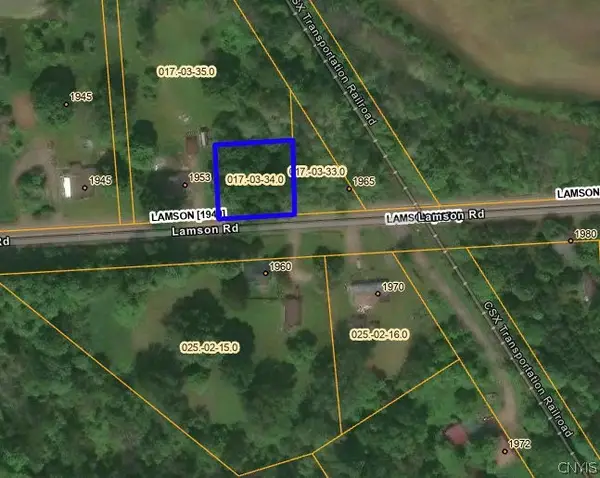 $303Active0.28 Acres
1961 Lamson Road, Phoenix, NY 13135
MLS# S1714058Listed by: BRZOSTEK'S REAL ESTATE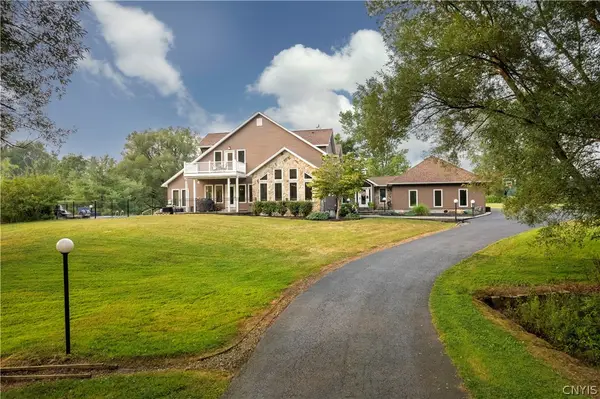 $699,900Active6 beds 5 baths5,074 sq. ft.
64 Ostrander Drive, Phoenix, NY 13135
MLS# S1712716Listed by: REAL BROKER NY LLC


Protect your home and budget from life's surprises with an Assurant Home Warranty, backed by a partner that supports you through every step of homeownership. Explore Plans.
© 2023 - 2026 ERA Franchise Systems LLC. All rights reserved. ERA Franchise Systems LLC fully supports the principles of the Fair Housing Act and the Equal Opportunity Act. ERA, ERA Real Estate powered, and their respective logos are registered service marks of ERA Franchise Systems LLC. Each office is independently owned and operated.