
25 Washer Road, Phoenix, NY 13135
Local realty services provided by:HUNT Real Estate ERA
Listed by: jacquelina vigliotti
Office: coldwell banker prime prop,inc
MLS#:S1701232
Source:NY_GENRIS
Price summary
- Price:$150,000
- Price per sq. ft.:$153.06
About this home
Welcome home to this lovingly maintained ranch, proudly cherished by the same family since it was built. Nestled on a beautiful, spacious lot, this home offers the perfect blend of comfort, privacy, and timeless appeal. The inviting covered front porch is the ideal spot to relax and enjoy the peaceful surroundings, while the expansive yard provides plenty of space for outdoor activities and entertaining. Inside, you’ll find comfortable one-level living with endless opportunities to make it your own. Filled with years of love and memories, this special home is ready to welcome its next chapter with a new owner!
Contact an agent
Home facts
- Year built:1978
- Listing ID #:S1701232
- Added:30 day(s) ago
- Updated:August 23, 2026 at 07:49 AM
Rooms and interior
- Bedrooms:3
- Total bathrooms:2
- Full bathrooms:1
- Half bathrooms:1
- Rooms Total:9
- Flooring:Carpet, Laminate, Varies, Vinyl
- Dining Description:Separate Formal Dining Room
- Kitchen Description:Freezer, Kitchen Island, Microwave, Refrigerator
- Basement:Yes
- Basement Description:Crawl Space
- Living area:980 sq. ft.
Heating and cooling
- Cooling:Window Units
- Heating:Wood
Structure and exterior
- Year built:1978
- Building area:980 sq. ft.
- Lot area:0.67 Acres
- Lot Features:Corner Lot, Irregular Lot
- Architectural Style:Mobile Home
- Construction Materials:Wood Siding
- Foundation Description:Block, Poured
- Levels:1 Story
Schools
- High school:John C Birdlebough High
Utilities
- Water:Public, Water Available, Well
- Sewer:Septic Tank
Finances and disclosures
- Price:$150,000
- Price per sq. ft.:$153.06
- Tax amount:$3,125
Features and amenities
- Appliances:Dryer, Freezer, Gas Cooktop, Microwave, Refrigerator, Washer
- Laundry features:Dryer, Electric Water Heater, Main Level, Washer
- Amenities:Storage, int_feat_Den, int_feat_Workshop
Parking
- Parking description:Detached, Garage
- Garage:Yes
- Garage spaces:1
New listings near 25 Washer Road
- New
 $717,000Active3 beds 3 baths
9498NB Pendergast Road, Phoenix, NY 13135
MLS# S1708986Listed by: COLDWELL BANKER PRIME PROP,INC - New
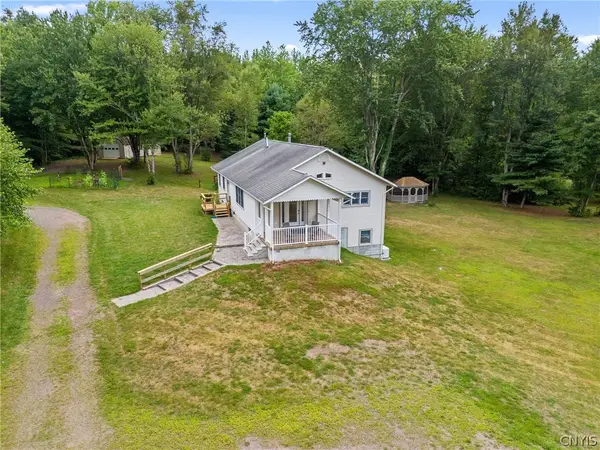 Listed by ERA$650,000Active3 beds 2 baths2,800 sq. ft.
145 Island Road, Phoenix, NY 13135
MLS# S1708841Listed by: HUNT REAL ESTATE ERA - New
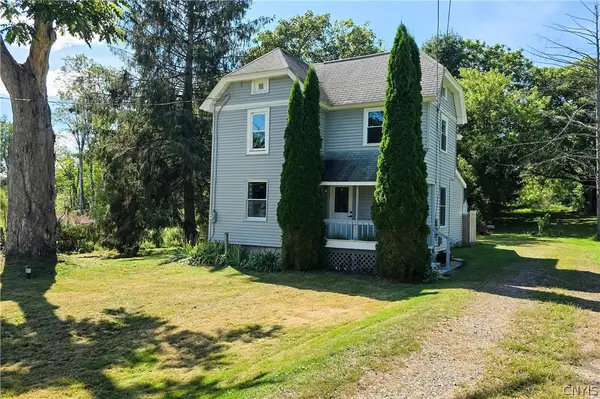 $184,900Active3 beds 2 baths1,152 sq. ft.
133 Bridge Street, Phoenix, NY 13135
MLS# S1707536Listed by: NEXTHOME CNY REALTY - New
 $299,900Active3 beds 2 baths1,621 sq. ft.
198 County Route 6, Phoenix, NY 13135
MLS# S1705824Listed by: HOWARD HANNA REAL ESTATE - New
 Listed by ERA$259,900Active5 beds 3 baths2,868 sq. ft.
131 Island Road, Phoenix, NY 13135
MLS# S1706662Listed by: HUNT REAL ESTATE ERA  $175,000Pending2 beds 1 baths1,290 sq. ft.
22 Mechanic Street, Phoenix, NY 13135
MLS# S1706045Listed by: HOWARD HANNA REAL ESTATE- Open Sun, 12 to 2pm
 Listed by ERA$283,000Active4 beds 3 baths3,081 sq. ft.
557 Main Street, Phoenix, NY 13135
MLS# S1702846Listed by: HUNT REAL ESTATE ERA 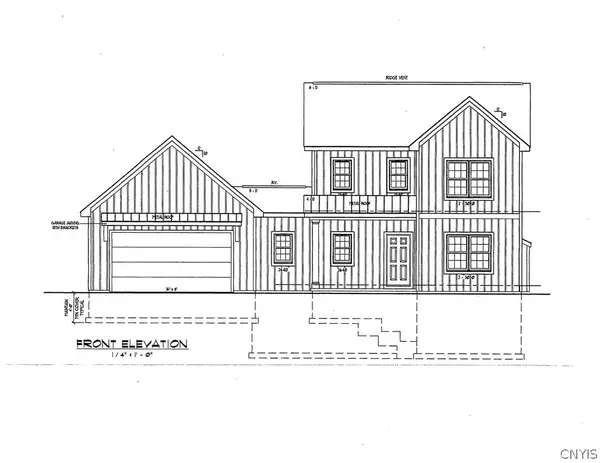 $576,580Active3 beds 3 baths
LOT 5f Hamilton Way, Phoenix, NY 13135
MLS# S1696905Listed by: COLDWELL BANKER PRIME PROP,INC $590,460Active3 beds 3 baths
8835A Front Gaskin Rd, Phoenix, NY 13135
MLS# S1696898Listed by: COLDWELL BANKER PRIME PROP,INC


Protect your home and budget from life's surprises with an Assurant Home Warranty, backed by a partner that supports you through every step of homeownership. Explore Plans.
© 2023 - 2026 ERA Franchise Systems LLC. All rights reserved. ERA Franchise Systems LLC fully supports the principles of the Fair Housing Act and the Equal Opportunity Act. ERA, ERA Real Estate powered, and their respective logos are registered service marks of ERA Franchise Systems LLC. Each office is independently owned and operated.