
2424 Sourwood Drive, Phoenix, NY 13135
Local realty services provided by:ERA Team VP Real Estate
Listed by: kellie jo maher
Office: coldwell banker prime prop,inc
MLS#:S1695683
Source:NY_GENRIS
Price summary
- Price:$489,900
- Price per sq. ft.:$203.45
About this home
Welcome home to this beautifully updated ranch nestled on 1.2 private acres in one of the area's most desirable cul-de-sac neighborhoods. From the moment you step inside, you'll be captivated by the soaring vaulted wood ceilings, expansive open-concept design, and walls of windows that flood the home with natural light. The spacious great room seamlessly connects the living, dining, and kitchen areas, creating the perfect space for everyday living and effortless entertaining.
Offering 3 bedrooms and 3 beautifully renovated full bathrooms, this home combines comfort with thoughtful updates throughout. The spacious primary suite features a fully renovated private bath and two oversized walk-in closets, while the additional bedrooms offer generous space and abundant closet storage.
The finished walkout lower level expands your living space with a large family room, full bath, and endless possibilities for a recreation room, home office, guest suite, or workout area. Open out to a covered shaded new patio area.
Step outside to your own backyard retreat featuring a large deck overlooking the inground pool, creating the perfect setting for summer entertaining, relaxing, and making memories.
Recent improvements include all new flooring throughout, fresh interior and exterior paint, three beautifully renovated full bathrooms, an updated walkout lower level with egress, retaining walls, an updated roof, and updated mechanicals, giving buyers peace of mind.
Additional features include natural gas, central air, central vacuum, generator hookup, well and septic, abundant storage, and an incredible amount of closet space throughout the home.
If you've been searching for one-level living with over 2,400 square feet of finished space, a premium neighborhood, an inground pool, and over an acre of privacy, this is a home you won't want to miss....
Contact an agent
Home facts
- Year built:1986
- Listing ID #:S1695683
- Added:49 day(s) ago
- Updated:August 22, 2026 at 08:08 AM
Rooms and interior
- Bedrooms:3
- Total bathrooms:3
- Full bathrooms:3
- Rooms Total:7
- Flooring:Ceramic Tile, Varies
- Dining Description:Living Dining Room
- Kitchen Description:Dishwasher, Kitchen Island, Microwave, Pantry, Refrigerator
- Basement:Yes
- Basement Description:Finished, Full, Sump Pump, Walk Out Access
- Living area:2,408 sq. ft.
Heating and cooling
- Cooling:Central Air
- Heating:Forced Air, Gas
- Central air:Yes
Structure and exterior
- Roof:Asphalt
- Year built:1986
- Building area:2,408 sq. ft.
- Lot area:1.2 Acres
- Lot Features:Irregular Lot, Residential Lot
- Architectural Style:Ranch, Transitional
- Construction Materials:Cedar
- Exterior Features:Deck, Fence, Patio, Pool
- Foundation Description:Block
- Levels:1 Story
Schools
- High school:John C Birdlebough High
Utilities
- Water:Well
- Sewer:Septic Tank
Finances and disclosures
- Price:$489,900
- Price per sq. ft.:$203.45
- Tax amount:$7,945
Features and amenities
- Appliances:Dishwasher, Dryer, Gas Range, Microwave, Refrigerator, Washer
- Laundry features:Dryer, Main Level, Washer
- Amenities:Deck, Fence
- Pool features:In Ground
Parking
- Parking description:Attached, Driveway, Garage, Garage Door Opener
- Garage:Yes
- Garage spaces:2
New listings near 2424 Sourwood Drive
- New
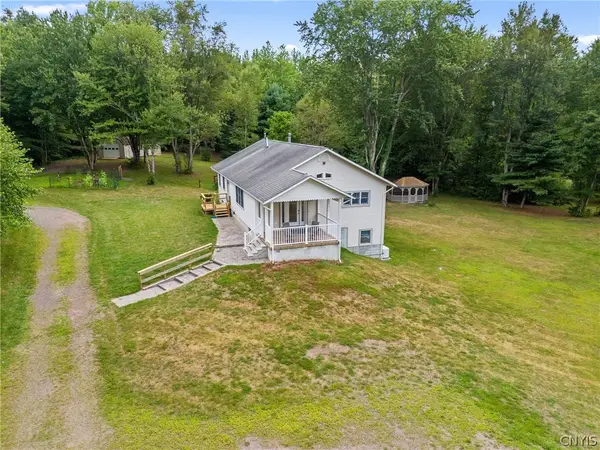 Listed by ERA$650,000Active3 beds 2 baths2,800 sq. ft.
145 Island Road, Phoenix, NY 13135
MLS# S1708841Listed by: HUNT REAL ESTATE ERA - New
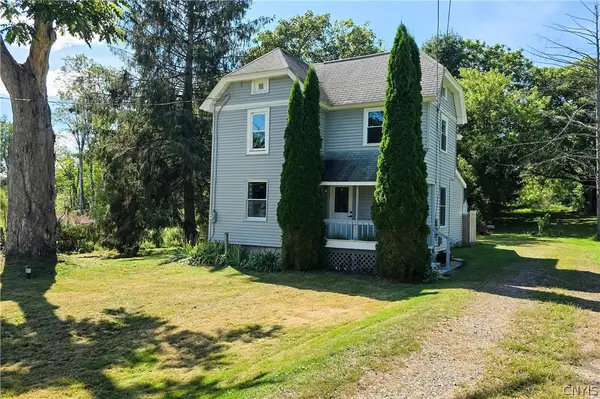 $184,900Active3 beds 2 baths1,152 sq. ft.
133 Bridge Street, Phoenix, NY 13135
MLS# S1707536Listed by: NEXTHOME CNY REALTY - New
 $299,900Active3 beds 2 baths1,621 sq. ft.
198 County Route 6, Phoenix, NY 13135
MLS# S1705824Listed by: HOWARD HANNA REAL ESTATE - New
 Listed by ERA$259,900Active5 beds 3 baths2,868 sq. ft.
131 Island Road, Phoenix, NY 13135
MLS# S1706662Listed by: HUNT REAL ESTATE ERA  $175,000Pending2 beds 1 baths1,290 sq. ft.
22 Mechanic Street, Phoenix, NY 13135
MLS# S1706045Listed by: HOWARD HANNA REAL ESTATE- Open Sun, 12 to 2pm
 Listed by ERA$283,000Active4 beds 3 baths3,081 sq. ft.
557 Main Street, Phoenix, NY 13135
MLS# S1702846Listed by: HUNT REAL ESTATE ERA 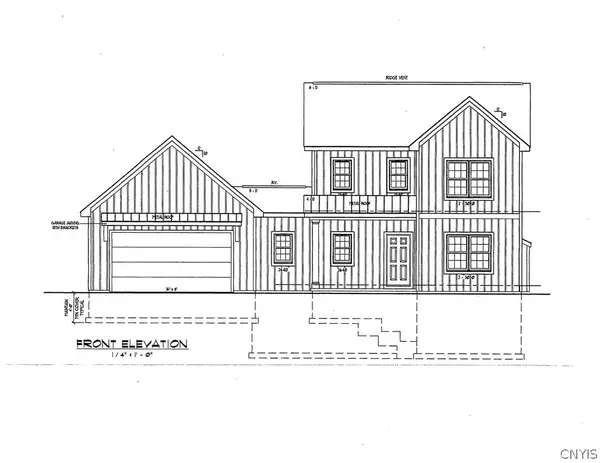 $576,580Active3 beds 3 baths
LOT 5f Hamilton Way, Phoenix, NY 13135
MLS# S1696905Listed by: COLDWELL BANKER PRIME PROP,INC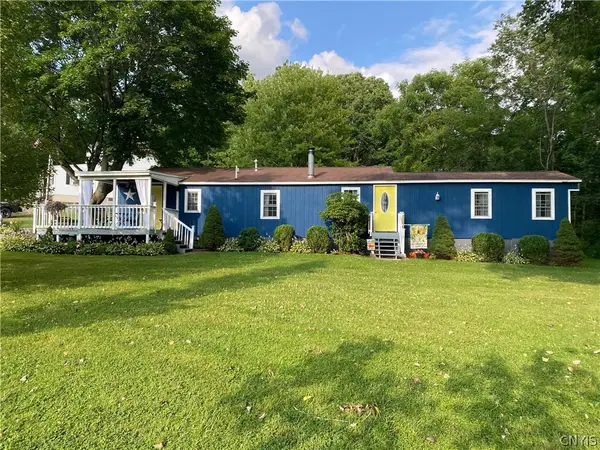 $150,000Pending3 beds 2 baths980 sq. ft.
25 Washer Road, Phoenix, NY 13135
MLS# S1701232Listed by: COLDWELL BANKER PRIME PROP,INC $590,460Active3 beds 3 baths
8835A Front Gaskin Rd, Phoenix, NY 13135
MLS# S1696898Listed by: COLDWELL BANKER PRIME PROP,INC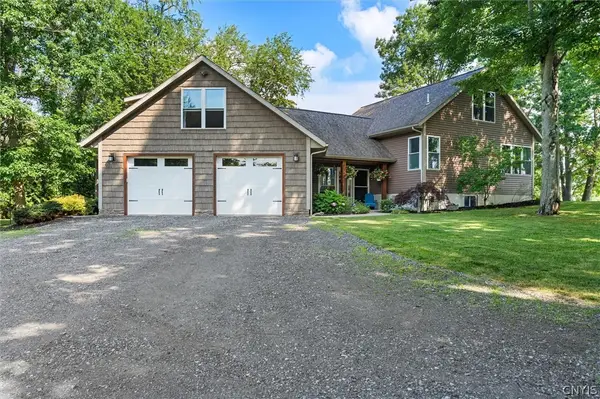 $849,900Pending3 beds 3 baths2,484 sq. ft.
9424 Pendergast Road, Phoenix, NY 13135
MLS# S1698202Listed by: MYTOWN REALTY LLC


Protect your home and budget from life's surprises with an Assurant Home Warranty, backed by a partner that supports you through every step of homeownership. Explore Plans.
© 2023 - 2026 ERA Franchise Systems LLC. All rights reserved. ERA Franchise Systems LLC fully supports the principles of the Fair Housing Act and the Equal Opportunity Act. ERA, ERA Real Estate powered, and their respective logos are registered service marks of ERA Franchise Systems LLC. Each office is independently owned and operated.