
401 Harbor Cove, Piermont, NY 10968
Local realty services provided by:ERA Caputo Realty
401 Harbor Cove,Piermont, NY 10968
$1,995,000
- 2 Beds
- 3 Baths
- 3,295 sq. ft.
- Condominium
- Pending
Listed by: noemi morales
Office: coldwell banker realty
MLS#:1014449
Source:OneKey MLS
Price summary
- Price:$1,995,000
- Price per sq. ft.:$605.46
- Monthly HOA dues:$2,572
About this home
Extraordinary Penthouse with Panoramic Hudson River Views! Welcome to 401 Harbor Cove at Piermont Landing, the area's only gated waterfront community, just 15 miles north of New York City. Offering more than 3,000 square feet of luxurious living space, this exceptional duplex penthouse is one of the largest residences in the prestigious Paradise Harbor Concierge Building. Designed to showcase its spectacular waterfront setting, the home features soaring double-height ceilings, expansive skylights, a private deck, and breathtaking Hudson River views from nearly every room. A gracious entrance foyer sets an elegant tone, highlighted by a striking cantilevered staircase. Beyond, the home opens dramatically into a gracious Great Room with floor-to-ceiling windows framing panoramic views of the Hudson River and the Mario Cuomo Bridge. The open-concept layout seamlessly connects the formal dining room, complete with custom built-ins, to a spacious chef's kitchen featuring stainless steel appliances, abundant cabinetry, granite countertops, and breakfast bar. The residence offers two luxurious primary suites, each with sweeping river views, walk-in closets, and spa-inspired marble en suite baths featuring jetted soaking tubs, separate showers, and double vanities. The first-level suite also enjoys direct access to the private waterfront deck. Upstairs, a spacious loft-style family room overlooks the Great Room below while capturing additional river views, creating the perfect setting for relaxation or entertaining. Additional highlights include a generous storage room, laundry, utility room, guest powder room, two indoor parking spaces along with a private storage unit. Residents enjoy an exceptional resort-style lifestyle with exclusive access to the Private Clubhouse with a heated indoor pool, fitness center, and private tennis and pickleball courts. Just a short stroll away, the charming village of Piermont offers acclaimed restaurants, boutique shopping, art galleries, marinas, and convenient transportation to New York City. Experience waterfront living at its finest—offering endless Hudson River views, exceptional amenities, and unmatched convenience. So close to Manhattan, yet a world away....
Contact an agent
Home facts
- Year built:2000
- Subdivision & Development:Paradise Harbor at Piermont Landing
- Listing ID #:1014449
- Added:91 day(s) ago
- Updated:October 07, 2026 at 02:28 PM
Rooms and interior
- Bedrooms:2
- Total bathrooms:3
- Full bathrooms:2
- Half bathrooms:1
- Rooms Total:6
- Flooring:Hardwood
- Dining Description:Formal Dining
- Bathrooms Description:Double Vanity
- Kitchen Description:Dishwasher, Microwave, Pantry, Refrigerator, Stainless Steel Appliance(s)
- Bedroom Description:First Floor Bedroom, Master Downstairs
- Basement:Yes
- Basement Description:Common
- Living area:3,295 sq. ft.
Heating and cooling
- Cooling:Central Air
- Heating:Forced Air
- Central air:Yes
Structure and exterior
- Year built:2000
- Building area:3,295 sq. ft.
- Lot area:0.02 Acres
- Architectural Style:Mid Rise
- Construction Materials:Block, Stucco
- Exterior Features:Tennis Court(s)
- Levels:2 Story
Schools
- High school:Tappan Zee High School
- Middle school:South Orangetown Middle School
- Elementary school:Cottage Lane Elementary School
Utilities
- Water:Public, Water Available
- Sewer:Public Sewer, Sewer Available
Finances and disclosures
- Price:$1,995,000
- Price per sq. ft.:$605.46
- Tax amount:$31,489 (2025)
Features and amenities
- Appliances:Dishwasher, Dryer, Microwave, Refrigerator, Stainless Steel Appliance(s), Washer
- Laundry features:Dryer, In Unit, Washer, Washer/Dryer Hookup
- Amenities:Cathedral Ceiling(s), Double Vanity, Elevator(s), Entrance Foyer, Gated, Granite Counters, High Ceilings, Open Floorplan, Parking, Pool, Storage, Walk-In Closet(s)
- Pool features:In Ground, Indoor
Parking
- Total parking spaces:2
- Parking description:Assigned, Attached, Covered, Garage, Storage
- Garage:Yes
- Garage spaces:2
New listings near 401 Harbor Cove
- New
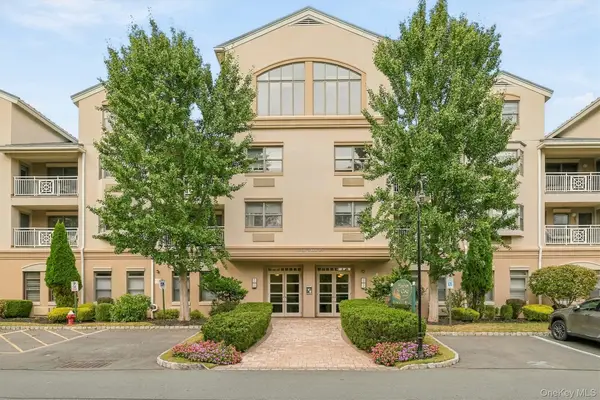 $615,000Active2 beds 2 baths1,545 sq. ft.
49 Gair Street #49, Piermont, NY 10968
MLS# 1055473Listed by: IMAGINE PROPERTIES NY - New
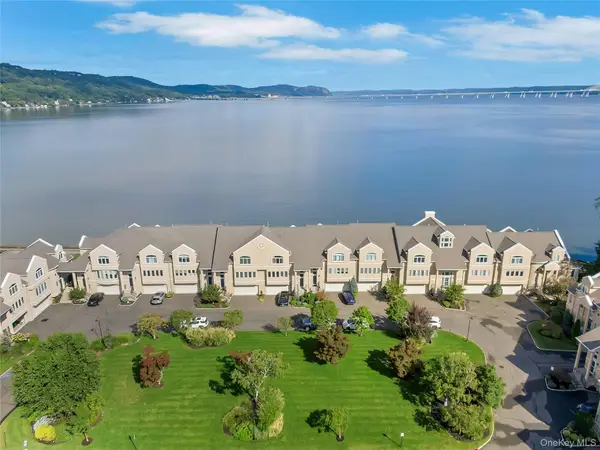 $1,650,000Active3 beds 3 baths2,315 sq. ft.
513 Gair Street, Piermont, NY 10968
MLS# 1056963Listed by: HBC LANDMARK REALTY LLC - Open Sat, 12 to 2pm
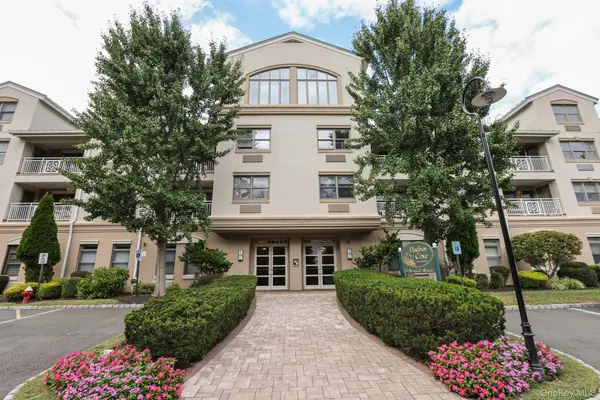 $599,000Active2 beds 2 baths1,531 sq. ft.
54 Gair Street, Piermont, NY 10968
MLS# 1054016Listed by: CENTURY 21 FULL SERVICE REALTY 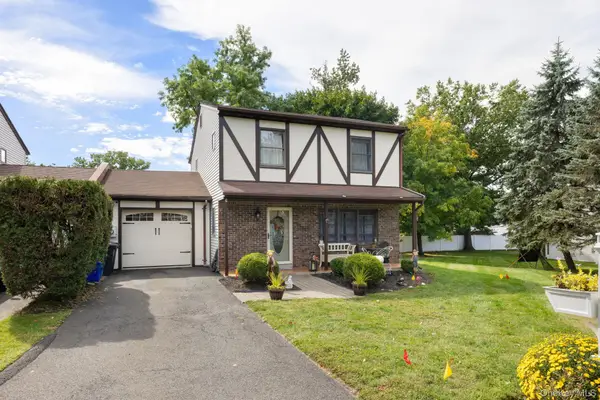 $699,000Active3 beds 3 baths1,745 sq. ft.
4 Hovey Lane, Piermont, NY 10968
MLS# 1053316Listed by: KELLER WILLIAMS HUDSON VALLEY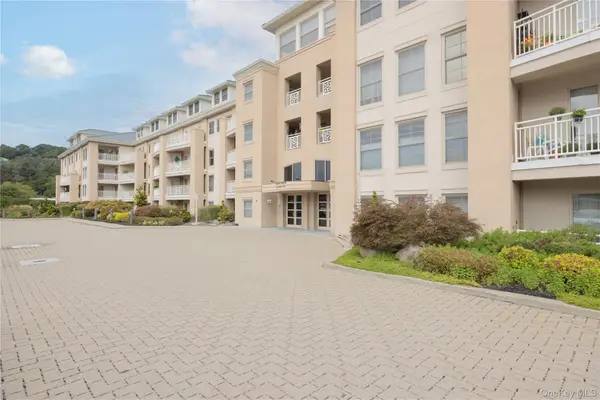 $435,000Active1 beds 1 baths1,155 sq. ft.
113 Harbor Cove #113, Piermont, NY 10968
MLS# 1052726Listed by: HOWARD HANNA RAND REALTY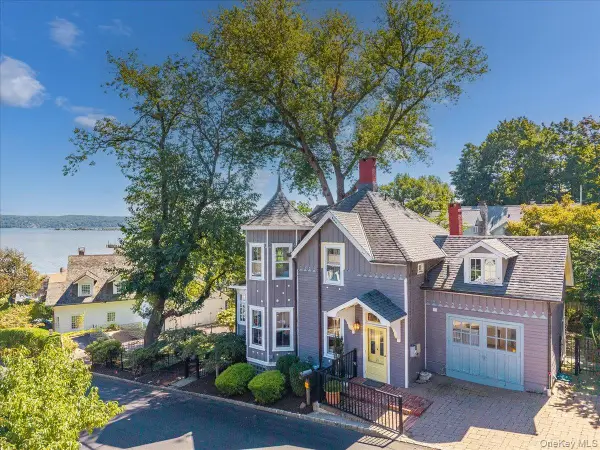 $1,150,000Active4 beds 3 baths1,632 sq. ft.
25 Ritie Street, Piermont, NY 10968
MLS# 1052993Listed by: HOWARD HANNA RAND REALTY- Open Sun, 12 to 2pm
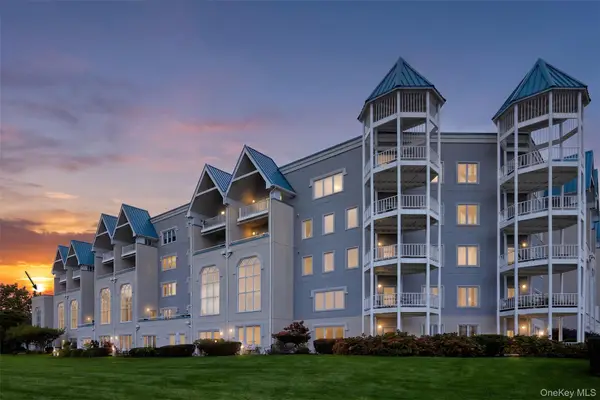 $1,100,000Active3 beds 3 baths1,994 sq. ft.
213 Devries Court #213, Piermont, NY 10968
MLS# 1011027Listed by: ELLIS SOTHEBY'S INTL REALTY 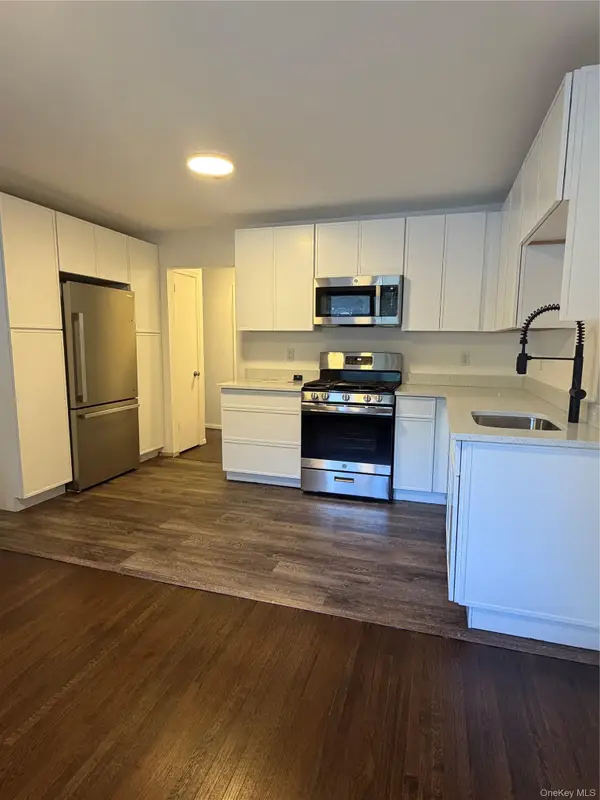 $290,000Active1 beds 1 baths861 sq. ft.
3 W Lawrence Park Drive #1, Piermont, NY 10968
MLS# 1052101Listed by: SEMPER HOME REAL ESTATE, LLC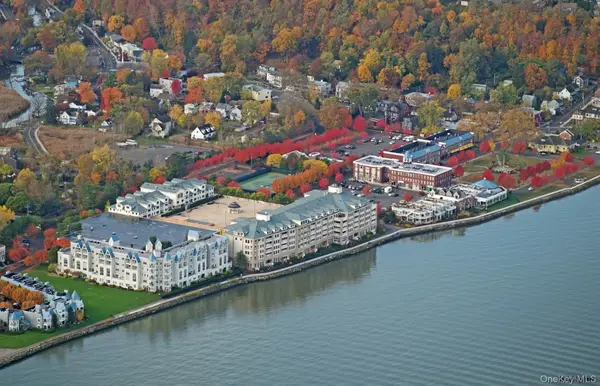 $449,500Pending1 beds 1 baths1,155 sq. ft.
213 Harbor Cove, Piermont, NY 10968
MLS# 1046509Listed by: COLDWELL BANKER REALTY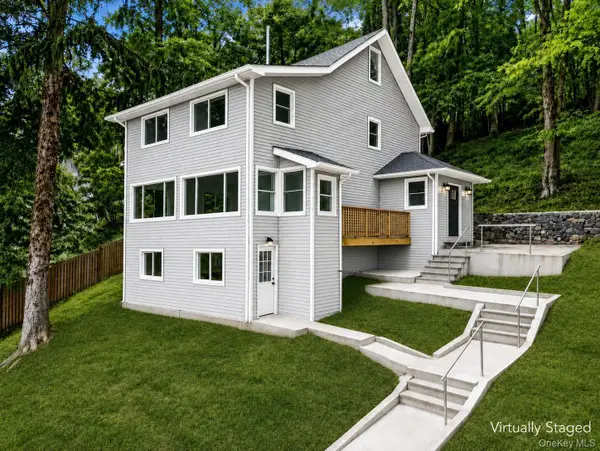 $1,195,000Active3 beds 4 baths1,684 sq. ft.
345 Hudson Terrace, Piermont, NY 10968
MLS# 1038190Listed by: HOWARD HANNA RAND REALTY


Protect your home and budget from life's surprises with an Assurant Home Warranty, backed by a partner that supports you through every step of homeownership. Explore Plans.
© 2023 - 2026 ERA Franchise Systems LLC. All rights reserved. ERA Franchise Systems LLC fully supports the principles of the Fair Housing Act and the Equal Opportunity Act. ERA, ERA Real Estate powered, and their respective logos are registered service marks of ERA Franchise Systems LLC. Each office is independently owned and operated.