
3767 Retsof Road, Piffard, NY 14533
Local realty services provided by:Team VP Real Estate
3767 Retsof Road,Piffard, NY 14533
$300,000
- 3 Beds
- 2 Baths
- 1,680 sq. ft.
- Single family
- Active
Listed by: ryan b. o'rourke
Office: tru agent real estate
MLS#:R1704883
Source:NY_GENRIS
Price summary
- Price:$300,000
- Price per sq. ft.:$178.57
About this home
All the benefits of country living and you’re connected to public sewer and water! 3 bed 2 bath ranch, 3767 Retsof road sites on over 8 acres of gorgeous wooded land. 1 level living with a covered front porch in a beautiful country setting. Large primary suite with en suite bath and stand up shower and large tub. Open eat-in kitchen with island/breakfast bar, stainless appliances, and sliding glass doors leading to a deck, perfect for summertime entertaining. All new vinyl plank flooring and paint throughout. 12 course full basement with walk-out cellar door, ready to finish! Thermopane windows throughout, vinyl siding, central air, 1st floor laundry room. The lot features a 9 hole disc golf course, creek, and trails to back lot lines. Public open house Saturday 8/8 12-2pm. Delayed negotiations 8/12 at noon.
Contact an agent
Home facts
- Year built:2003
- Subdivision & Development:David Finleys Subd/Tuscar
- Listing ID #:R1704883
- Added:8 day(s) ago
- Updated:August 14, 2026 at 02:57 PM
Rooms and interior
- Bedrooms:3
- Total bathrooms:2
- Full bathrooms:2
- Rooms Total:5
- Flooring:Varies, Vinyl
- Kitchen Description:Dishwasher, Disposal, Pantry, Refrigerator
- Basement:Yes
- Basement Description:Full, Walk Up Access
- Living area:1,680 sq. ft.
Heating and cooling
- Cooling:Central Air
- Heating:Forced Air, Gas
- Central air:Yes
Structure and exterior
- Roof:Shingle
- Year built:2003
- Building area:1,680 sq. ft.
- Lot area:8.43 Acres
- Lot Features:Rectangular, Rural Lot, Wooded
- Architectural Style:Ranch
- Construction Materials:Copper Plumbing, Vinyl Siding
- Exterior Features:Deck, Porch
- Foundation Description:Block
- Levels:1 Story
Utilities
- Water:Connected, Public, Water Connected
- Sewer:Connected, Sewer Connected
Finances and disclosures
- Price:$300,000
- Price per sq. ft.:$178.57
- Tax amount:$5,037
Features and amenities
- Appliances:Dishwasher, Disposal, Dryer, Gas Range, Refrigerator, Washer
- Laundry features:Dryer, Main Level, Washer
- Amenities:Deck, Storage, int_feat_Workshop
Parking
- Parking description:Detached, Garage, Garage Door Opener, Storage
- Garage:Yes
- Garage spaces:1
New listings near 3767 Retsof Road
- New
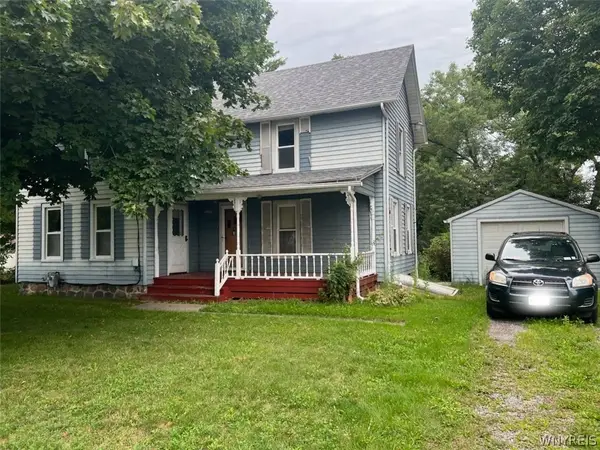 $149,900Active3 beds 1 baths1,480 sq. ft.
2347 Genesee Street, Piffard, NY 14533
MLS# B1704930Listed by: HOWARD HANNA ROCHESTER INC. 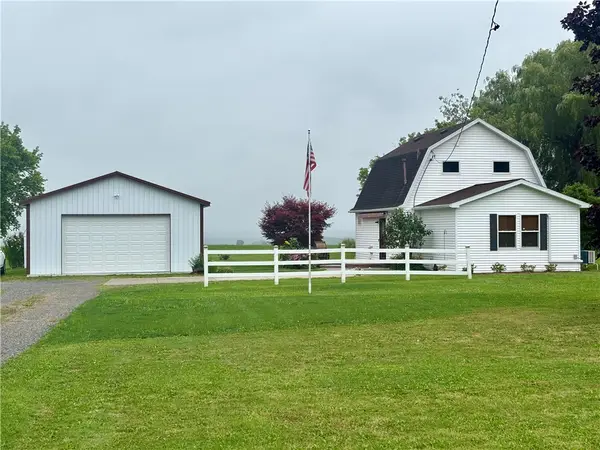 $218,000Active2 beds 3 baths864 sq. ft.
2817 Main Street, Piffard, NY 14533
MLS# R1703010Listed by: FUTURE FOREST PROPERTIES LLC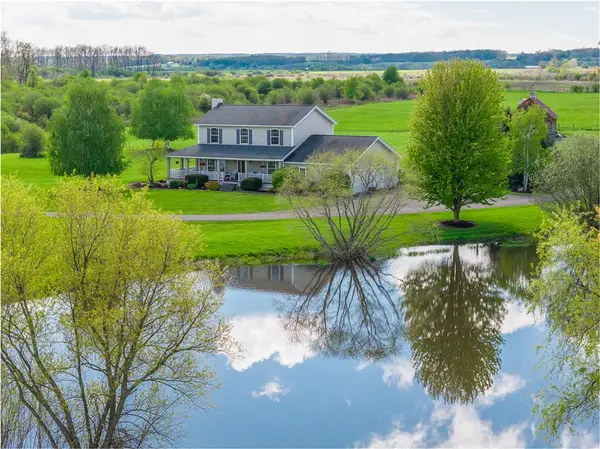 $750,000Active4 beds 3 baths2,090 sq. ft.
4128 River Road, Piffard, NY 14533
MLS# R1702001Listed by: HOWARD HANNA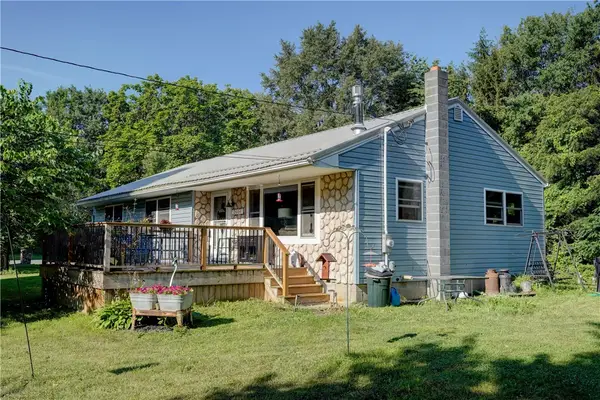 $184,900Active3 beds 2 baths1,414 sq. ft.
2664 Limerick Road, Piffard, NY 14533
MLS# R1699343Listed by: HOWARD HANNA $199,900Pending3 beds 1 baths1,632 sq. ft.
4151 Main Street, Piffard, NY 14533
MLS# R1690671Listed by: RE/MAX PLUS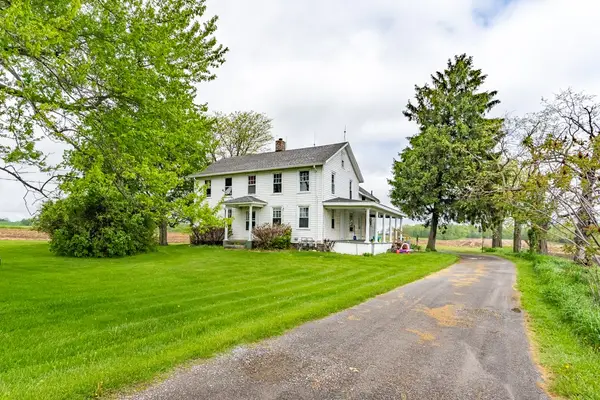 $199,900Active5 beds 2 baths2,584 sq. ft.
1775 Genesee Street, Piffard, NY 14533
MLS# R1683758Listed by: HOWARD HANNA $499,500Active4 beds 3 baths3,142 sq. ft.
2385 Dow Road, Piffard, NY 14533
MLS# R1668915Listed by: HOWARD HANNA


Protect your home and budget from life's surprises with an Assurant Home Warranty, backed by a partner that supports you through every step of homeownership. Explore Plans.
© 2023 - 2026 ERA Franchise Systems LLC. All rights reserved. ERA Franchise Systems LLC fully supports the principles of the Fair Housing Act and the Equal Opportunity Act. ERA, ERA Real Estate powered, and their respective logos are registered service marks of ERA Franchise Systems LLC. Each office is independently owned and operated.