
4151 Main Street, Piffard, NY 14533
Local realty services provided by:HUNT Real Estate ERA
Listed by: anthony i. scorsone
Office: re/max plus
MLS#:R1690671
Source:NY_GENRIS
Price summary
- Price:$199,900
- Price per sq. ft.:$122.49
About this home
Delayed Showings begin 6/24/26 & Delayed Negotiations to begin 7/1/26 @ noon ~ 100% Financing Available! ~ Perfect Downsize or Starter Home ~ Solid Mechanics ~ Hardwoods ~ Large Living Room Opens to a Huge Deck ~ Large Flat Lot ~ Partially Finished Basement ~ First Floor Laundry easily moved to basement if needed ~ Close to York Central School ~ S.U.N.Y. Geneseo and Letchworth State Park less than 10 minutes away! ~ Don't Miss This One!
Contact an agent
Home facts
- Year built:1960
- Listing ID #:R1690671
- Added:51 day(s) ago
- Updated:August 14, 2026 at 07:57 AM
Rooms and interior
- Bedrooms:3
- Total bathrooms:1
- Full bathrooms:1
- Rooms Total:6
- Flooring:Carpet, Varies
- Basement:Yes
- Basement Description:Full
- Living area:1,632 sq. ft.
Heating and cooling
- Cooling:Central Air
- Heating:Gas
- Central air:Yes
Structure and exterior
- Roof:Asphalt
- Year built:1960
- Building area:1,632 sq. ft.
- Lot area:1.1 Acres
- Lot Features:Agricultural, Rectangular
- Architectural Style:Ranch
- Construction Materials:Vinyl Siding
- Exterior Features:Deck
- Foundation Description:Block
- Levels:1 Story
Utilities
- Water:Connected, Public, Water Connected
- Sewer:Connected, Sewer Connected
Finances and disclosures
- Price:$199,900
- Price per sq. ft.:$122.49
- Tax amount:$3,221
Features and amenities
- Laundry features:Main Level
- Amenities:Deck
Parking
- Parking description:Attached, Garage, Garage Door Opener
- Garage:Yes
- Garage spaces:1
New listings near 4151 Main Street
- New
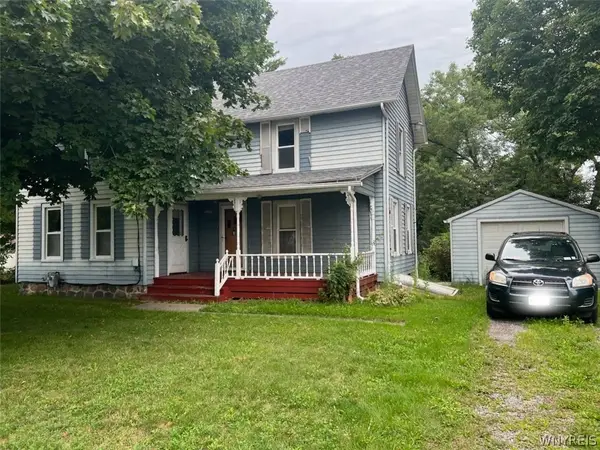 $149,900Active3 beds 1 baths1,480 sq. ft.
2347 Genesee Street, Piffard, NY 14533
MLS# B1704930Listed by: HOWARD HANNA ROCHESTER INC. - New
 $300,000Active3 beds 2 baths1,680 sq. ft.
3767 Retsof Road, Piffard, NY 14533
MLS# R1704883Listed by: TRU AGENT REAL ESTATE 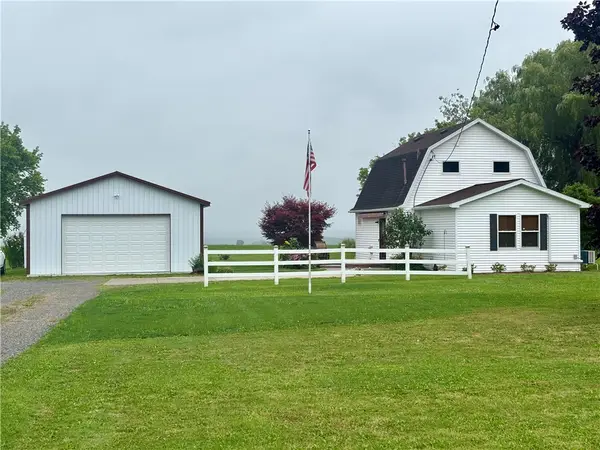 $218,000Active2 beds 3 baths864 sq. ft.
2817 Main Street, Piffard, NY 14533
MLS# R1703010Listed by: FUTURE FOREST PROPERTIES LLC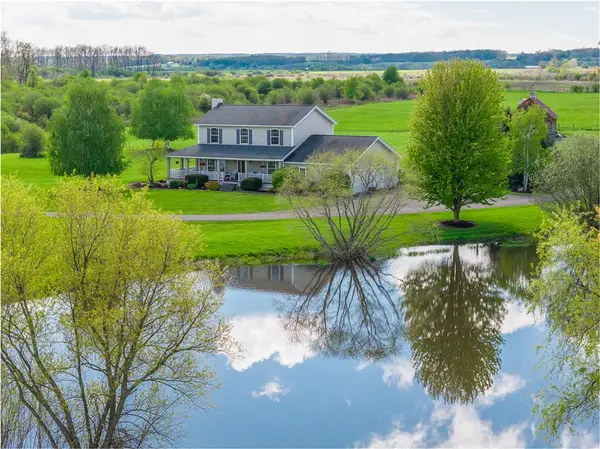 $750,000Active4 beds 3 baths2,090 sq. ft.
4128 River Road, Piffard, NY 14533
MLS# R1702001Listed by: HOWARD HANNA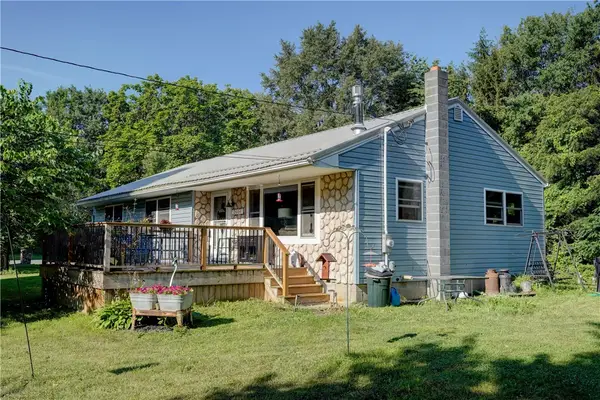 $184,900Active3 beds 2 baths1,414 sq. ft.
2664 Limerick Road, Piffard, NY 14533
MLS# R1699343Listed by: HOWARD HANNA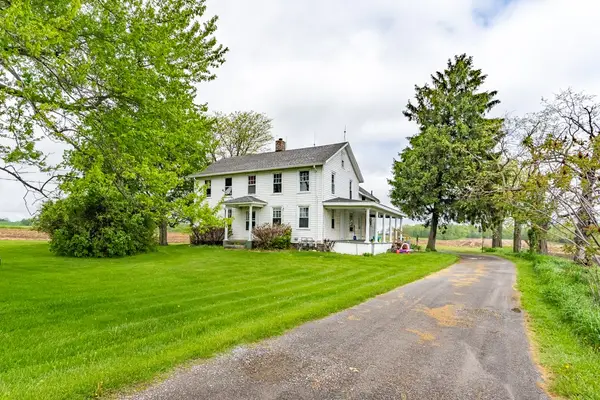 $199,900Active5 beds 2 baths2,584 sq. ft.
1775 Genesee Street, Piffard, NY 14533
MLS# R1683758Listed by: HOWARD HANNA $499,500Active4 beds 3 baths3,142 sq. ft.
2385 Dow Road, Piffard, NY 14533
MLS# R1668915Listed by: HOWARD HANNA


Protect your home and budget from life's surprises with an Assurant Home Warranty, backed by a partner that supports you through every step of homeownership. Explore Plans.
© 2023 - 2026 ERA Franchise Systems LLC. All rights reserved. ERA Franchise Systems LLC fully supports the principles of the Fair Housing Act and the Equal Opportunity Act. ERA, ERA Real Estate powered, and their respective logos are registered service marks of ERA Franchise Systems LLC. Each office is independently owned and operated.