
1329 Mountain View Circle, Pine City, NY 14871
Local realty services provided by:HUNT Real Estate ERA
1329 Mountain View Circle,Pine City, NY 14871
$146,500
- 3 Beds
- 1 Baths
- 1,056 sq. ft.
- Single family
- Active
Listed by: dane davis
Office: signature properties
MLS#:R1716480
Source:NY_GENRIS
Price summary
- Price:$146,500
- Price per sq. ft.:$138.73
About this home
Looking for a move in ready home in a quality residential neighborhood, and don't wish to break the bank? Look no further! This adorable ranch home in a quiet Pine City location features 3 bedrooms and 1 bathroom, an updated kitchen, and has been freshly painted throughout. It is situated on a large, flat lot, which provides plenty of room to stretch out on. The house also has a newer, 4 year old roof, and an attached single car garage. It is truly move in ready. The paved driveway is long enough to hold multiple additional vehicles. Opportunities to own a quality property like this one at such a reasonable price do not come along everyday, so you should check it out soon!!!
Contact an agent
Home facts
- Year built:1951
- Listing ID #:R1716480
- Added:11 day(s) ago
- Updated:October 03, 2026 at 03:50 PM
Rooms and interior
- Bedrooms:3
- Total bathrooms:1
- Full bathrooms:1
- Rooms Total:5
- Flooring:Laminate, Varies
- Kitchen Description:Dishwasher, Kitchen Island, Refrigerator
- Living area:1,056 sq. ft.
Heating and cooling
- Heating:Gas, Hot Water
Structure and exterior
- Year built:1951
- Building area:1,056 sq. ft.
- Lot area:0.48 Acres
- Lot Features:Rectangular, Residential Lot
- Architectural Style:Ranch
- Construction Materials:Frame, Vinyl Siding
- Foundation Description:Poured
- Levels:1 Story
Utilities
- Water:Connected, Public, Water Connected
- Sewer:Septic Tank
Finances and disclosures
- Price:$146,500
- Price per sq. ft.:$138.73
- Tax amount:$2,741
Features and amenities
- Appliances:Dishwasher, Dryer, Gas Cooktop, Refrigerator, Washer
- Laundry features:Dryer, Main Level, Washer
Parking
- Parking description:Attached, Garage
- Garage:Yes
- Garage spaces:1
New listings near 1329 Mountain View Circle
- New
 $219,900Active4 beds 3 baths1,232 sq. ft.
63 Pine Hills Drive, Elmira, NY 14871
MLS# R1718479Listed by: WARREN REAL ESTATE-CORNING - Open Sun, 12 to 2pm
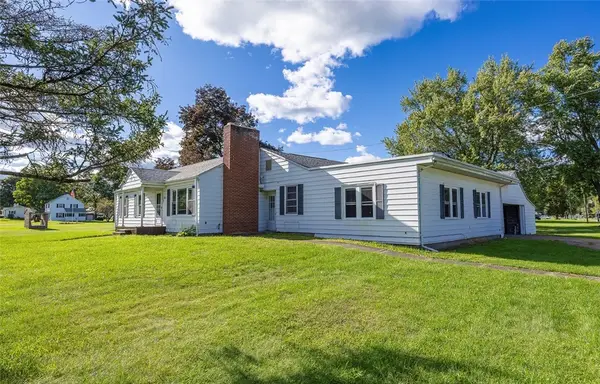 $259,000Active4 beds 3 baths2,228 sq. ft.
1236 Pennsylvania Avenue, Pine City, NY 14871
MLS# R1715538Listed by: HOWARD HANNA CORNING 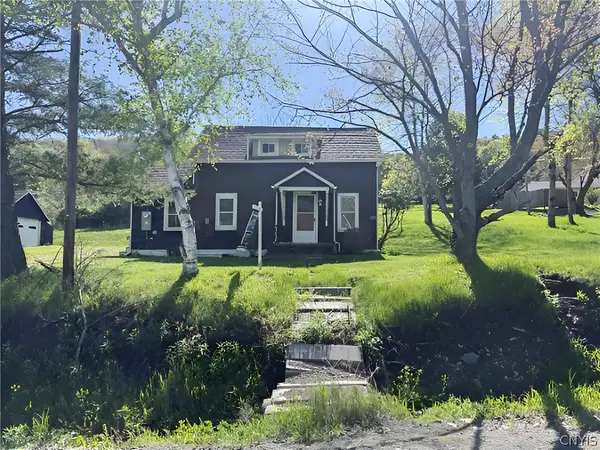 $89,900Active2 beds 1 baths896 sq. ft.
723 Christian Hollow Road, Pine City, NY 14871
MLS# S1714012Listed by: EXP REALTY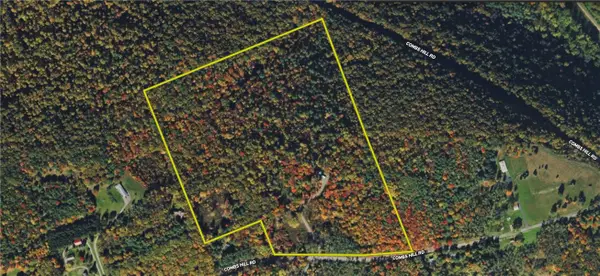 $129,900Active53.51 Acres
Combs Hill Road, Pine City, NY 14871
MLS# R1713233Listed by: WHITETAIL PROPERTIES REAL ESTATE, LLC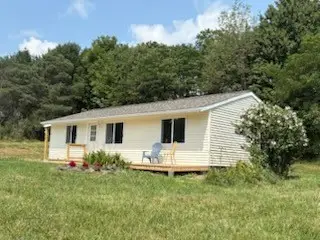 $215,000Active2 beds 1 baths800 sq. ft.
133 Bearwhistle Ridge, Pine City, NY 14871
MLS# R1701963Listed by: SIGNATURE PROPERTIES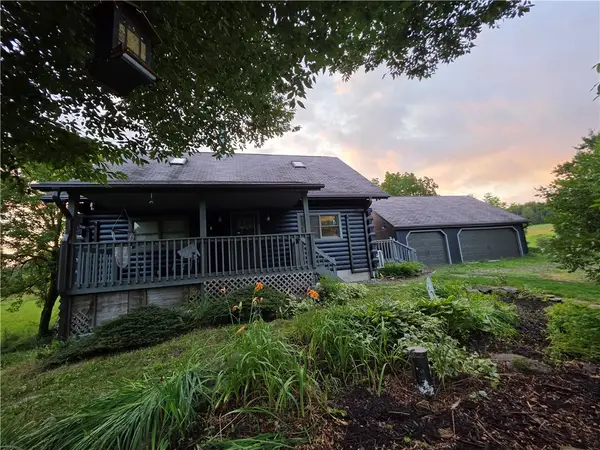 $314,900Active3 beds 2 baths1,547 sq. ft.
11752 Hendy Hollow Road, Corning, NY 14830
MLS# R1703167Listed by: WARREN REAL ESTATE-CORNING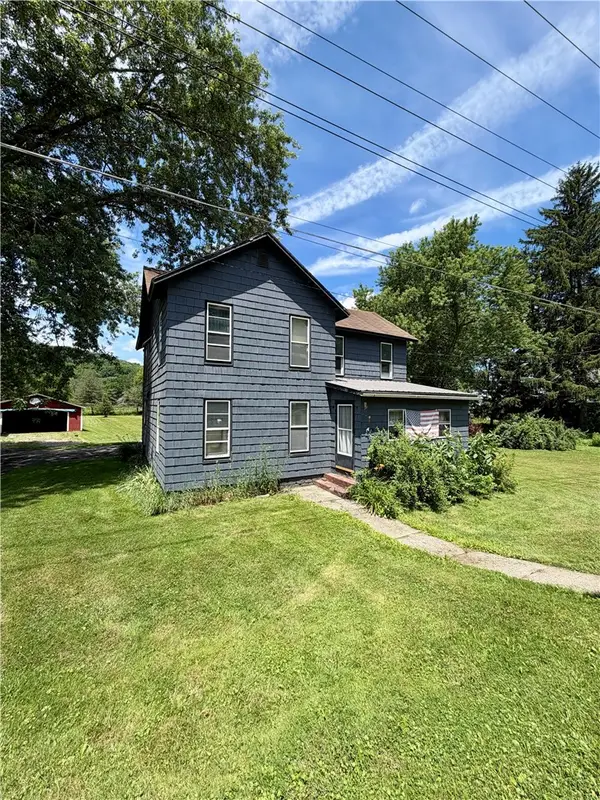 $199,000Active4 beds 2 baths2,048 sq. ft.
1798 Pennsylvania Avenue, Pine City, NY 14871
MLS# R1698209Listed by: HOWARD HANNA HORSEHEADS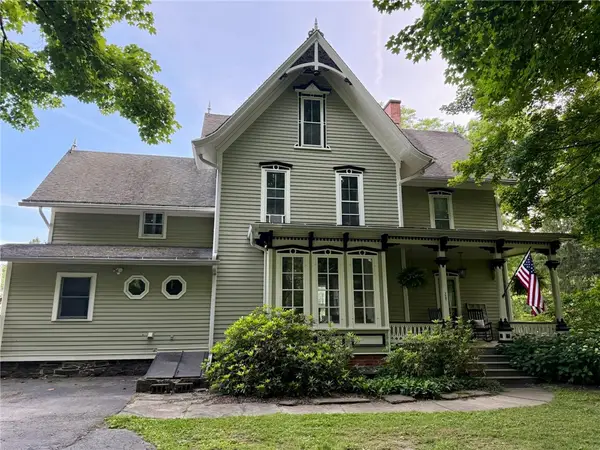 $545,000Active4 beds 4 baths2,904 sq. ft.
1607 Pennsylvania Avenue, Pine City, NY 14871
MLS# R1694658Listed by: SIGNATURE PROPERTIES $440,000Pending4 beds 2 baths2,812 sq. ft.
1496 Pennsylvania Avenue, Pine City, NY 14871
MLS# R1691372Listed by: HOWARD HANNA CORNING


Protect your home and budget from life's surprises with an Assurant Home Warranty, backed by a partner that supports you through every step of homeownership. Explore Plans.
© 2023 - 2026 ERA Franchise Systems LLC. All rights reserved. ERA Franchise Systems LLC fully supports the principles of the Fair Housing Act and the Equal Opportunity Act. ERA, ERA Real Estate powered, and their respective logos are registered service marks of ERA Franchise Systems LLC. Each office is independently owned and operated.