
172 Hawks Road, Pittsfield, NY 13411
Local realty services provided by:ERA Team VP Real Estate
172 Hawks Road,Pittsfield, NY 13411
$880,600
- 4 Beds
- 3 Baths
- 3,148 sq. ft.
- Single family
- Active
Listed by: joan m. hale gri, lorraine r. keckeisen
Office: howard hanna
MLS#:R1654499
Source:NY_GENRIS
Price summary
- Price:$880,600
- Price per sq. ft.:$279.73
About this home
HERE, The possibilities are endless ON 50+ acres of ADVENTURELAND - Built to live, play and/or breed live stock. Find serenity at the stream or fishing pond. Fancy recreational activities: with horses; hunting; biking; hiking. Breath the sweet air, gaze at the mountains and skylines with rainbows. This custom-built home just added a NEW POOL and DECK. The interiors display many modern accoutrements. A Must See - GORGEOUS RANCH: (4 bed/3bath) w Rosewood floors throughout, Gourmet kitchen, inviting dining areas, living room, plus theater. Home is designed for accessibility with ADA-accessible features, such as ramp and stairlift to both basement and attic. Luxurious primary suite and bath. Walk-up Finished Attic/hobby room. Basement: 3,000 Sq. Ft. partially finished w radiant heated floors. Heated over-sized 6-bay Garage: electric, water, workshop+. It’s rustic yet superb with authentic outdoor Farm buildings. EQUESTIAN FEATURES A PLUS: BARNS suitable for breeding horses or boarding and or give riding lessons – see the areas to grow livestock and electric fencing. A-FRAME COTTAGE RETREAT: provides a secluded new 2-bedroom guest house. Possibilities for this venture are endless. It is Priced to sell.
NOTE: Approximately 8 to 10 more acres NEWLY ADDED -subject to a survey - 50+ approximately.
Call now! Seller prefers 3-day advanced notice to showings....
Contact an agent
Home facts
- Year built:1983
- Listing ID #:R1654499
- Added:294 day(s) ago
- Updated:October 03, 2026 at 03:50 PM
Rooms and interior
- Bedrooms:4
- Total bathrooms:3
- Full bathrooms:3
- Rooms Total:13
- Flooring:Hardwood, Tile, Varies
- Dining Description:Bar, Separate Formal Dining Room
- Kitchen Description:Dishwasher, Kitchen Island, Microwave, Refrigerator, Walk In Pantry
- Basement:Yes
- Basement Description:Full, Partially Finished, Walk Out Access
- Living area:3,148 sq. ft.
Heating and cooling
- Cooling:Central Air
- Heating:Electric, Forced Air, Propane, Radiant, Radiant Floor, Wood
- Central air:Yes
Structure and exterior
- Roof:Asphalt
- Year built:1983
- Building area:3,148 sq. ft.
- Lot area:50 Acres
- Lot Features:Agricultural, Irregular Lot, Rural Lot, Wooded
- Architectural Style:Ranch
- Construction Materials:Frame
- Exterior Features:Open, Porch
- Foundation Description:Poured
- Levels:2 Stories
Utilities
- Water:Spring, Well
- Sewer:Septic Tank
Finances and disclosures
- Price:$880,600
- Price per sq. ft.:$279.73
- Tax amount:$9,160
Features and amenities
- Appliances:Dishwasher, Dryer, Gas Range, Microwave, Range Hood, Refrigerator, Washer
- Laundry features:Dryer, Electric Water Heater, Main Level, Washer
- Amenities:Bar, int_feat_Attic
Parking
- Parking description:Circular Driveway, Detached, Driveway, Garage, Garage Door Opener, Heated Garage, Storage, Water Available
- Garage:Yes
- Garage spaces:6
New listings near 172 Hawks Road
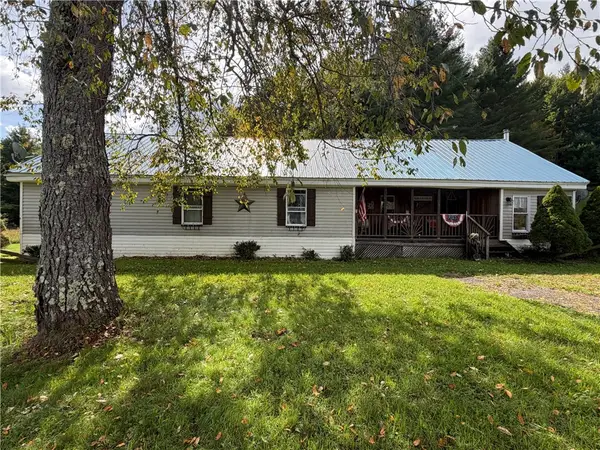 $249,900Active3 beds 2 baths924 sq. ft.
296 Camp Road, New Berlin, NY 13411
MLS# R1716395Listed by: BENSON AGENCY REAL ESTATE LLC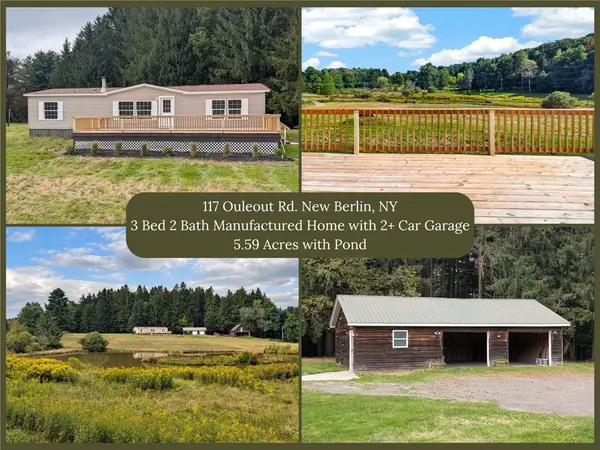 $265,000Active3 beds 2 baths1,568 sq. ft.
117 Ouleout Road, New Berlin, NY 13411
MLS# R1714062Listed by: KELLER WILLIAMS UPSTATE NY PROPERTIES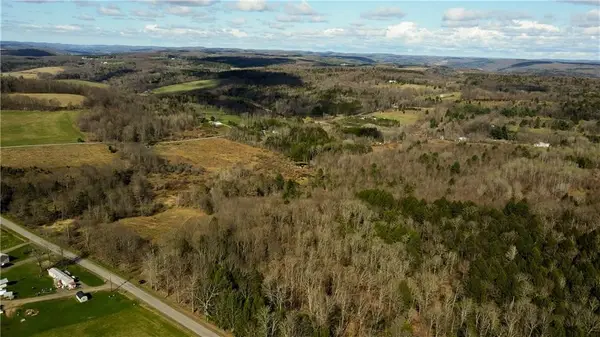 $84,900Active34.1 Acres
Jennison Rd, Pittsfield, NY 13411
MLS# R1712816Listed by: KELLER WILLIAMS UPSTATE NY PROPERTIES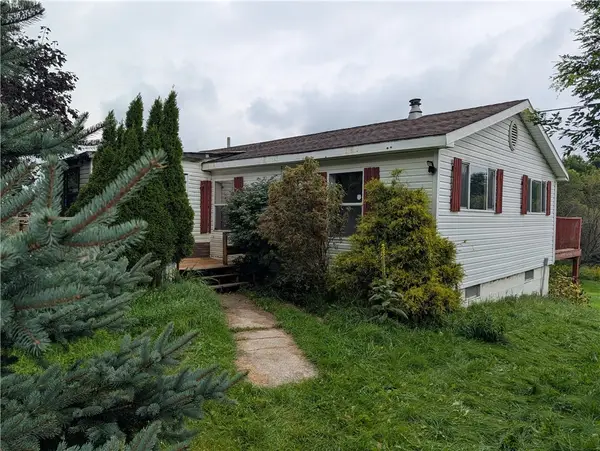 $129,900Active3 beds 1 baths960 sq. ft.
926 County Highway 49, New Berlin, NY 13411
MLS# R1712172Listed by: NORTHEAST REALTY CHENANGO COUNTY LLC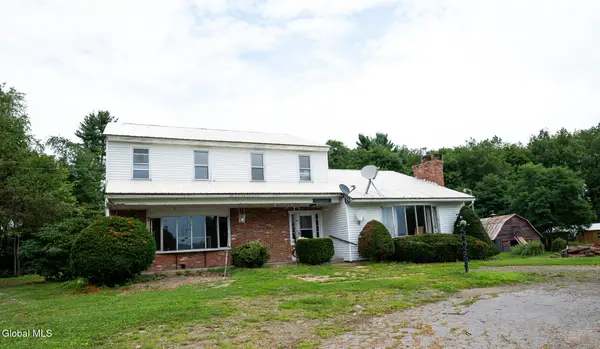 $285,000Active4 beds 3 baths3,035 sq. ft.
246 Crawford Lane, Pittsfield, NY 01201
MLS# 202624495Listed by: FIND ADVISORS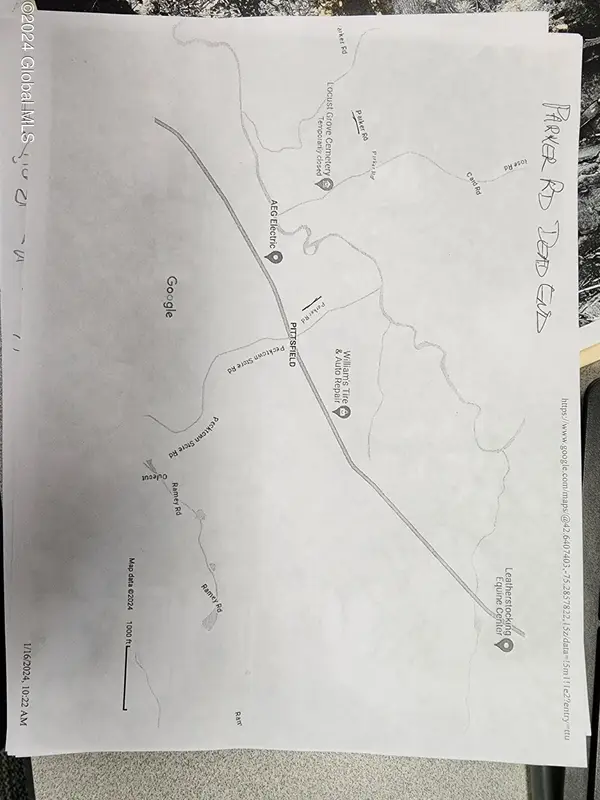 $19,900Active2.79 Acres
L25 Parker Road, Pittsfield, NY 13411
MLS# 202623472Listed by: HOWARD HANNA CAPITAL INC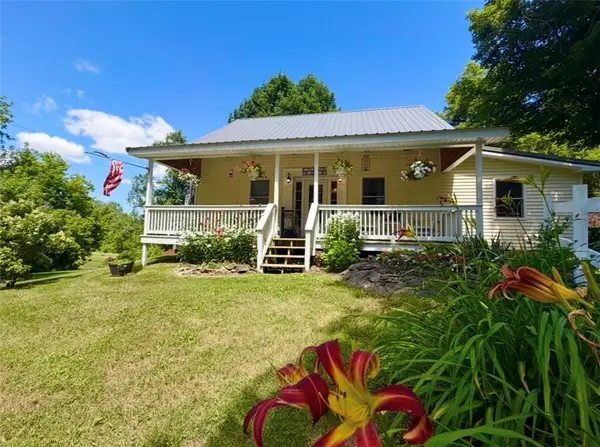 $349,000Pending3 beds 2 baths2,000 sq. ft.
291 Camp Road, New Berlin, NY 13411
MLS# R1700367Listed by: HOWARD HANNA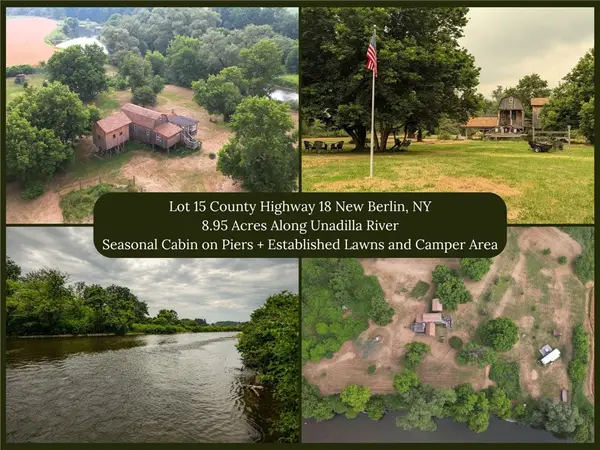 $89,000Pending8.95 Acres
Lot 15 County Highway 18, New Berlin, NY 13411
MLS# R1698733Listed by: KELLER WILLIAMS UPSTATE NY PROPERTIES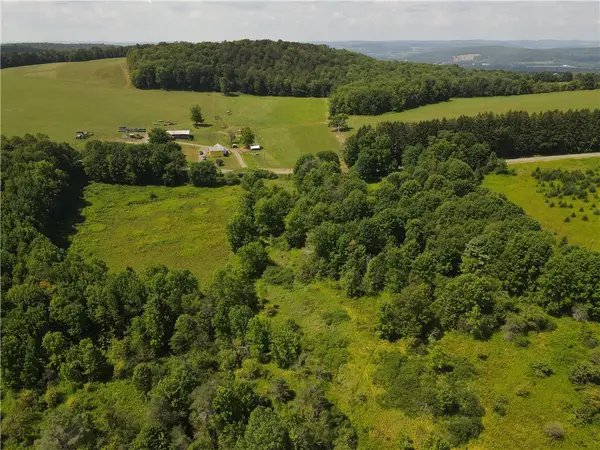 $39,900Pending10 Acres
Jennison Road, Pittsfield, NY 13411
MLS# R1691002Listed by: KELLER WILLIAMS UPSTATE NY PROPERTIES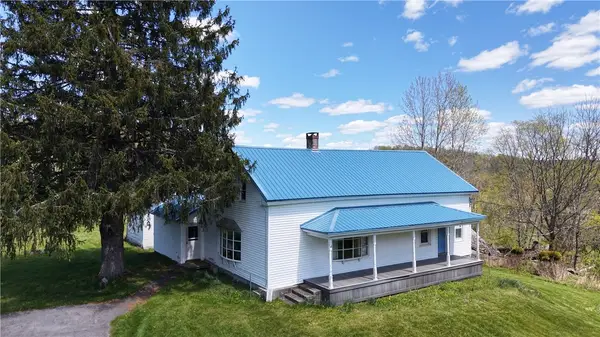 $649,900Active4 beds 2 baths2,548 sq. ft.
328 Miller Road, New Berlin, NY 13411
MLS# R1688272Listed by: CHENANGO COUNTY REALTY


Protect your home and budget from life's surprises with an Assurant Home Warranty, backed by a partner that supports you through every step of homeownership. Explore Plans.
© 2023 - 2026 ERA Franchise Systems LLC. All rights reserved. ERA Franchise Systems LLC fully supports the principles of the Fair Housing Act and the Equal Opportunity Act. ERA, ERA Real Estate powered, and their respective logos are registered service marks of ERA Franchise Systems LLC. Each office is independently owned and operated.