
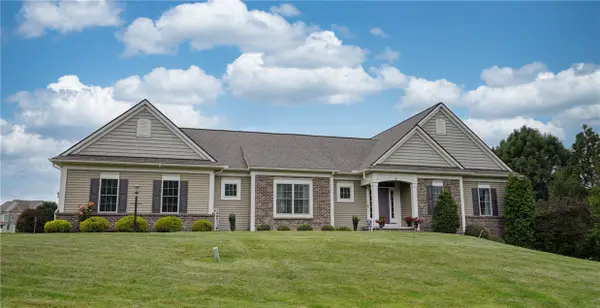
11 Pondview Drive, Pittsford, NY 14534
Local realty services provided by:HUNT Real Estate ERA
Listed by: danielle m. clement
Office: tru agent real estate
MLS#:R1709065
Source:NY_GENRIS
Price summary
- Price:$599,000
- Price per sq. ft.:$179.5
About this home
**BRAND NEW TO MARKET** LOCATION! LOCATION! LOCATION! Set on nearly 2 acres of beautifully wooded, PARK-LIKE grounds this distinctive WOODSTONE Custom Home blends Modern style w/ warm timeless finishes in one of Pittsford’s most convenient neighborhoods! Minutes from Powder Mills Park & Bushnell’s Basin w/ easy access to I-490, the Thruway, Eastview, it feels wonderfully private while remaining close to everything! **UPDATES GALORE!!**Inside, newly installed whitewashed oak hardwood floors create a light cohesive feel throughout the main living spaces. The SHOWSTOPPING Wood-Mode kitchen features a sophisticated mix of white & custom white-oak cabinetry, quartz counters,breakfast bar & a brand-new suite of Dacor appliances! The beverage center offer refrigerator drawers serving the adj. Breakfast area, while the fireplaced Fam Rm includes a drybar perfect for entertaining! The dramatic Dining Rm is both beautiful & exceptionally functional, with a full wall of custom white oak pantry cabinetry and an integrated refrigerator! A soaring 2-story Great Rm offers incredible natural light and a wood-burning fireplace, creating an impressive yet inviting centerpiece for the home. The heated 2-story solarium is a truly unique extension of the living space, w/ sliding doors connecting it to both the Great Rm & Family Rm, as well as the expansive outdoor decks! A private 1st-floor office & convenient 1st-floor laundry complete the main level. Upstairs, 4 spacious bedrooms & 2 full baths provide plenty of room for family & guests! The enormous fully finished lower level adds functionality AND fun to the home with a media room, kitchenette, wet bar and abundant storage! Outside, multiple levels of decking and a bluestone patio overlook the peaceful, tree-lined grounds, creating an exceptional setting for entertaining, relaxing and enjoying the surrounding natural beauty! Whole house generator!
The unique appeal of this home offer buyers looking for creative space & thoughtful updates, along with a remarkable location to provide a home that is ANYTHING but ordinary!! This one is not to be missed!!...
Contact an agent
Home facts
- Year built:1983
- Subdivision & Development:Pond View Sub
- Listing ID #:R1709065
- Added:9 day(s) ago
- Updated:September 04, 2026 at 07:45 PM
Rooms and interior
- Bedrooms:4
- Total bathrooms:3
- Full bathrooms:2
- Half bathrooms:1
- Rooms Total:10
- Flooring:Carpet, Hardwood, Tile, Varies, Vinyl
- Dining Description:Separate Formal Dining Room
- Kitchen Description:Dishwasher, Disposal, Kitchen Island, Microwave, Pantry, Refrigerator
- Basement:Yes
- Basement Description:Full, Sump Pump
- Living area:3,337 sq. ft.
Heating and cooling
- Cooling:Central Air
- Heating:Forced Air, Gas
- Central air:Yes
Structure and exterior
- Roof:Asphalt
- Year built:1983
- Building area:3,337 sq. ft.
- Lot area:1.63 Acres
- Lot Features:Cul De Sac, Irregular Lot, Wooded
- Architectural Style:Transitional, Two Story
- Construction Materials:Cedar, Copper Plumbing, Stone, Wood Siding
- Exterior Features:Deck, Open, Patio, Porch
- Foundation Description:Block
- Levels:2 Stories
Schools
- High school:Pittsford Mendon High
- Middle school:Barker Road Middle
- Elementary school:Park Road
Utilities
- Water:Connected, Public, Water Connected
- Sewer:Septic Tank
Finances and disclosures
- Price:$599,000
- Price per sq. ft.:$179.5
- Tax amount:$17,056
Features and amenities
- Appliances:Dishwasher, Disposal, Dryer, Gas Cooktop, Generator, Microwave, Refrigerator, Washer, Wine Cooler
- Laundry features:Dryer, Main Level, Washer
- Amenities:Deck, Loft, Skylights, int_feat_Den
Parking
- Parking description:Attached, Driveway, Garage, Garage Door Opener, Shared Driveway
- Garage:Yes
- Garage spaces:2
New listings near 11 Pondview Drive
- New
 $399,900Active4 beds 3 baths1,514 sq. ft.
2 Red Fox Run, Pittsford, NY 14534
MLS# R1712298Listed by: COLDWELL BANKER CUSTOM REALTY - New
 Listed by ERA$650,000Active4 beds 3 baths2,143 sq. ft.
3 Rollins Crossing, Pittsford, NY 14534
MLS# R1712047Listed by: HUNT REAL ESTATE ERA/COLUMBUS - New
 $399,900Active3 beds 2 baths1,639 sq. ft.
95 Rock Creek, Pittsford, NY 14534
MLS# R1711950Listed by: KELLER WILLIAMS REALTY GREATER ROCHESTER - New
 $1,049,000Active5 beds 4 baths3,228 sq. ft.
4 Bellingham Creek (lot 36), Pittsford, NY 14534
MLS# R1711487Listed by: SPALL REALTY CORP - New
 $799,000Active4 beds 3 baths2,017 sq. ft.
8 Black Wood Circle, Pittsford, NY 14534
MLS# R1710356Listed by: HOWARD HANNA - New
 Listed by ERA$699,900Active4 beds 5 baths4,308 sq. ft.
16 Nature View, Pittsford, NY 14534
MLS# R1709167Listed by: HUNT REAL ESTATE ERA/COLUMBUS - New
 $599,900Active4 beds 4 baths2,698 sq. ft.
77 Cobblefield Way, Pittsford, NY 14534
MLS# R1704022Listed by: BERKSHIRE HATHAWAY HOMESERVICES DISCOVER REAL ESTATE - New
 $184,900Active1 beds 1 baths802 sq. ft.
24 Colonial Parkway #F, Pittsford, NY 14534
MLS# R1710047Listed by: KELLER WILLIAMS REALTY GREATER ROCHESTER  $449,900Pending3 beds 3 baths2,146 sq. ft.
343 French Road, Pittsford, NY 14534
MLS# R1709202Listed by: KELLER WILLIAMS REALTY GREATER ROCHESTER


Protect your home and budget from life's surprises with an Assurant Home Warranty, backed by a partner that supports you through every step of homeownership. Explore Plans.
© 2023 - 2026 ERA Franchise Systems LLC. All rights reserved. ERA Franchise Systems LLC fully supports the principles of the Fair Housing Act and the Equal Opportunity Act. ERA, ERA Real Estate powered, and their respective logos are registered service marks of ERA Franchise Systems LLC. Each office is independently owned and operated.