
343 French Road, Pittsford, NY 14534
Local realty services provided by:HUNT Real Estate ERA
343 French Road,Pittsford, NY 14534
$449,900
- 3 Beds
- 3 Baths
- 2,146 sq. ft.
- Single family
- Pending
Listed by: taylor r. presley
Office: keller williams realty greater rochester
MLS#:R1709202
Source:NY_GENRIS
Price summary
- Price:$449,900
- Price per sq. ft.:$209.65
About this home
The Kind Of Home You Simply Don't Come Across Twice... Something Special & Spectacular, Welcome To 343 French Rd In The Highly Coveted Town of Pittsford. Where Timeless Character Meets Effortless Everyday Living, This Property Offers Over 2100 Sq Ft Of True Living Space. This Beautifully Appointed 3 Bedroom, 3 FULL Bathroom Home Offers An Exceptional Blend of Elegance, Comfort & Impeccable Outdoor Living Your Friends & Family Won't Be Able To Stop Talking About! Upon Entry You'll Be Greeted By The Most Elegant Arched Doorways Leading You To An Expansive Living Room ft. Wood Burning Fireplace & Perfectly Situated Den/Office/Possible Fourth Bedroom. Convenient First Floor FULL Bath Thoughtfully Updated w/ Walk In Tiled Shower & First Floor Laundry Room Accompanied By Mud Room Entry w/ Ample Cabinet Storage & Sink. Formal Dining Room Flooded w/ Natural Light Opens Right Up To The Entertainer's Dream Kitchen! 10 Foot Island? Check! Granite Countertops, TONS Of Cabinet Storage, SS Appliances, Slider Doors Leading Right To Your Backyard Oasis, The List Just Keeps Going....Owner's Suite With Your Own Staircase? Yep, We've Got That Too! HUGE Primary Bedroom With Walk In Closet & Glass Shower. 2 Additional Bedrooms Both Comfortably Sized With Large Walk In Closets & Guest Bath, There Is Room For Everyone! Full Basement Is Perfect For Rec Space, Storage Or The Ultimate Football Sunday Hangout. As If You Needed Further Convincing, The Fully Fenced (Double Lot) Backyard Is Simply Magnificent & Unlike Anything You Will Come Across in Pittsford. Kidney Bean Shaped In-Ground Pool, Stunning Paver Patio ft. Fire Pit & Hot Tub, All On A .86 Acre Lot That Feels Like You're On Your Own Private Island. It's a Space You'll Never Want To Leave... Come See For Yourself & You'll Quickly Agree! Addt'l Features: Furnace 2023, Central Air 2012, H20 2023, Roof 2012/2014, Upgraded 200amp Electrical Service & Attached 2 Car Garage. Lifetime Transferable Warranty on Pool. Walking Distance to Pittsford Plaza & 4 Min Drive to Pittsford Village. This Is The Kind Of Home You Remember Long After You Leave, So Why Not Make It Yours? Schedule Your Tour TODAY! Offers Due Monday August 31st at 5p....
Contact an agent
Home facts
- Year built:1935
- Subdivision & Development:Long Mdw
- Listing ID #:R1709202
- Added:7 day(s) ago
- Updated:September 01, 2026 at 01:21 PM
Rooms and interior
- Bedrooms:3
- Total bathrooms:3
- Full bathrooms:3
- Rooms Total:7
- Flooring:Ceramic Tile, Hardwood, Varies
- Dining Description:Living Dining Room, Separate Formal Dining Room
- Kitchen Description:Dishwasher, Disposal, Freezer, Kitchen Island, Microwave, Pantry, Refrigerator
- Basement:Yes
- Basement Description:Full, Sump Pump
- Living area:2,146 sq. ft.
Heating and cooling
- Cooling:Central Air
- Heating:Forced Air, Gas
- Central air:Yes
Structure and exterior
- Roof:Asphalt, Shingle
- Year built:1935
- Building area:2,146 sq. ft.
- Lot area:0.86 Acres
- Lot Features:Near Public Transit, Rectangular
- Architectural Style:Cape Cod, Tudor, Two Story
- Construction Materials:Brick, Vinyl Siding
- Exterior Features:Fully Fenced, Hot Tub Spa, Patio, Pool
- Foundation Description:Block
Schools
- High school:Pittsford Sutherland High
- Middle school:Calkins Road Middle
- Elementary school:Allen Creek
Utilities
- Water:Connected, Public, Water Connected
- Sewer:Connected, Sewer Connected
Finances and disclosures
- Price:$449,900
- Price per sq. ft.:$209.65
- Tax amount:$10,305
Features and amenities
- Appliances:Dishwasher, Disposal, Dryer, Freezer, Microwave, Refrigerator, Washer
- Laundry features:Dryer, Main Level, Washer
- Pool features:In Ground
Parking
- Parking description:Attached, Garage
- Garage:Yes
- Garage spaces:2
New listings near 343 French Road
- New
 Listed by ERA$699,900Active4 beds 5 baths4,308 sq. ft.
16 Nature View, Pittsford, NY 14534
MLS# R1709167Listed by: HUNT REAL ESTATE ERA/COLUMBUS - New
 $599,900Active4 beds 4 baths2,698 sq. ft.
77 Cobblefield Way, Pittsford, NY 14534
MLS# R1704022Listed by: BERKSHIRE HATHAWAY HOMESERVICES DISCOVER REAL ESTATE - New
 $599,000Active4 beds 3 baths3,337 sq. ft.
11 Pondview Drive, Pittsford, NY 14534
MLS# R1709065Listed by: TRU AGENT REAL ESTATE - New
 $184,900Active1 beds 1 baths802 sq. ft.
24 Colonial Parkway #F, Pittsford, NY 14534
MLS# R1710047Listed by: KELLER WILLIAMS REALTY GREATER ROCHESTER - New
 $474,900Active3 beds 2 baths1,298 sq. ft.
77 North Main Street, Pittsford, NY 14534
MLS# R1704713Listed by: HOWARD HANNA - New
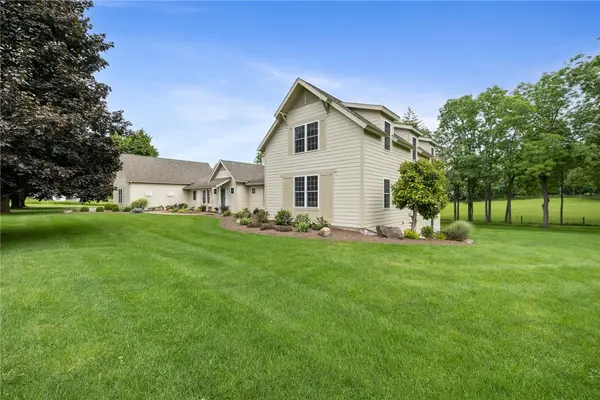 $1,500,000Active7 beds 5 baths6,941 sq. ft.
326 W Bloomfield Road, Pittsford, NY 14534
MLS# R1704956Listed by: HOWARD HANNA 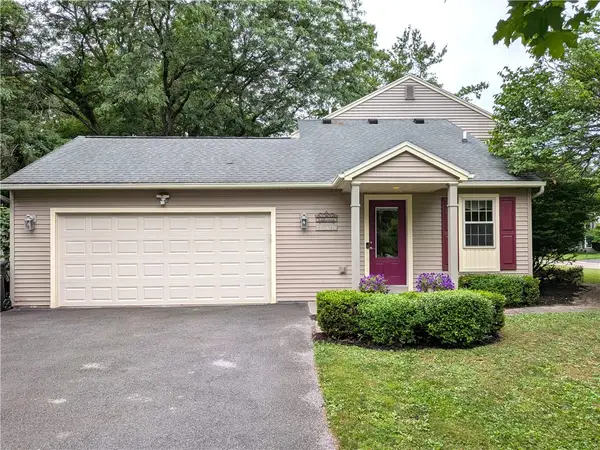 $419,900Active4 beds 3 baths2,658 sq. ft.
1 Locke Drive, Pittsford, NY 14534
MLS# R1708164Listed by: KELLER WILLIAMS REALTY GREATER ROCHESTER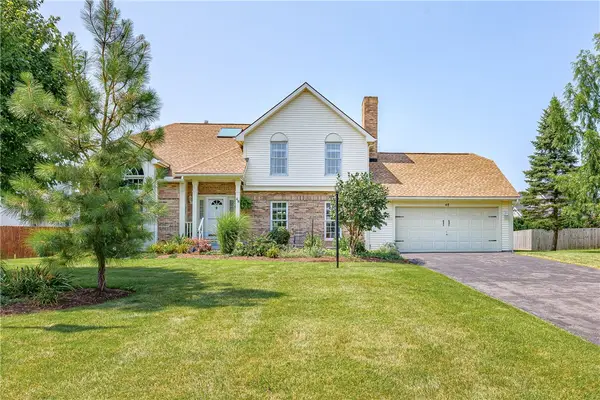 $399,900Pending4 beds 3 baths2,125 sq. ft.
48 Churchview Lane, Pittsford, NY 14534
MLS# R1703346Listed by: RE/MAX REALTY GROUP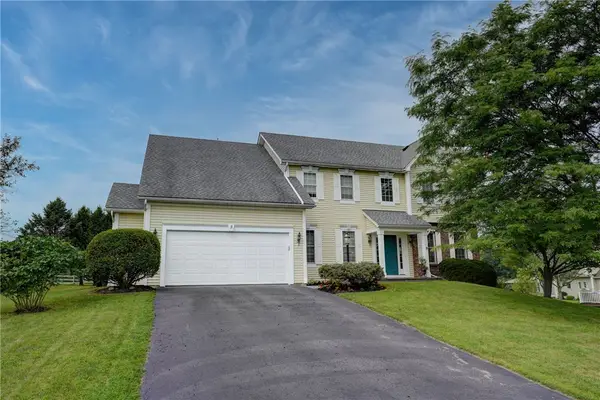 $624,900Pending4 beds 3 baths2,694 sq. ft.
3 Post Side Lane, Pittsford, NY 14534
MLS# R1706589Listed by: MITCHELL PIERSON, JR., INC.


Protect your home and budget from life's surprises with an Assurant Home Warranty, backed by a partner that supports you through every step of homeownership. Explore Plans.
© 2023 - 2026 ERA Franchise Systems LLC. All rights reserved. ERA Franchise Systems LLC fully supports the principles of the Fair Housing Act and the Equal Opportunity Act. ERA, ERA Real Estate powered, and their respective logos are registered service marks of ERA Franchise Systems LLC. Each office is independently owned and operated.