
17 Sunrise Park, Pittsford, NY 14534
Local realty services provided by:HUNT Real Estate ERA
17 Sunrise Park,Pittsford, NY 14534
$1,295,000
- 6 Beds
- 8 Baths
- 5,750 sq. ft.
- Single family
- Active
Upcoming open houses
- Sun, Oct 0412:30 pm - 02:00 pm
Listed by: daniel e. head
Office: howard hanna
MLS#:R1717520
Source:NY_GENRIS
Price summary
- Price:$1,295,000
- Price per sq. ft.:$225.22
About this home
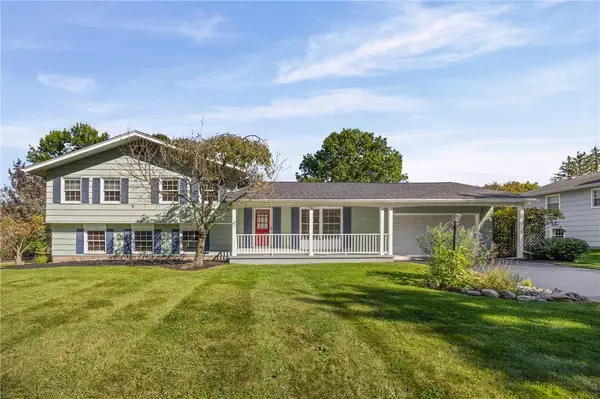
Combining timeless curb appeal with top-tier indoor and outdoor entertainment options. This stunning 5,750 sq ft. brick residence sits on a pristine 1.2 acre private lot in Pittsford's premier school district. Classic full-brick construction situated on 1.2 peaceful, spacious acres. Outdoor resort with Inground built-in pool, custom hot tub, sprawling patio and deck for multi-level outdoor living. Fully finished walkout lower level complete with a chef's kitchen featuring a commercial-grade gas range, home theater, and open rec room with pool table included. Open-concept entertaining areas, high end finishes, an elevator and generous dimensions throughout. 6 bedrooms, 5 full and 3 half baths. Just minutes from shopping, dining and the Erie Canal.
Contact an agent
Home facts
- Year built:1989
- Subdivision & Development:Sunrise Estates
- Listing ID #:R1717520
- Added:5 day(s) ago
- Updated:October 04, 2026 at 06:56 PM
Rooms and interior
- Bedrooms:6
- Total bathrooms:8
- Full bathrooms:5
- Half bathrooms:3
- Rooms Total:12
- Flooring:Carpet, Ceramic Tile, Hardwood, Tile, Varies
- Dining Description:Separate Formal Dining Room
- Kitchen Description:Dishwasher, Disposal, Microwave, Pantry, Refrigerator, Second Kitchen
- Basement:Yes
- Basement Description:Finished
- Living area:5,750 sq. ft.
Heating and cooling
- Cooling:Central Air, Zoned
- Heating:Forced Air, Gas, Hot Water, Zoned
- Central air:Yes
Structure and exterior
- Roof:Shingle
- Year built:1989
- Building area:5,750 sq. ft.
- Lot area:1.2 Acres
- Lot Features:Cul De Sac, Rectangular
- Architectural Style:Colonial, Contemporary, Two Story
- Construction Materials:Brick
- Exterior Features:Deck, Hot Tub Spa, Patio, Pool
- Foundation Description:Block
- Levels:2 Stories
Utilities
- Water:Connected, Public, Water Connected
- Sewer:Connected, Sewer Connected
Finances and disclosures
- Price:$1,295,000
- Price per sq. ft.:$225.22
- Tax amount:$30,030
Features and amenities
- Appliances:Dishwasher, Disposal, Gas Cooktop, Gas Range, Microwave, Refrigerator
- Laundry features:Main Level
- Amenities:Deck, Skylights, int_feat_Den
- Pool features:In Ground
Parking
- Parking description:Circular Driveway, Detached, Driveway, Garage
- Garage:Yes
- Garage spaces:3
New listings near 17 Sunrise Park
- Open Sun, 1 to 3pmNew
 $499,900Active4 beds 3 baths2,031 sq. ft.
30 Stonington Dr, Pittsford, NY 14534
MLS# R1719052Listed by: CORE AGENCY RE INC - New
 $749,900Active4 beds 5 baths4,324 sq. ft.
14 Barrington Hills, Pittsford, NY 14534
MLS# R1719198Listed by: RE/MAX PLUS - Open Sun, 1 to 3pmNew
 $999,900Active7 beds 5 baths5,447 sq. ft.
26 Amber Hill Drive, Pittsford, NY 14534
MLS# R1717964Listed by: HOWARD HANNA - Open Sun, 10 to 11:30amNew
 $499,900Active5 beds 3 baths2,752 sq. ft.
68 Copper Woods, Pittsford, NY 14534
MLS# R1718221Listed by: HOWARD HANNA - Open Sun, 11am to 12:30pmNew
 $429,900Active3 beds 3 baths2,018 sq. ft.
31 Rock Creek, Pittsford, NY 14534
MLS# R1717573Listed by: KELLER WILLIAMS REALTY GREATER ROCHESTER - Open Sun, 10:30am to 12pmNew
 $389,900Active5 beds 3 baths2,248 sq. ft.
12 Buchanan Road, Pittsford, NY 14534
MLS# R1717833Listed by: KELLER WILLIAMS REALTY GREATER ROCHESTER - New
 $375,000Active4 beds 2 baths1,896 sq. ft.
11 Stuyvesant Road, Pittsford, NY 14534
MLS# R1718482Listed by: HOWARD HANNA - Open Sun, 11am to 12:30pmNew
 $250,000Active4 beds 2 baths2,023 sq. ft.
754 Pinnacle Road, Pittsford, NY 14534
MLS# R1718188Listed by: RE/MAX PLUS - New
 $575,000Active2 beds 3 baths2,020 sq. ft.
2 Oakfield Way, Pittsford, NY 14534
MLS# R1718530Listed by: HIGH FALLS SOTHEBY'S INTERNATIONAL REALTY


Protect your home and budget from life's surprises with an Assurant Home Warranty, backed by a partner that supports you through every step of homeownership. Explore Plans.
© 2023 - 2026 ERA Franchise Systems LLC. All rights reserved. ERA Franchise Systems LLC fully supports the principles of the Fair Housing Act and the Equal Opportunity Act. ERA, ERA Real Estate powered, and their respective logos are registered service marks of ERA Franchise Systems LLC. Each office is independently owned and operated.