
7 Greylock Ridge, Pittsford, NY 14534
Local realty services provided by:ERA Team VP Real Estate
7 Greylock Ridge,Pittsford, NY 14534
$439,900
- 3 Beds
- 4 Baths
- 2,120 sq. ft.
- Single family
- Active
Listed by: julie m. forney, richard w. sarkis
Office: howard hanna
MLS#:R1728346
Source:NY_GENRIS
Price summary
- Price:$439,900
- Price per sq. ft.:$207.5
About this home
Welcome to this handsomely refreshed side-entrance Colonial (NOT A SPLIT), ideally situated just steps from the Village of Pittsford and the Erie Canal. Freshly painted inside & out with beautifully refinished hardwood floors throughout, this home offers exceptional space and style with an unbeatable location. Inviting slate-tiled foyer opens to the sun-filled front living room and an oversized dining room perfect for entertaining. Impressive sunken family room provides a second gathering space with wood-burning fireplace, extensive built-ins, & desk area. Eat-in kitchen features freshly painted real-wood cabinetry, stainless-steel appliances, pantry, spice cupboard, prep sink, and a convenient desk area. Sliders from both the kitchen and family room lead to a screened three-season porch with patio access. Upstairs, find three generous bedrooms with huge closets and tons of natural light. Primary suite includes partially remodeled marble bath and access to unfinished attic space that could be used for a walk-in closet or just for additional storage - not that this house needs it - there is storage galore, including 2 extra-deep linen closets, one offering plumbing access for potential second-floor laundry. The finished lower level provides a vintage-inspired recreation/game room with additional half bath, plus abundant unfinished storage/workshop space. Mechanics include hi-eff Rheem furnace (approx. 5yrs old), 2 year-old central air, tankless water heater (6 years old). Outside enjoy a freshly painted exterior, 7 year-old architectural roof elevated patio, and private in-ground pool. Walk to the canal, Village shops, restaurants, and schools, with Bushnell Basin and Pittsford Plaza just minutes away. An exceptional opportunity to enjoy the best of Pittsford living! Delayed negotiations begin Tuesday, 11/17 at noon....
Contact an agent
Home facts
- Year built:1968
- Subdivision & Development:Greylock Sec 01
- Listing ID #:R1728346
- Added:1 day(s) ago
- Updated:November 12, 2026 at 10:46 PM
Rooms and interior
- Bedrooms:3
- Total bathrooms:4
- Full bathrooms:2
- Half bathrooms:2
- Rooms Total:7
- Flooring:Hardwood, Marble, Tile, Varies
- Dining Description:Separate Formal Dining Room
- Kitchen Description:Dishwasher, Disposal, Microwave, Pantry, Refrigerator
- Basement:Yes
- Basement Description:Full, Partially Finished
- Living area:2,120 sq. ft.
Heating and cooling
- Cooling:Central Air
- Heating:Forced Air, Gas
- Central air:Yes
Structure and exterior
- Roof:Shingle
- Year built:1968
- Building area:2,120 sq. ft.
- Lot area:0.37 Acres
- Lot Features:Pie Shaped Lot, Residential Lot
- Architectural Style:Colonial
- Construction Materials:Brick, Cedar, Copper Plumbing
- Exterior Features:Patio, Play Structure, Pool, Porch, Screened
- Foundation Description:Block
- Levels:2 Stories
Schools
- High school:Pittsford Sutherland High
- Middle school:Calkins Road Middle
- Elementary school:Jefferson Road
Utilities
- Water:Connected, Public, Water Connected
- Sewer:Connected, Sewer Connected
Finances and disclosures
- Price:$439,900
- Price per sq. ft.:$207.5
- Tax amount:$11,622
Features and amenities
- Appliances:Dishwasher, Disposal, Dryer, Gas Range, Humidifier, Microwave, Refrigerator, Washer
- Laundry features:Dryer, In Basement, Washer
- Pool features:In Ground
Parking
- Parking description:Attached, Driveway, Garage, Garage Door Opener
- Garage:Yes
- Garage spaces:2
New listings near 7 Greylock Ridge
- New
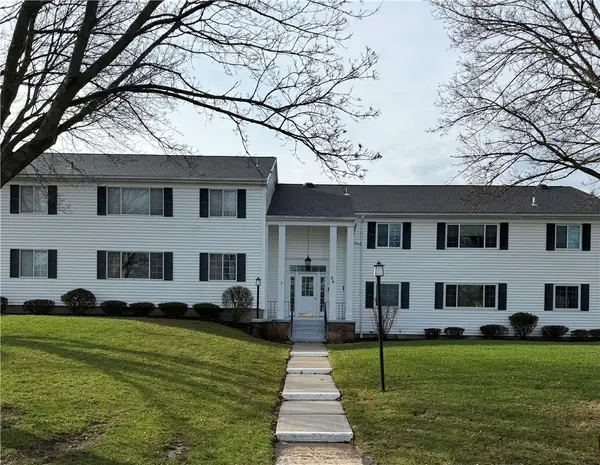 $159,900Active1 beds 1 baths802 sq. ft.
26 Colonial Parkway #H, Pittsford, NY 14534
MLS# R1728788Listed by: SMALL CITY REALTY WNY LLC - New
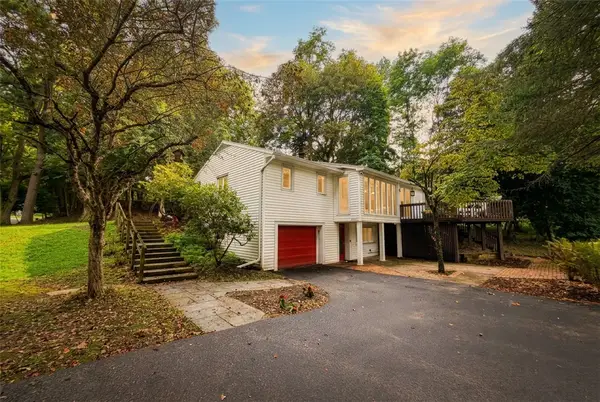 $399,900Active4 beds 3 baths1,514 sq. ft.
2 Red Fox Run, Pittsford, NY 14534
MLS# R1728553Listed by: COLDWELL BANKER CUSTOM REALTY - New
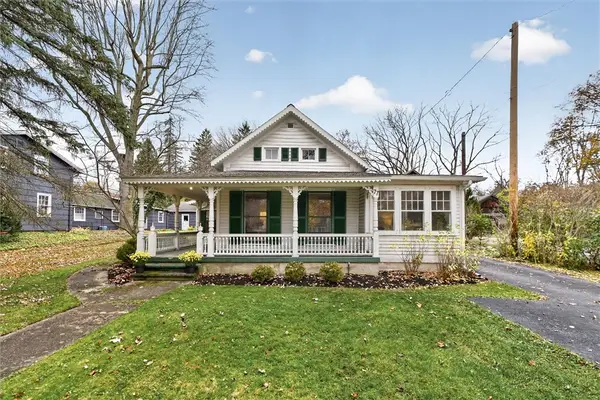 $300,000Active4 beds 2 baths2,335 sq. ft.
77 S Main Street, Pittsford, NY 14534
MLS# R1728311Listed by: KELLER WILLIAMS REALTY GREATER ROCHESTER - New
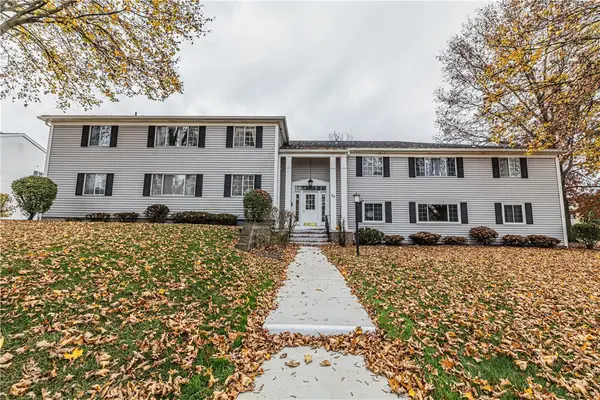 $129,900Active1 beds 2 baths802 sq. ft.
24 Colonial Parkway #D, Pittsford, NY 14534
MLS# R1727963Listed by: ELYSIAN HOMES BY MARK SIWIEC AND ASSOCIATES 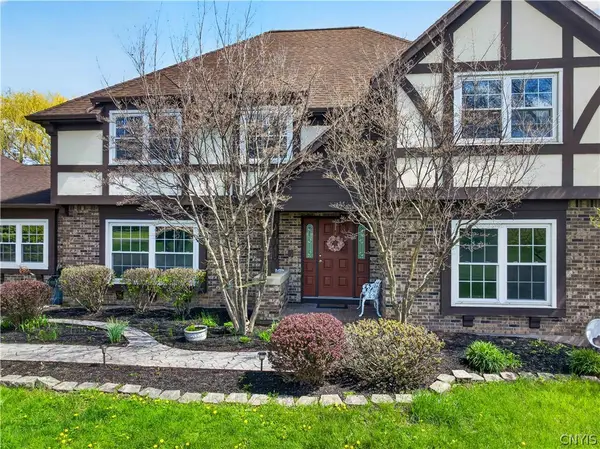 $579,900Pending5 beds 3 baths3,022 sq. ft.
5 Poinciana Drive, Pittsford, NY 14534
MLS# S1728352Listed by: CENTURY 21 LEAH'S SIGNATURE- New
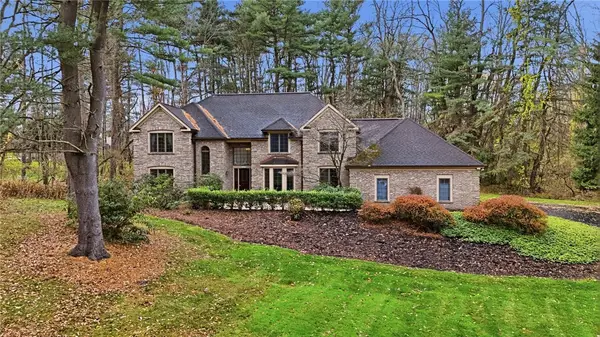 $699,900Active4 beds 3 baths3,180 sq. ft.
8090 The Siding Court, Pittsford, NY 14534
MLS# R1715775Listed by: RE/MAX REALTY GROUP - Open Sun, 11am to 12:30pmNew
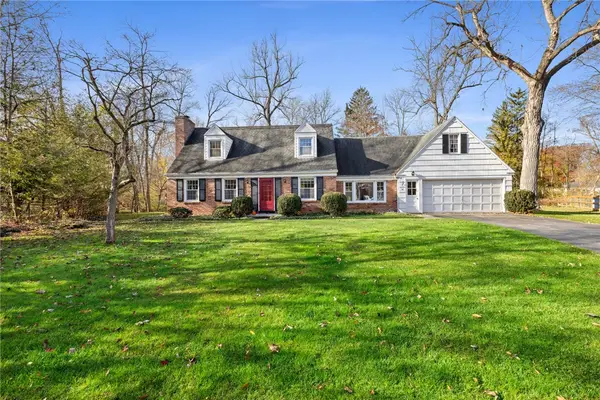 $200,000Active3 beds 2 baths1,730 sq. ft.
21 Brook Hollow, Pittsford, NY 14534
MLS# R1720876Listed by: RE/MAX PLUS - New
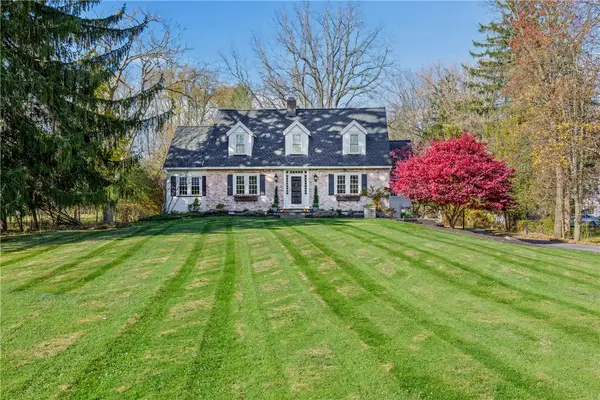 $949,000Active5 beds 4 baths2,964 sq. ft.
97 Long Meadow Circle, Pittsford, NY 14534
MLS# R1727248Listed by: RE/MAX REALTY GROUP 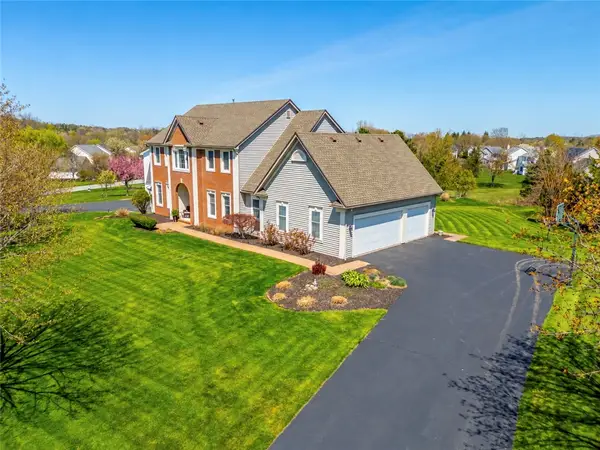 $699,900Pending4 beds 4 baths3,312 sq. ft.
35 Wren Field Lane, Pittsford, NY 14534
MLS# R1727549Listed by: HOWARD HANNA


Protect your home and budget from life's surprises with an Assurant Home Warranty, backed by a partner that supports you through every step of homeownership. Explore Plans.
© 2023 - 2026 ERA Franchise Systems LLC. All rights reserved. ERA Franchise Systems LLC fully supports the principles of the Fair Housing Act and the Equal Opportunity Act. ERA, ERA Real Estate powered, and their respective logos are registered service marks of ERA Franchise Systems LLC. Each office is independently owned and operated.