
26 Amber Hill Drive, Pittsford, NY 14534
Local realty services provided by:HUNT Real Estate ERA
26 Amber Hill Drive,Pittsford, NY 14534
$999,900
- 7 Beds
- 5 Baths
- 5,447 sq. ft.
- Single family
- Active
Upcoming open houses
- Sun, Oct 0401:00 pm - 03:00 pm
Listed by: richard j. testa, robert testa
Office: howard hanna
MLS#:R1717964
Source:NY_GENRIS
Price summary
- Price:$999,900
- Price per sq. ft.:$183.57
About this home
SPECTACULAR ARCHITECT-DESIGNED DREAM HOME BUILT BY WOODSTONE HOMES, ADJACENT TO A NATURE PARADISE!
LOCATION! LOCATION! LOCATION! EXCEPTIONAL PITTSFORD LOCATION NAMED "AUTUMN WOODS," ADJACENT TO TOWN LAND, INCLUDING HIKING TRAILS, AND NEARBY EVERYTHING PITTSFORD HAS TO OFFER! EXCEPTIONAL QUALITY & CUSTOM CRAFTSMANSHIP ON THREE LEVELS WITH SEVEN BEDROOMS & FIVE BATHS!
TWO-STORY FOYER WITH ELEVATED PICTURE WINDOW AND SIDELIGHTS, CUSTOM MOLDINGS & BEAUTIFUL BRAZILIAN CHERRY FLOORS! OPENS TO THE HALLMARK OF THIS SPECIAL HOME, A TWO-STORY GREAT ROOM WITH GAS FIREPLACE, BRAZILIAN CHERRY FLOORS & WALL OF WINDOWS TO TAKE IN THOSE NATURE VIEWS!
OPEN TO THE COOK'S DREAM KITCHEN WITH CUSTOM CHERRY CABINETRY, GRANITE COUNTERS AND HIGH-END APPLIANCES, INCLUDING SUB-ZERO & KITCHENAID. FIRST FLOOR ALSO FEATURES AN ENTERTAINMENT-SIZED DINING ROOM, GARDEN SUNROOM, LAUNDRY AND A BEDROOM EN SUITE WITH BATH!
THE EXCITEMENT CONTINUES UPSTAIRS WITH FIVE BEDROOMS & THREE BATHS AND A VERY SPACIOUS PRIMARY SUITE WITH TWO WALK-IN CLOSETS & SPA BATH!
THE WALKOUT LOWER LEVEL IS JUST AMAZING, FEATURING A GREAT ROOM, KITCHEN AREA WITH A WALL OF WINDOWS & AN OFFICE OR POTENTIAL BEDROOM. THE LANDSCAPING IS JUST BEAUTIFUL, WITH ELEVATED VIEWS FROM THE COVERED PORCH & DECK.
ALL THIS AT AN AMAZING VALUE! NEARBY THE VILLAGE OF PITTSFORD WITH GREAT SHOPS, RESTAURANTS AND THE ERIE CANAL...PLUS THE PITTSFORD Y & MENDON PONDS PARK! EASY ACCESS TO ALL OF MONROE COUNTY & STRONG MEDICAL, TOO!
SQ.FT from floor plan
Delayed Showings: Sunday, 10-4-26, 1PM. Delayed Negotiations: 10-14-26 @ 11 AM....
Contact an agent
Home facts
- Year built:2005
- Subdivision & Development:Autumn Woods Sec 03
- Listing ID #:R1717964
- Added:3 day(s) ago
- Updated:October 04, 2026 at 07:41 PM
Rooms and interior
- Bedrooms:7
- Total bathrooms:5
- Full bathrooms:5
- Rooms Total:9
- Flooring:Carpet, Ceramic Tile, Hardwood, Varies
- Dining Description:Separate Formal Dining Room
- Kitchen Description:Dishwasher, Disposal, Kitchen Island, Microwave, Pantry, Refrigerator
- Basement:Yes
- Basement Description:Full, Sump Pump
- Living area:5,447 sq. ft.
Heating and cooling
- Cooling:Central Air
- Heating:Forced Air, Gas
- Central air:Yes
Structure and exterior
- Roof:Asphalt
- Year built:2005
- Building area:5,447 sq. ft.
- Lot area:0.32 Acres
- Lot Features:Greenbelt, Irregular Lot, Residential Lot
- Architectural Style:Colonial, Transitional
- Construction Materials:Copper Plumbing, Vinyl Siding
- Exterior Features:Deck, Porch
- Foundation Description:Block
- Levels:2 Stories
Utilities
- Water:Connected, Public, Water Connected
- Sewer:Connected, Sewer Connected
Finances and disclosures
- Price:$999,900
- Price per sq. ft.:$183.57
- Tax amount:$20,469
Features and amenities
- Appliances:Dishwasher, Disposal, Dryer, Gas Cooktop, Gas Range, Humidifier, Microwave, Refrigerator, Washer
- Laundry features:Dryer, Main Level, Washer
- Amenities:Deck, Drapes, int_feat_Den
Parking
- Parking description:Attached, Garage, Garage Door Opener, Storage, Water Available
- Garage:Yes
- Garage spaces:3
New listings near 26 Amber Hill Drive
- Open Sun, 1 to 3pmNew
 $499,900Active4 beds 3 baths2,031 sq. ft.
30 Stonington Dr, Pittsford, NY 14534
MLS# R1719052Listed by: CORE AGENCY RE INC - New
 $749,900Active4 beds 5 baths4,324 sq. ft.
14 Barrington Hills, Pittsford, NY 14534
MLS# R1719198Listed by: RE/MAX PLUS - Open Sun, 10 to 11:30amNew
 $499,900Active5 beds 3 baths2,752 sq. ft.
68 Copper Woods, Pittsford, NY 14534
MLS# R1718221Listed by: HOWARD HANNA - Open Sun, 11am to 12:30pmNew
 $429,900Active3 beds 3 baths2,018 sq. ft.
31 Rock Creek, Pittsford, NY 14534
MLS# R1717573Listed by: KELLER WILLIAMS REALTY GREATER ROCHESTER - Open Sun, 10:30am to 12pmNew
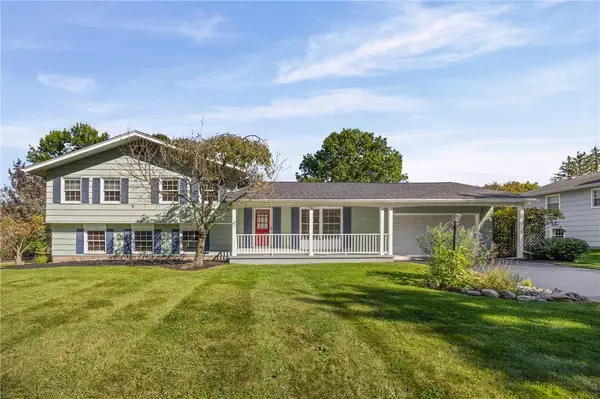 $389,900Active5 beds 3 baths2,248 sq. ft.
12 Buchanan Road, Pittsford, NY 14534
MLS# R1717833Listed by: KELLER WILLIAMS REALTY GREATER ROCHESTER - New
 $375,000Active4 beds 2 baths1,896 sq. ft.
11 Stuyvesant Road, Pittsford, NY 14534
MLS# R1718482Listed by: HOWARD HANNA - Open Sun, 11am to 12:30pmNew
 $250,000Active4 beds 2 baths2,023 sq. ft.
754 Pinnacle Road, Pittsford, NY 14534
MLS# R1718188Listed by: RE/MAX PLUS - Open Sun, 12:30 to 2pmNew
 $1,295,000Active6 beds 8 baths5,750 sq. ft.
17 Sunrise Park, Pittsford, NY 14534
MLS# R1717520Listed by: HOWARD HANNA - New
 $575,000Active2 beds 3 baths2,020 sq. ft.
2 Oakfield Way, Pittsford, NY 14534
MLS# R1718530Listed by: HIGH FALLS SOTHEBY'S INTERNATIONAL REALTY


Protect your home and budget from life's surprises with an Assurant Home Warranty, backed by a partner that supports you through every step of homeownership. Explore Plans.
© 2023 - 2026 ERA Franchise Systems LLC. All rights reserved. ERA Franchise Systems LLC fully supports the principles of the Fair Housing Act and the Equal Opportunity Act. ERA, ERA Real Estate powered, and their respective logos are registered service marks of ERA Franchise Systems LLC. Each office is independently owned and operated.