
29 Rollingwood Dr, Pittsford, NY 14534
Local realty services provided by:HUNT Real Estate ERA
29 Rollingwood Dr,Pittsford, NY 14534
$324,900
- 5 Beds
- 3 Baths
- 1,820 sq. ft.
- Single family
- Active
Listed by: john l buscemi, michael l. harris
Office: howard hanna
MLS#:R1717947
Source:NY_GENRIS
Price summary
- Price:$324,900
- Price per sq. ft.:$178.52
About this home
Welcome to 29 Rollingwood Dr., offering a wonderful combination of space, character and privacy in a picturesque wooded setting. This inviting home features 5 bedrooms and 2.5 baths, including a primary suite. Step inside and you’ll immediately appreciate the beautiful gleaming hardwood floors that add warmth and character throughout. The eat-in kitchen provides a comfortable space for casual meals and everyday gatherings, while the living room features a wood-burning fireplace, creating a warm and inviting focal point. The partially finished lower level (Approx. 1000 sqft) expands the living space and features a gas fireplace, new LVT flooring in the living area, and convenient walkout access to the backyard and garage. Recent improvements also include an updated main bathroom. Outside, enjoy the peaceful wooded surroundings from the wraparound deck and patio, offering plenty of space for outdoor dining, entertaining or simply relaxing. Situated on a generous 1.4-acre wooded lot, the property offers a wonderful sense of privacy surrounded by mature trees and abundant outdoor space. With 5 bedrooms, a primary suite, two fireplaces, additional lower-level living space and fantastic indoor and outdoor areas, 29 Rollingwood Dr. offers a wonderful opportunity to make this Pittsford property your own! Delayed Negotiations until 10/05 @ 1pm....
Contact an agent
Home facts
- Year built:1962
- Subdivision & Development:Rollingwood Sec 02
- Listing ID #:R1717947
- Added:1 day(s) ago
- Updated:September 28, 2026 at 07:12 PM
Rooms and interior
- Bedrooms:5
- Total bathrooms:3
- Full bathrooms:2
- Half bathrooms:1
- Rooms Total:8
- Flooring:Carpet, Hardwood, Tile, Varies
- Dining Description:Living Dining Room
- Kitchen Description:Dishwasher
- Basement:Yes
- Basement Description:Full, Partially Finished, Sump Pump
- Living area:1,820 sq. ft.
Heating and cooling
- Heating:Geothermal, Hot Water
Structure and exterior
- Roof:Asphalt
- Year built:1962
- Building area:1,820 sq. ft.
- Lot area:1.4 Acres
- Lot Features:Pie Shaped Lot, Residential Lot
- Architectural Style:Ranch
- Construction Materials:Brick, Cedar, Copper Plumbing
- Exterior Features:Deck, Patio
- Foundation Description:Block
- Levels:1 Story
Utilities
- Water:Spring
- Sewer:Septic Tank
Finances and disclosures
- Price:$324,900
- Price per sq. ft.:$178.52
- Tax amount:$9,358
Features and amenities
- Appliances:Dishwasher, Gas Range
- Laundry features:In Basement
- Amenities:Deck
Parking
- Parking description:Garage Door Opener, Underground
- Garage:Yes
- Garage spaces:3
New listings near 29 Rollingwood Dr
- New
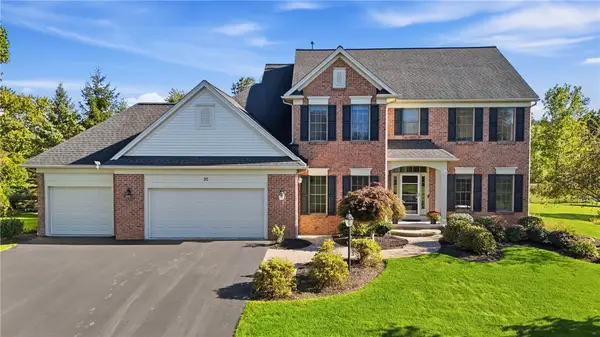 $799,900Active4 beds 5 baths3,078 sq. ft.
30 Rollins Crossing, Pittsford, NY 14534
MLS# R1717129Listed by: HOWARD HANNA - New
 $539,900Active4 beds 3 baths2,631 sq. ft.
5 Wolf Trapp, Pittsford, NY 14534
MLS# R1717665Listed by: HOWARD HANNA - New
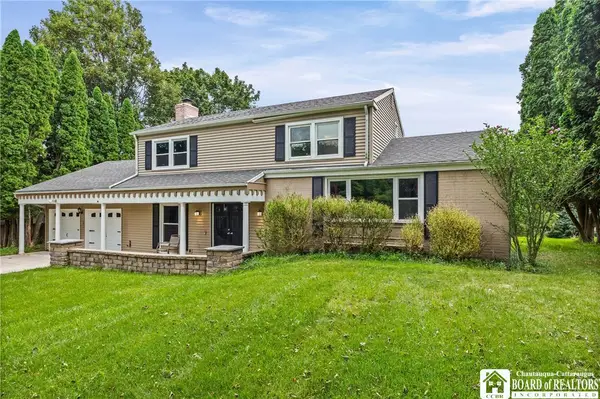 $429,900Active4 beds 3 baths1,760 sq. ft.
84 Deer Creek Road, Pittsford, NY 14534
MLS# R1717560Listed by: EXP-PREMIER LISTINGS TEAM - New
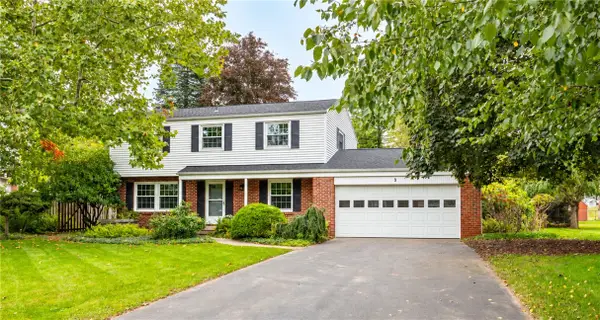 $474,900Active4 beds 3 baths2,430 sq. ft.
9 Musket Lane, Pittsford, NY 14534
MLS# R1717605Listed by: HOWARD HANNA - New
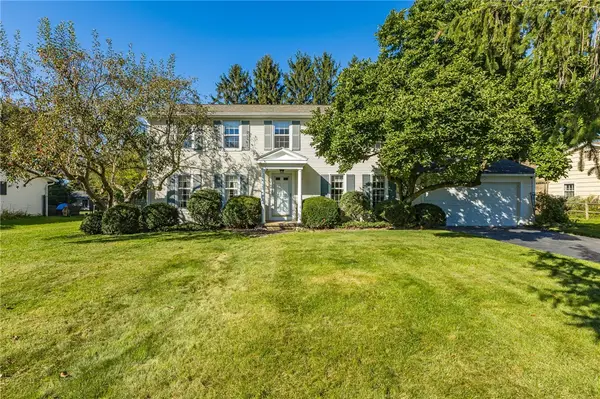 $299,900Active5 beds 3 baths2,080 sq. ft.
10 Barnfield Road, Pittsford, NY 14534
MLS# R1717625Listed by: KELLER WILLIAMS REALTY GREATER ROCHESTER - Open Mon, 3 to 4pmNew
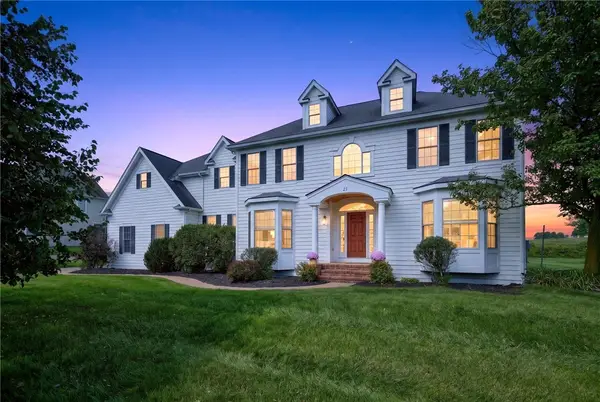 $849,900Active4 beds 4 baths3,562 sq. ft.
21 Turning Leaf Drive, Pittsford, NY 14534
MLS# R1715984Listed by: KELLER WILLIAMS REALTY GREATER ROCHESTER - New
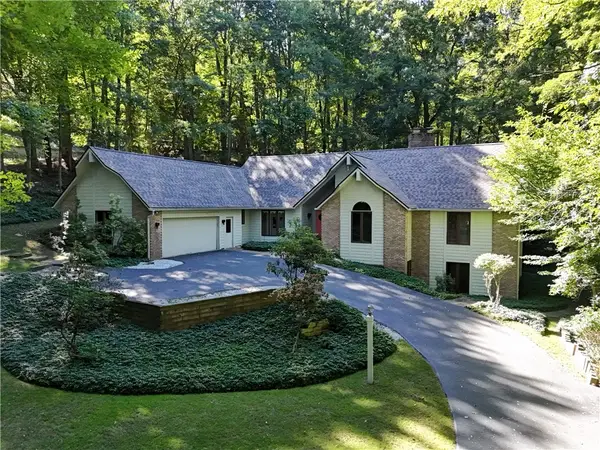 $599,900Active5 beds 4 baths4,261 sq. ft.
28 Park Forest Drive, Pittsford, NY 14534
MLS# R1716749Listed by: HOWARD HANNA - New
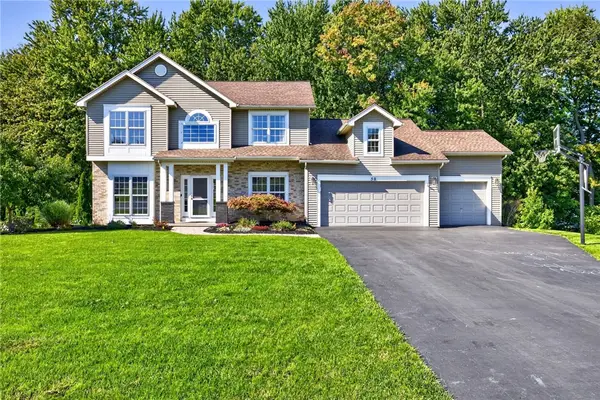 $549,900Active4 beds 3 baths3,191 sq. ft.
50 Langston Point, Pittsford, NY 14534
MLS# R1717127Listed by: HOWARD HANNA - New
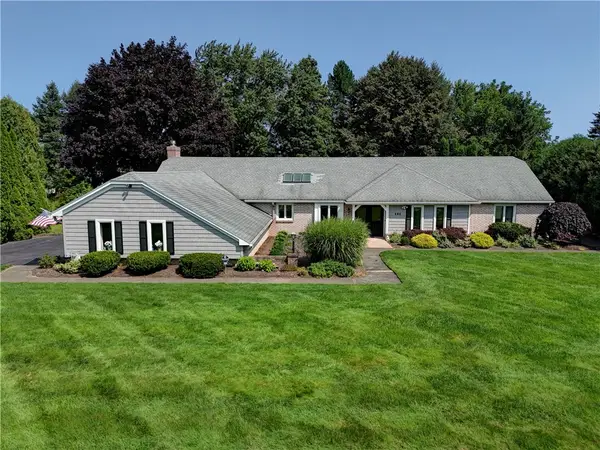 $650,000Active3 beds 3 baths2,414 sq. ft.
484 Stone Road, Pittsford, NY 14534
MLS# R1714888Listed by: MITCHELL PIERSON, JR., INC.


Protect your home and budget from life's surprises with an Assurant Home Warranty, backed by a partner that supports you through every step of homeownership. Explore Plans.
© 2023 - 2026 ERA Franchise Systems LLC. All rights reserved. ERA Franchise Systems LLC fully supports the principles of the Fair Housing Act and the Equal Opportunity Act. ERA, ERA Real Estate powered, and their respective logos are registered service marks of ERA Franchise Systems LLC. Each office is independently owned and operated.