
3 Walnut, Pittsford, NY 14534
Local realty services provided by:ERA Team VP Real Estate
3 Walnut,Pittsford, NY 14534
$524,900
- 4 Beds
- 3 Baths
- 2,467 sq. ft.
- Single family
- Active
Listed by: debranne jacob
Office: howard hanna
MLS#:R1716197
Source:NY_GENRIS
Price summary
- Price:$524,900
- Price per sq. ft.:$212.77
About this home
JUST LISTED! This is the one you’ve been waiting for! A fabulous location, gorgeous cul-de-sac setting, and absolutely perfect condition make this beautiful Tudor a true standout! Located in the highly sought-after Pittsford school district and within walking distance to schools and trails, with shopping and restaurants just minutes away. Truly move-in ready and sure to satisfy even the fussiest buyer!
This sparkling 4-bedroom, 2½-bath home has been beautifully maintained and thoughtfully updated in today’s style. Gorgeous hardwood flooring, neutral décor, recessed lighting, beautiful built-ins, and a gas fireplace create a warm and inviting setting throughout. The updated kitchen is sure to impress with Quartz countertops and all-new appliances. A spacious mudroom and convenient first-floor laundry add to the functionality.
Major updates include furnace and central air in 2016, hot water tank in 2017, roof in 2023, and driveway in 2024.The finished lower level boasts an office and an area for some quiet reading, tv or games. Outside, the magazine-worthy gardens are beautifully maintained with the help of an irrigation system, while the fully fenced backyard and large deck create the perfect setting for entertaining, relaxing, and enjoying the privacy of this wonderful cul-de-sac lot.
A truly special home in an exceptional location — beautifully updated, meticulously cared for, and ready for its next owner!
DELAYED NEGOTIATIONS UNTIL MONDAY, SEPTEMBER 28 AT 1:00 PM....
Contact an agent
Home facts
- Year built:1981
- Subdivision & Development:Walnut Grove
- Listing ID #:R1716197
- Added:3 day(s) ago
- Updated:September 25, 2026 at 01:50 AM
Rooms and interior
- Bedrooms:4
- Total bathrooms:3
- Full bathrooms:2
- Half bathrooms:1
- Rooms Total:10
- Flooring:Carpet, Hardwood, Tile, Varies
- Dining Description:Separate Formal Dining Room
- Kitchen Description:Dishwasher, Disposal, Kitchen Island, Microwave, Refrigerator
- Basement:Yes
- Basement Description:Full, Partially Finished, Sump Pump
- Living area:2,467 sq. ft.
Heating and cooling
- Cooling:Central Air
- Heating:Forced Air, Gas
- Central air:Yes
Structure and exterior
- Roof:Shingle
- Year built:1981
- Building area:2,467 sq. ft.
- Lot area:0.37 Acres
- Lot Features:Rectangular, Residential Lot, Wooded
- Architectural Style:Colonial, Tudor
- Construction Materials:Cedar, Copper Plumbing, Stucco
- Exterior Features:Deck
- Foundation Description:Block
- Levels:2 Stories
Utilities
- Water:Connected, Public, Water Connected
- Sewer:Connected, Sewer Connected
Finances and disclosures
- Price:$524,900
- Price per sq. ft.:$212.77
- Tax amount:$13,697
Features and amenities
- Appliances:Dishwasher, Disposal, Gas Range, Humidifier, Microwave, Refrigerator, Wine Cooler
- Laundry features:Main Level
- Amenities:Deck, Drapes
Parking
- Parking description:Attached, Driveway, Garage, Garage Door Opener, Storage
- Garage:Yes
- Garage spaces:2
New listings near 3 Walnut
- New
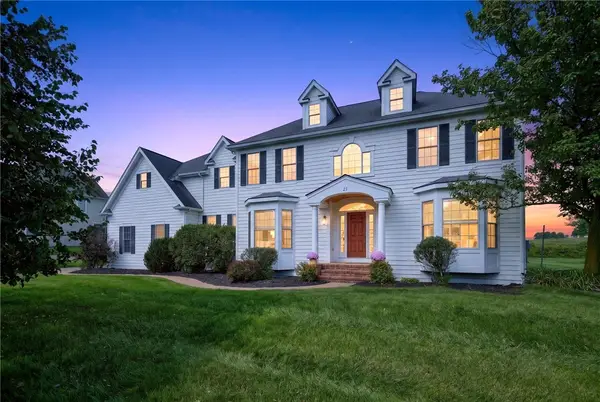 $849,900Active4 beds 4 baths3,562 sq. ft.
21 Turning Leaf Drive, Pittsford, NY 14534
MLS# R1715984Listed by: KELLER WILLIAMS REALTY GREATER ROCHESTER - New
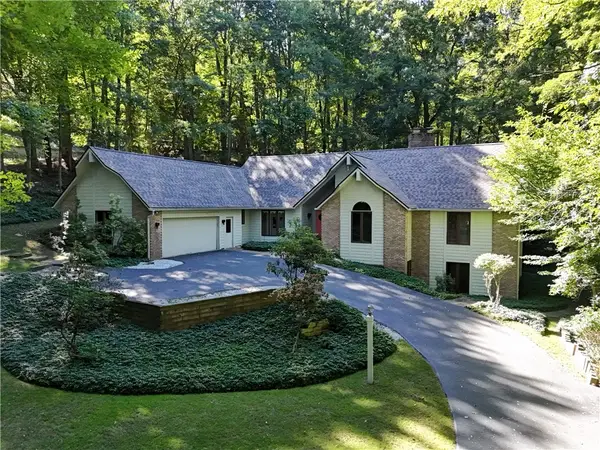 $599,900Active5 beds 4 baths4,261 sq. ft.
28 Park Forest Drive, Pittsford, NY 14534
MLS# R1716749Listed by: HOWARD HANNA - New
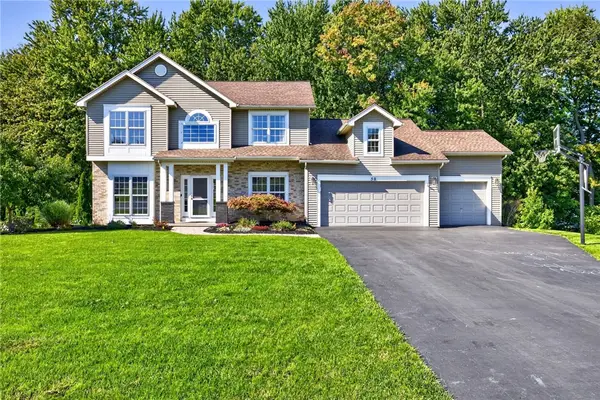 $549,900Active4 beds 3 baths3,191 sq. ft.
50 Langston Point, Pittsford, NY 14534
MLS# R1717127Listed by: HOWARD HANNA - New
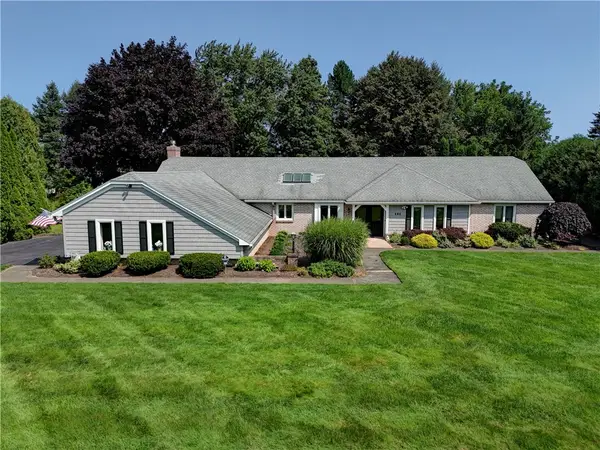 $650,000Active3 beds 3 baths2,414 sq. ft.
484 Stone Road, Pittsford, NY 14534
MLS# R1714888Listed by: MITCHELL PIERSON, JR., INC. - Open Sat, 2 to 3:30pmNew
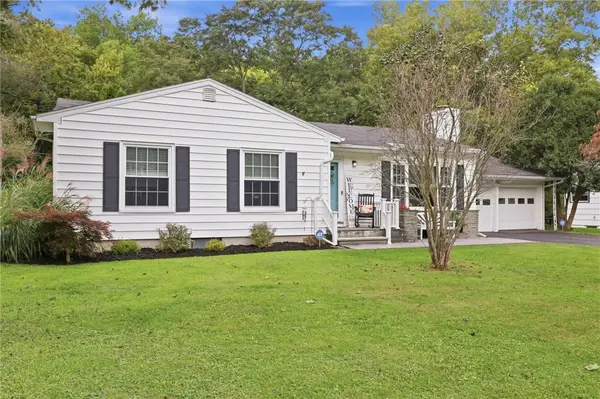 $329,000Active3 beds 2 baths1,200 sq. ft.
103 Brook Road, Pittsford, NY 14534
MLS# R1716031Listed by: KELLER WILLIAMS REALTY GREATER ROCHESTER - Open Sat, 12 to 2pm
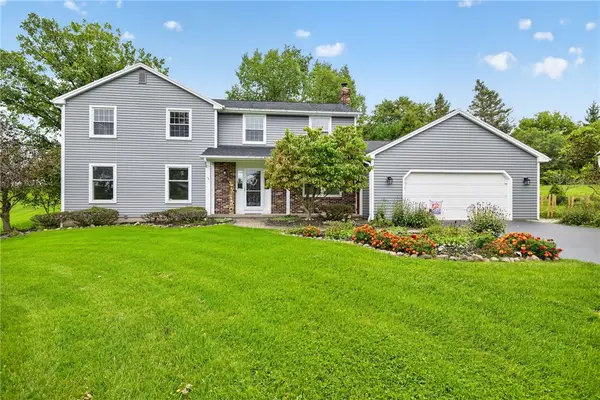 $429,000Pending4 beds 3 baths2,574 sq. ft.
18 Locke Drive, Pittsford, NY 14534
MLS# R1716356Listed by: HOWARD HANNA - New
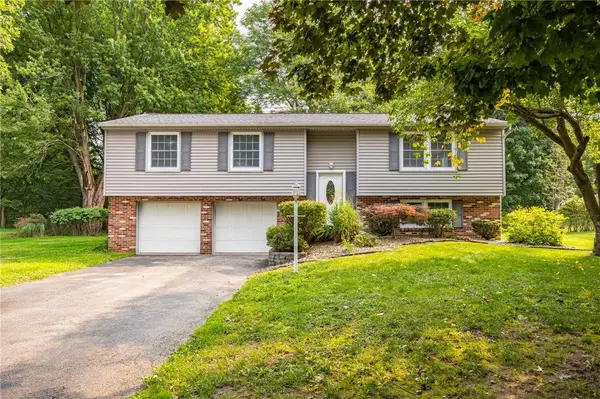 $399,000Active4 beds 3 baths2,217 sq. ft.
24 Carriage Court, Pittsford, NY 14534
MLS# R1716983Listed by: TRU AGENT REAL ESTATE - Open Sun, 12:30 to 2pmNew
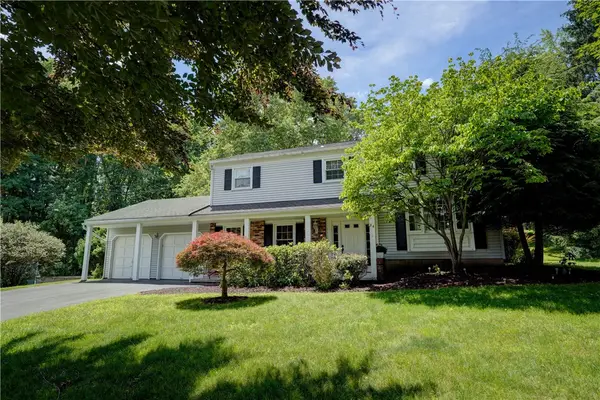 $420,000Active4 beds 3 baths1,824 sq. ft.
34 Sturbridge Lane, Pittsford, NY 14534
MLS# R1713034Listed by: MITCHELL PIERSON, JR., INC. - New
 $425,000Active3 beds 3 baths1,622 sq. ft.
27 Locust Street, Pittsford, NY 14534
MLS# R1711537Listed by: RE/MAX REALTY GROUP - Open Sat, 11am to 12:30pmNew
 $599,000Active4 beds 4 baths2,432 sq. ft.
1 Elatia Circle, Pittsford, NY 14534
MLS# R1715825Listed by: RE/MAX REALTY GROUP


Protect your home and budget from life's surprises with an Assurant Home Warranty, backed by a partner that supports you through every step of homeownership. Explore Plans.
© 2023 - 2026 ERA Franchise Systems LLC. All rights reserved. ERA Franchise Systems LLC fully supports the principles of the Fair Housing Act and the Equal Opportunity Act. ERA, ERA Real Estate powered, and their respective logos are registered service marks of ERA Franchise Systems LLC. Each office is independently owned and operated.