
30 Rollins Crossing, Pittsford, NY 14534
Local realty services provided by:ERA Team VP Real Estate
Listed by: kristen osborne
Office: howard hanna
MLS#:R1717129
Source:NY_GENRIS
Price summary
- Price:$799,900
- Price per sq. ft.:$259.88
About this home
Welcome to 30 Rollins Crossing—a meticulously maintained, original-owner Spall built home ideally situated in one of Pittsford’s most sought-after areas and within the Pittsford School District. Lovingly cared for and freshly painted throughout, this move-in-ready home offers over 3,000 square feet with 4 bedrooms, 3 full baths, 2 half baths, and a spacious 3-car garage.
At the heart of the home, the kitchen opens to the family room, creating an inviting space for everyday living and entertaining. Gleaming granite countertops and rich cherry cabinetry add warmth and timeless appeal. A separate living room provides additional space to gather, relax or spread out.
Movie nights and game days are even better at home with a theater room complete with screen and projector, plus a pool table—creating a fun space for entertaining family and friends.
Outside, enjoy your own private backyard retreat with a heated saltwater pool and a beautiful setting backing to Forever Wild land, providing a peaceful natural backdrop and added privacy. A programmable irrigation system makes maintaining the lawn and landscaping easy and convenient.
Major updates include a new furnace and central air conditioning in March 2023, a new hot water tank in 2025, new paint and carpeting in 2025, and a 2018 architectural shingle roof with transferrable warranty.
The location is just as special—within walking distance of Tinker Nature Park, with scenic trails, nature, and outdoor recreation right in the neighborhood, yet conveniently located near shopping, area universities, and expressways. With its exceptional setting, spacious and versatile floor plan, and pride of ownership throughout, 30 Rollins Crossing is ready to welcome its next owner.
Includes smart video doorbells at front entrance and side door to garage (to be factory reset prior to closing).
Open Wednesday September 30th from 5:30-7:00 and Saturday October 3rd from 11:00-12:30. Delayed negotiations until Tuesday, 10/6 at 11:00 A.M....
Contact an agent
Home facts
- Year built:2004
- Subdivision & Development:Rollins Xing
- Listing ID #:R1717129
- Added:1 day(s) ago
- Updated:September 28, 2026 at 09:51 PM
Rooms and interior
- Bedrooms:4
- Total bathrooms:5
- Full bathrooms:3
- Half bathrooms:2
- Rooms Total:8
- Flooring:Carpet, Hardwood, Tile, Varies
- Dining Description:Separate Formal Dining Room
- Kitchen Description:Dishwasher, Disposal, Kitchen Island, Microwave, Pantry, Refrigerator
- Basement:Yes
- Basement Description:Partially Finished, Sump Pump
- Living area:3,078 sq. ft.
Heating and cooling
- Cooling:Central Air
- Heating:Forced Air, Gas
- Central air:Yes
Structure and exterior
- Roof:Shingle
- Year built:2004
- Building area:3,078 sq. ft.
- Lot area:0.42 Acres
- Lot Features:Greenbelt, Rectangular, Residential Lot
- Architectural Style:Colonial
- Construction Materials:Brick, Copper Plumbing, Vinyl Siding
- Exterior Features:Patio, Pool, Sprinkler Irrigation
- Foundation Description:Block
- Levels:2 Stories
Utilities
- Water:Connected, Public, Water Connected
- Sewer:Connected, Sewer Connected
Finances and disclosures
- Price:$799,900
- Price per sq. ft.:$259.88
- Tax amount:$20,893
Features and amenities
- Appliances:Dishwasher, Disposal, Dryer, Gas Cooktop, Microwave, Refrigerator, Washer
- Laundry features:Dryer, Main Level, Washer
- Amenities:Storage
- Pool features:In Ground
Parking
- Parking description:Attached, Garage, Garage Door Opener
- Garage:Yes
- Garage spaces:3
New listings near 30 Rollins Crossing
- New
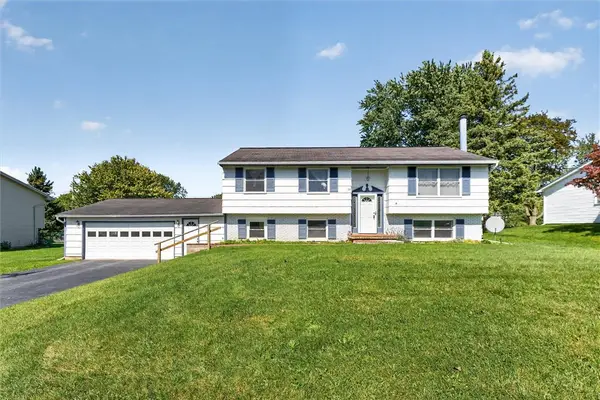 $299,900Active4 beds 2 baths2,014 sq. ft.
38 Kathy Drive, Pittsford, NY 14534
MLS# R1718249Listed by: CENTURY 21 APEX - New
 $539,900Active4 beds 3 baths2,631 sq. ft.
5 Wolf Trapp, Pittsford, NY 14534
MLS# R1717665Listed by: HOWARD HANNA - New
 $324,900Active5 beds 3 baths1,820 sq. ft.
29 Rollingwood Dr, Pittsford, NY 14534
MLS# R1717947Listed by: HOWARD HANNA - New
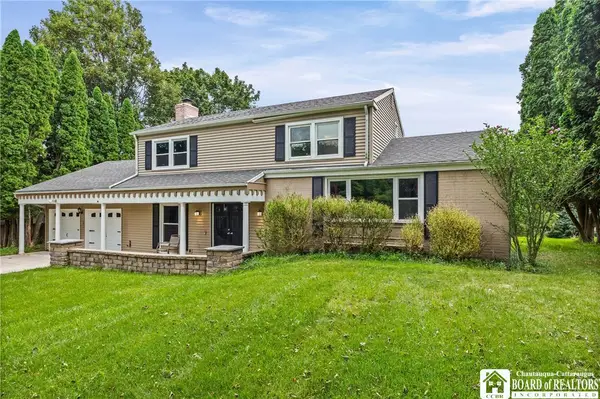 $429,900Active4 beds 3 baths1,760 sq. ft.
84 Deer Creek Road, Pittsford, NY 14534
MLS# R1717560Listed by: EXP-PREMIER LISTINGS TEAM - New
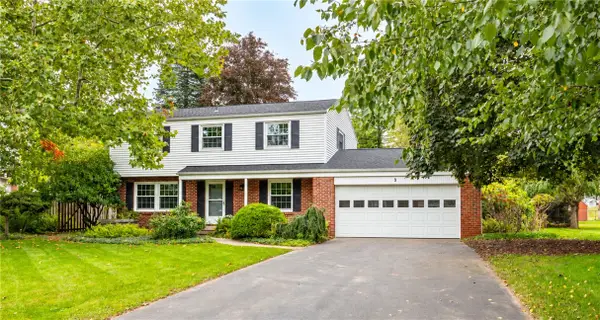 $474,900Active4 beds 3 baths2,430 sq. ft.
9 Musket Lane, Pittsford, NY 14534
MLS# R1717605Listed by: HOWARD HANNA - New
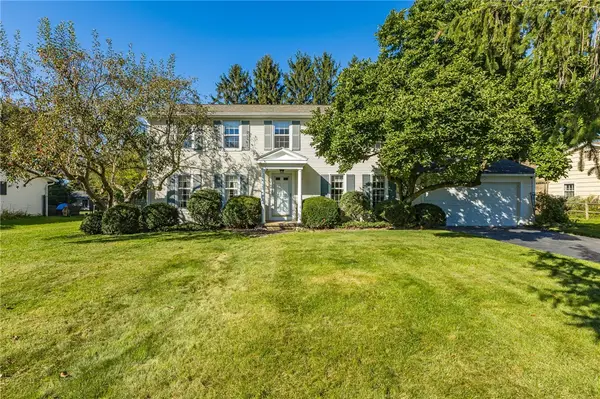 $299,900Active5 beds 3 baths2,080 sq. ft.
10 Barnfield Road, Pittsford, NY 14534
MLS# R1717625Listed by: KELLER WILLIAMS REALTY GREATER ROCHESTER - Open Mon, 3 to 4pmNew
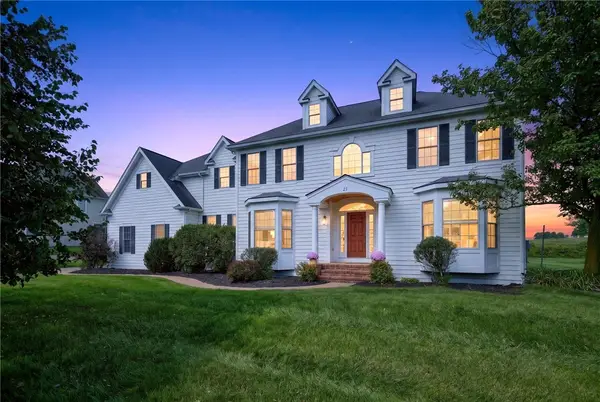 $849,900Active4 beds 4 baths3,562 sq. ft.
21 Turning Leaf Drive, Pittsford, NY 14534
MLS# R1715984Listed by: KELLER WILLIAMS REALTY GREATER ROCHESTER - New
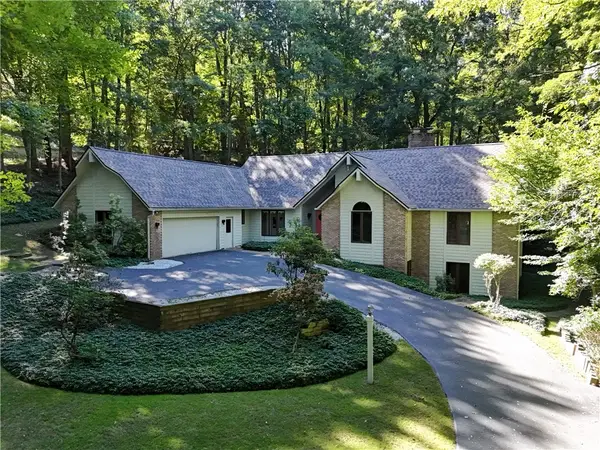 $599,900Active5 beds 4 baths4,261 sq. ft.
28 Park Forest Drive, Pittsford, NY 14534
MLS# R1716749Listed by: HOWARD HANNA - New
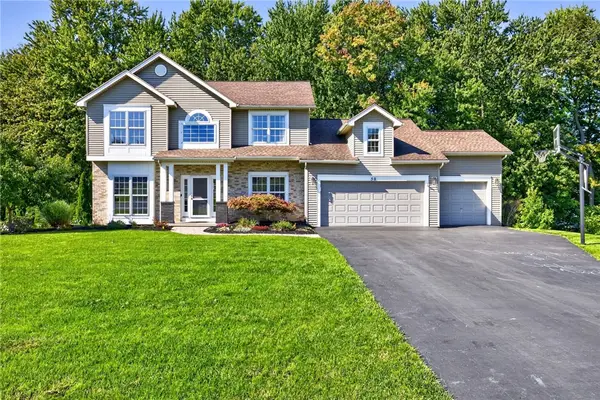 $549,900Active4 beds 3 baths3,191 sq. ft.
50 Langston Point, Pittsford, NY 14534
MLS# R1717127Listed by: HOWARD HANNA


Protect your home and budget from life's surprises with an Assurant Home Warranty, backed by a partner that supports you through every step of homeownership. Explore Plans.
© 2023 - 2026 ERA Franchise Systems LLC. All rights reserved. ERA Franchise Systems LLC fully supports the principles of the Fair Housing Act and the Equal Opportunity Act. ERA, ERA Real Estate powered, and their respective logos are registered service marks of ERA Franchise Systems LLC. Each office is independently owned and operated.