
84 Deer Creek Road, Pittsford, NY 14534
Local realty services provided by:HUNT Real Estate ERA
84 Deer Creek Road,Pittsford, NY 14534
$429,900
- 4 Beds
- 3 Baths
- 1,760 sq. ft.
- Single family
- Active
Upcoming open houses
- Sun, Sep 2710:00 am - 01:00 pm
Listed by: michelle danielowicz
Office: exp-premier listings team
MLS#:R1717560
Source:NY_GENRIS
Price summary
- Price:$429,900
- Price per sq. ft.:$244.26
About this home
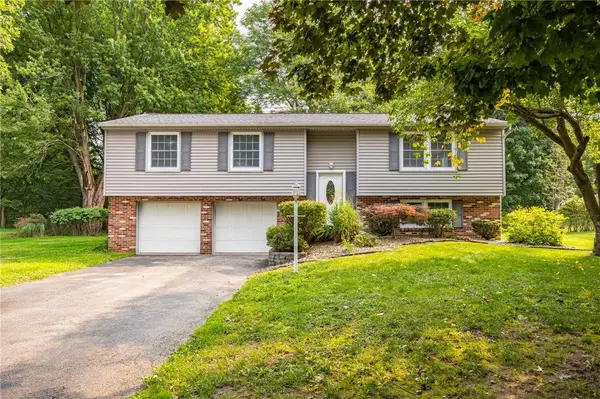
Welcome to 84 Deer Creek Rd. With over 2000 square ft of living space, this residence offers 4 bedrooms and 2.5 baths. The main level features an open concept, with a huge living room that flows to the dining area and kitchen. The kitchen boasts brand new cabinet doors, gas stove/oven, microwave, refrigerator with ice maker and a large pantry closet for all your storage needs. Step down a level to the cozy family room with built-in shelves and a working fireplace. The basement level is complete with egress window and a closet and laundry hook ups for your convenience. This extra space can be used as a fourth bedroom or a home office. The two car garage is fully insulated and equipped with a heater and charging port, perfect for year round use. The second level includes two bedrooms and a full bath with built-ins in one closet and a second level laundry hook up. The third level is a tranquil primary suite with a walk-in closet, complete with custom built-ins and an en suite bath with walk-in shower and a bidet. Don’t miss out on this opportunity to make 84 Deer Creek Rd your home, move in ready with a fresh coat of paint, Lifeproof floors, new windows, and a one year-old 40 gallon hot water tank. Nestled in the heart of Powder Mill Park and located close to Auburn Trail. This home is minutes from shopping and I 90 and is located in the award-winning Pittsford School District....
Contact an agent
Home facts
- Year built:1969
- Subdivision & Development:Parkridge Sec 09
- Listing ID #:R1717560
- Added:1 day(s) ago
- Updated:September 27, 2026 at 05:48 PM
Rooms and interior
- Bedrooms:4
- Total bathrooms:3
- Full bathrooms:2
- Half bathrooms:1
- Rooms Total:10
- Dining Description:Living Dining Room
- Kitchen Description:Dishwasher, Disposal, Microwave, Refrigerator
- Basement:Yes
- Basement Description:Finished
- Living area:1,760 sq. ft.
Heating and cooling
- Cooling:Central Air
- Heating:Electric, Forced Air, Gas
- Central air:Yes
Structure and exterior
- Year built:1969
- Building area:1,760 sq. ft.
- Lot area:0.53 Acres
- Lot Features:Rectangular, Residential Lot
- Architectural Style:Two Story
- Construction Materials:Vinyl Siding
- Foundation Description:Poured
- Levels:2 Stories
Utilities
- Water:Connected, Public, Water Connected
- Sewer:Connected, Sewer Connected
Finances and disclosures
- Price:$429,900
- Price per sq. ft.:$244.26
- Tax amount:$8,717
Features and amenities
- Appliances:Dishwasher, Disposal, Gas Range, Microwave, Range Hood, Refrigerator
Parking
- Parking description:Attached, Garage
- Garage:Yes
- Garage spaces:2
New listings near 84 Deer Creek Road
- New
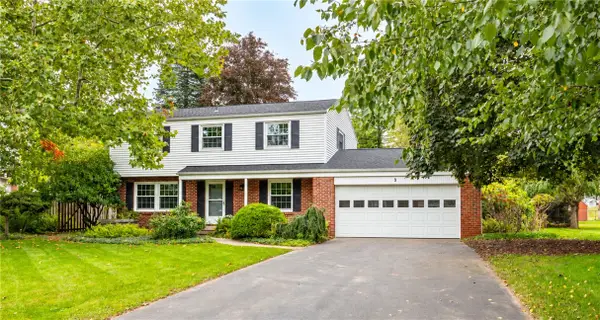 $474,900Active4 beds 3 baths2,430 sq. ft.
9 Musket Lane, Pittsford, NY 14534
MLS# R1717605Listed by: HOWARD HANNA - New
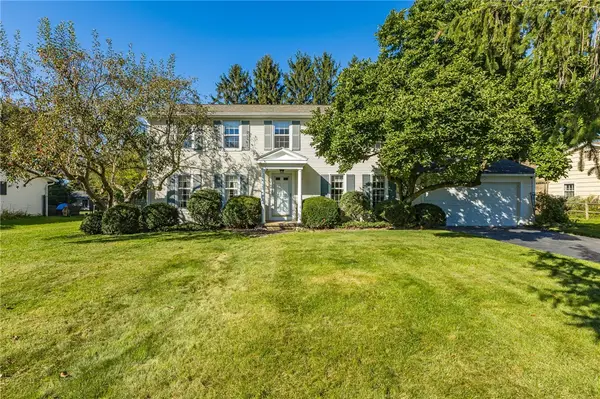 $299,900Active5 beds 3 baths2,080 sq. ft.
10 Barnfield Road, Pittsford, NY 14534
MLS# R1717625Listed by: KELLER WILLIAMS REALTY GREATER ROCHESTER - Open Mon, 3 to 4pmNew
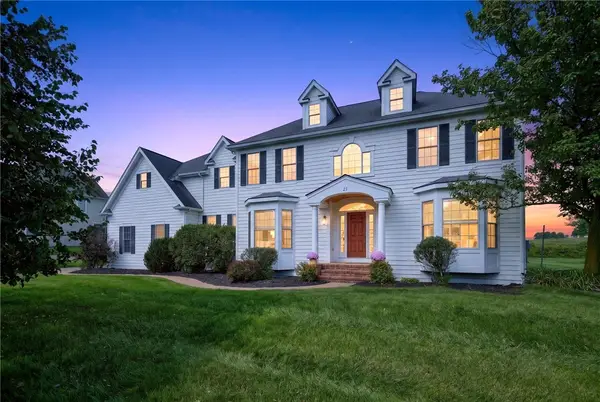 $849,900Active4 beds 4 baths3,562 sq. ft.
21 Turning Leaf Drive, Pittsford, NY 14534
MLS# R1715984Listed by: KELLER WILLIAMS REALTY GREATER ROCHESTER - Open Sun, 11:30am to 1pmNew
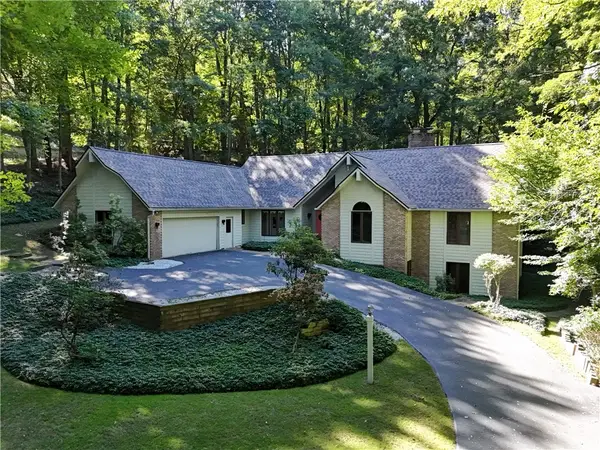 $599,900Active5 beds 4 baths4,261 sq. ft.
28 Park Forest Drive, Pittsford, NY 14534
MLS# R1716749Listed by: HOWARD HANNA - New
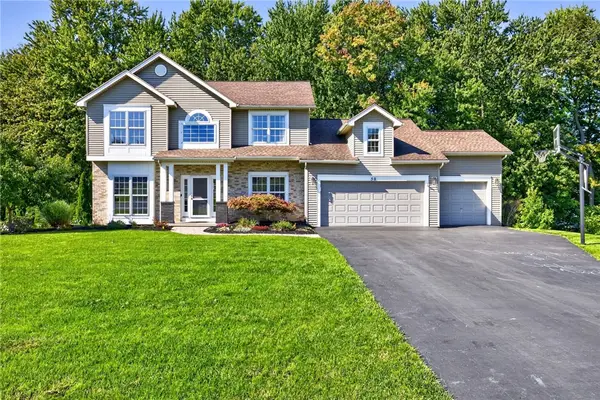 $549,900Active4 beds 3 baths3,191 sq. ft.
50 Langston Point, Pittsford, NY 14534
MLS# R1717127Listed by: HOWARD HANNA - New
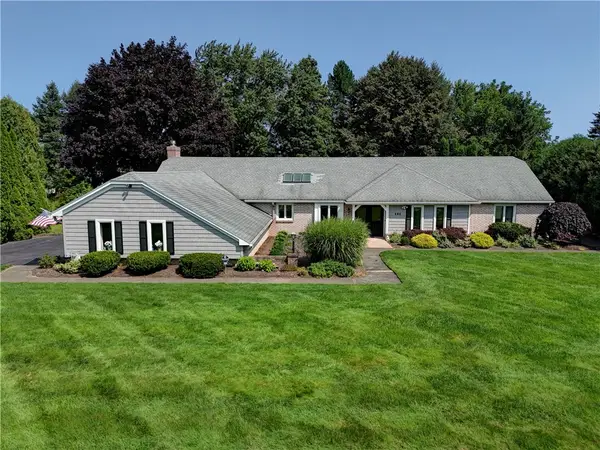 $650,000Active3 beds 3 baths2,414 sq. ft.
484 Stone Road, Pittsford, NY 14534
MLS# R1714888Listed by: MITCHELL PIERSON, JR., INC. - Open Sun, 11am to 12:30pmNew
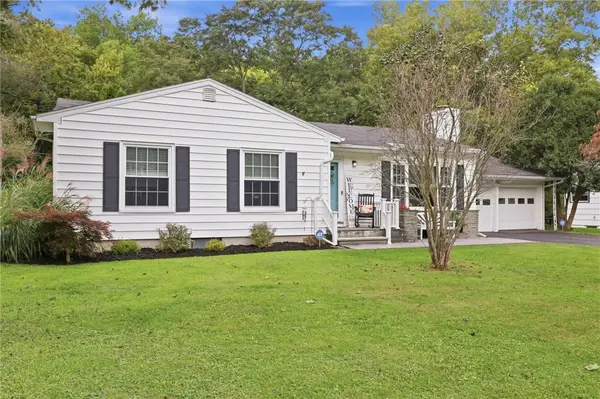 $329,000Active3 beds 2 baths1,200 sq. ft.
103 Brook Road, Pittsford, NY 14534
MLS# R1716031Listed by: KELLER WILLIAMS REALTY GREATER ROCHESTER 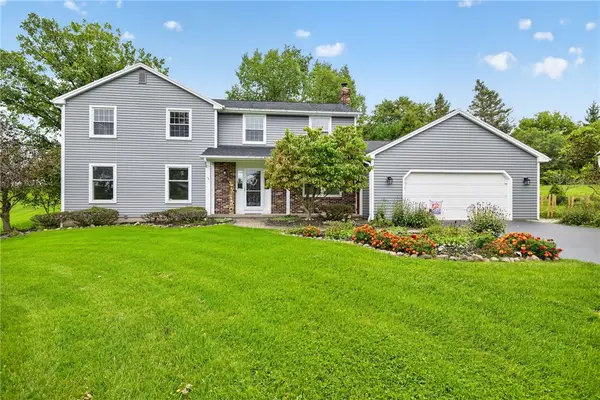 $429,000Pending4 beds 3 baths2,574 sq. ft.
18 Locke Drive, Pittsford, NY 14534
MLS# R1716356Listed by: HOWARD HANNA- New
 $399,000Active4 beds 3 baths2,217 sq. ft.
24 Carriage Court, Pittsford, NY 14534
MLS# R1716983Listed by: TRU AGENT REAL ESTATE


Protect your home and budget from life's surprises with an Assurant Home Warranty, backed by a partner that supports you through every step of homeownership. Explore Plans.
© 2023 - 2026 ERA Franchise Systems LLC. All rights reserved. ERA Franchise Systems LLC fully supports the principles of the Fair Housing Act and the Equal Opportunity Act. ERA, ERA Real Estate powered, and their respective logos are registered service marks of ERA Franchise Systems LLC. Each office is independently owned and operated.