
231 North Road, Poestenkill, NY 12018
Local realty services provided by:HUNT Real Estate ERA
Listed by: alyssa mcclenaghan
Office: howard hanna capital inc
MLS#:202621872
Source:Global MLS
Price summary
- Price:$549,000
- Price per sq. ft.:$239.53
About this home
Welcome to a truly special property where natural beauty & lasting memories come together. Peaceful pond views, spectacular sunrises & breathtaking sunsets create an unforgettable setting. Lovingly restored, completely renovated & expanded with an addition in 2006, this 1800s post & beam cottage sits on just over 3 landscaped acres in the Averill Park School District. Set back from the road through what feels like a secret garden, this custom home offers 3 bedrooms & 3 full baths. Inside, hand-hewn oak floors, exposed posts & beams, expansive windows & an open floor plan frame picturesque pond & garden views. The chef's kitchen features European-style oak cabinetry, granite counters & an oversized island open to the dining area. The inviting living room centers around a stunning stone fireplace w/ gas insert. A den w/ custom built-ins could serve as a 3rd bedroom beside a 1st-floor full bath, while the four-season sunroom overlooks the tiered gardens. Upstairs, both bedrooms feature tiled en-suite baths. The primary suite includes a private balcony overlooking the backyard. Second-floor laundry, flex space & a floored attic provide added convenience. Outside, enjoy a tiered deck, 16x16 screened porch, hot tub, water feature, picturesque pond, perennial gardens, greenhouse, 2 fire pits, sheds & chicken coop. A charming 3-season guest cottage offers an open living area, kitchenette, loft, gas stove, tiled bath, composting toilet & outdoor shower, ideal for guests, a home office, artist's studio or retreat. An oversized 2-car garage w/ workbench, whole-house generator & wooded privacy complete the property. Adjacent to a seasonal road for walking & cross-country skiing, just minutes to Barberville Falls & 30 minutes to Albany, this remarkable retreat has even hosted five weddings-a testament to a truly unforgettable home....
Contact an agent
Home facts
- Year built:1850
- Listing ID #:202621872
- Added:52 day(s) ago
- Updated:September 06, 2026 at 07:38 AM
Rooms and interior
- Bedrooms:3
- Total bathrooms:3
- Full bathrooms:3
- Rooms Total:11
- Flooring:Carpet, Hardwood, Tile
- Dining Description:Kitchen Island
- Bathrooms Description:Ceramic Tile Bath
- Kitchen Description:Built-In Gas Oven, Dishwasher, Range, Range Hood, Refrigerator
- Basement Description:Crawl Space, Exterior Entry, Interior Entry, Partial
- Living area:2,292 sq. ft.
Heating and cooling
- Cooling:Window Unit(s)
- Heating:Baseboard, Hot Water, Oil
Structure and exterior
- Roof:Asphalt
- Year built:1850
- Building area:2,292 sq. ft.
- Lot area:3.16 Acres
- Lot Features:Garden, Landscaped, Private, Views
- Architectural Style:Custom
- Construction Materials:Fiber Cement
- Exterior Features:Deck, Garden, Lighting, Outdoor Shower, Porch, Screened
- Foundation Description:Block, Stone
Schools
- High school:Averill Park
Utilities
- Sewer:Septic Tank
Finances and disclosures
- Price:$549,000
- Price per sq. ft.:$239.53
- Tax amount:$7,677
Features and amenities
- Laundry features:Dryer, Laundry Closet, Upper Level, Washer
- Amenities:Built-in Features, Kitchen Island, Other
Parking
- Total parking spaces:4
- Parking description:Detached, Driveway, Garage Door Opener, Off Street, Stone
- Garage:Yes
- Garage spaces:2
New listings near 231 North Road
 $407,500Pending4 beds 2 baths2,478 sq. ft.
9 Grandview Drive, Poestenkill, NY 12140
MLS# 202624722Listed by: HOWARD HANNA CAPITAL INC $539,500Active4 beds 3 baths2,286 sq. ft.
23 Holloway Lane, Poestenkill, NY 12018
MLS# 202624686Listed by: COLDWELL BANKER PRIME PROPERTIES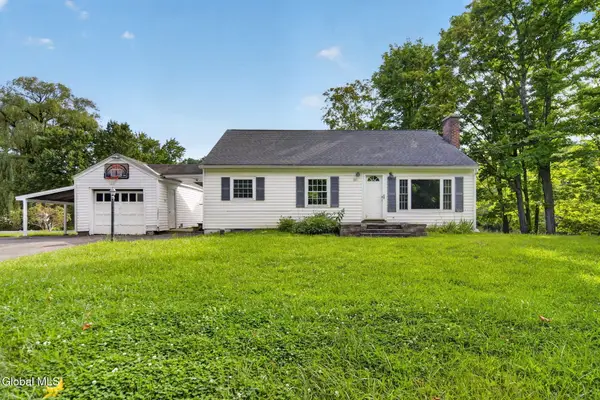 $299,000Pending3 beds 2 baths1,064 sq. ft.
1601 Spring Avenue Extension, Poestenkill, NY 12198
MLS# 202624404Listed by: EMPIRE REAL ESTATE FIRM LLC $417,000Pending3 beds 2 baths1,524 sq. ft.
1 Winding Ridge Road, Poestenkill, NY 12196
MLS# 202623375Listed by: MW LEGACY REALTY LLC $339,900Pending3 beds 2 baths1,736 sq. ft.
4102 Brunswick Meadows Way, Brunswick, NY 12182
MLS# 202621751Listed by: HEER REALTY INC $349,999Pending3 beds 2 baths1,248 sq. ft.
45 Garfield Road, Poestenkill, NY 12140
MLS# 202621667Listed by: VENTURE FOX REALTY GROUP LLC $140,000Pending3 beds 1 baths1,116 sq. ft.
284 Snyders Corners Road, Poestenkill, NY 12198
MLS# 202621474Listed by: MONTICELLO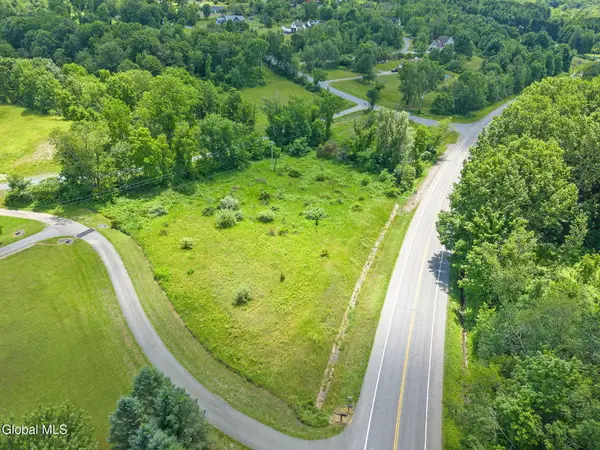 $30,000Pending1.08 Acres
0 Ny 351, Poestenkill, NY 12140
MLS# 202620843Listed by: VERA COHEN REALTY LLC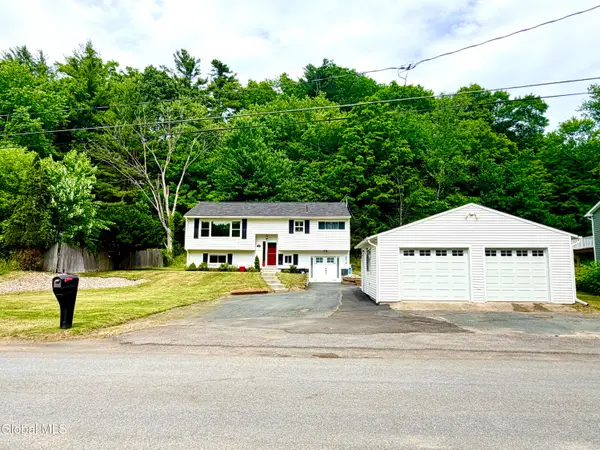 $379,000Active4 beds 2 baths1,080 sq. ft.
10 Williams Street, Poestenkill, NY 12198
MLS# 202620523Listed by: 518 REALTY.COM INC


Protect your home and budget from life's surprises with an Assurant Home Warranty, backed by a partner that supports you through every step of homeownership. Explore Plans.
© 2023 - 2026 ERA Franchise Systems LLC. All rights reserved. ERA Franchise Systems LLC fully supports the principles of the Fair Housing Act and the Equal Opportunity Act. ERA, ERA Real Estate powered, and their respective logos are registered service marks of ERA Franchise Systems LLC. Each office is independently owned and operated.