
53 Main Street, Poestenkill, NY 12140
Local realty services provided by:HUNT Real Estate ERA
Listed by: karen r westman
Office: berkshire hathaway home services blake
MLS#:202626422
Source:Global MLS
Price summary
- Price:$437,000
- Price per sq. ft.:$285.99
About this home
Why wait to build the perfect ranch?? Just minutes from North Greenbush and I90 sits this custom built 7 year old ranch. Step into the full open floor plan with 9 ft ceilings (downstairs too) with tray ceiling in dining room and living room. Amazing kitchen set for entertaining and Cafe appliances, farm sink, granite counters, large center isle and 6 burner propane range. Living room with propane fireplace. Wide hallway takes you to the primary bedroom with full bath and walk-in closets, 2 generous size guest rooms and full bath round out the first floor. Open staircase takes you to the downstairs with family room, laundry room and lots of storage space. Step outside to the stone patio area and large yard. House is set for a deck to be added. Plenty of space to build your dream garage or barn.
Contact an agent
Home facts
- Year built:2019
- Listing ID #:202626422
- Added:12 day(s) ago
- Updated:September 30, 2026 at 09:22 AM
Rooms and interior
- Bedrooms:3
- Total bathrooms:3
- Full bathrooms:2
- Half bathrooms:1
- Rooms Total:11
- Flooring:Carpet, Tile, Wood
- Dining Description:Kitchen Island
- Bathrooms Description:Ceramic Tile Bath
- Kitchen Description:Dishwasher, Microwave, Range, Refrigerator
- Basement Description:Crawl Space, Finished, Full, Heated, Sump Pump, Walk-Out Access
- Living area:1,528 sq. ft.
Heating and cooling
- Cooling:Central Air
- Heating:Forced Air
- Central air:Yes
Structure and exterior
- Roof:Asphalt
- Year built:2019
- Building area:1,528 sq. ft.
- Lot area:0.87 Acres
- Lot Features:Level
- Architectural Style:Ranch
- Construction Materials:Vinyl Siding
- Exterior Features:Lighting, Patio, Porch
- Foundation Description:Concrete Perimeter
Schools
- High school:Averill Park
Utilities
- Sewer:Septic Tank
Finances and disclosures
- Price:$437,000
- Price per sq. ft.:$285.99
- Tax amount:$6,824
Features and amenities
- Laundry features:Gas Dryer Hookup, In Basement, Laundry Room, Washer/Dryer
- Amenities:ENERGY STAR Qualified Windows, High Speed Internet, Kitchen Island, Paddle Fan, Tray Ceiling(s), Walk-In Closet(s), Window Treatments
Parking
- Total parking spaces:10
- Parking description:Stone
New listings near 53 Main Street
- New
 $275,000Active3 beds 1 baths1,428 sq. ft.
3 Empire Drive, Poestenkill, NY 12140
MLS# 202626790Listed by: VERA COHEN REALTY LLC  $355,000Active3 beds 2 baths2,325 sq. ft.
379 Ny Highway 355, Poestenkill, NY 12140
MLS# 202626383Listed by: KW PLATFORM $289,900Pending3 beds 2 baths1,312 sq. ft.
84 Plank Road, Poestenkill, NY 12140
MLS# 202626385Listed by: ROMEO TEAM REALTY $407,500Active4 beds 2 baths2,478 sq. ft.
9 Grandview Drive, Poestenkill, NY 12140
MLS# 202624722Listed by: HOWARD HANNA CAPITAL INC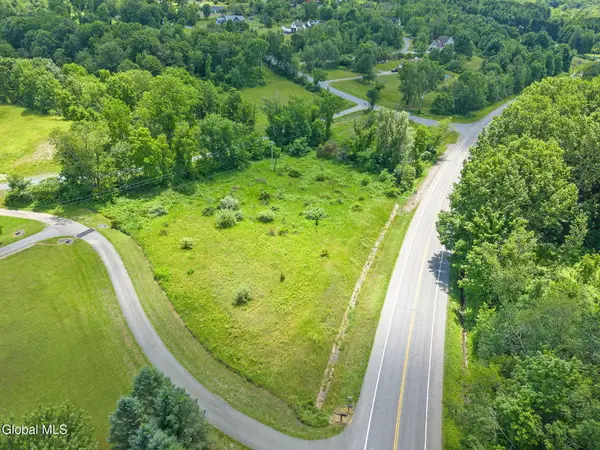 $30,000Pending1.08 Acres
0 Ny 351, Poestenkill, NY 12140
MLS# 202620843Listed by: VERA COHEN REALTY LLC $343,000Pending3 beds 2 baths2,325 sq. ft.
379 Ny-355, Poestenkill, NY 12140
MLS# 202619810Listed by: KW PLATFORM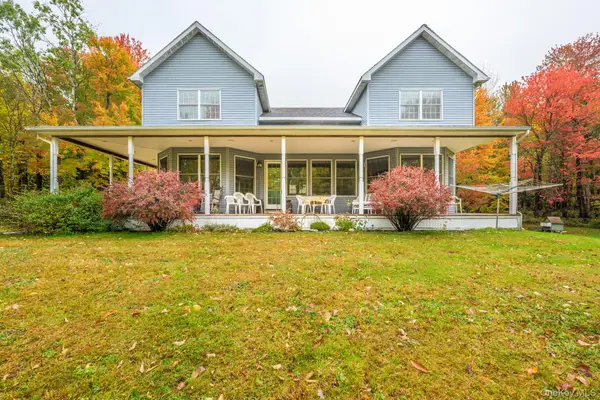 $1,195,000Active4 beds 3 baths3,000 sq. ft.
1013 Plank Road, Other, NY 12140
MLS# 997016Listed by: THE KINDERHOOK GROUP, INC.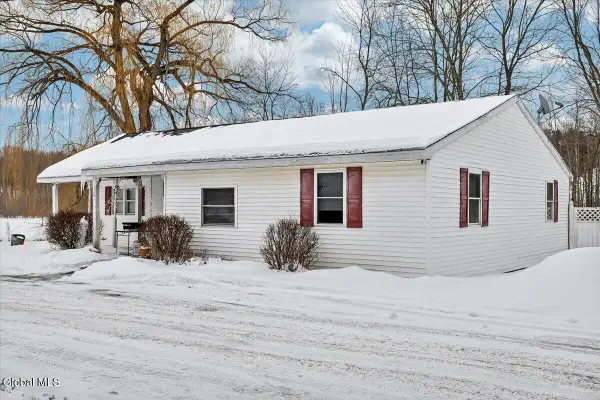 $575,000Active3 beds 1 baths1,500 sq. ft.
120 Weatherwax Road, Poestenkill, NY 12140
MLS# 202613004Listed by: VENTURE FOX REALTY GROUP LLC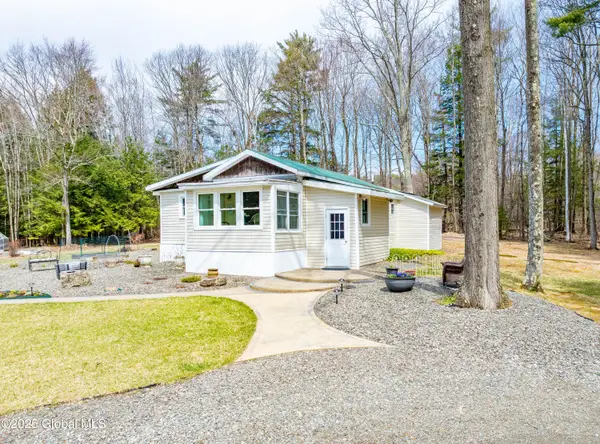 $329,900Pending1 beds 1 baths1,009 sq. ft.
77 Davitt Lake Road, Poestenkill, NY 12018
MLS# 202527951Listed by: FIELD REALTY


Protect your home and budget from life's surprises with an Assurant Home Warranty, backed by a partner that supports you through every step of homeownership. Explore Plans.
© 2023 - 2026 ERA Franchise Systems LLC. All rights reserved. ERA Franchise Systems LLC fully supports the principles of the Fair Housing Act and the Equal Opportunity Act. ERA, ERA Real Estate powered, and their respective logos are registered service marks of ERA Franchise Systems LLC. Each office is independently owned and operated.