
8669 W Loop Road, Port Byron, NY 13140
Local realty services provided by:ERA Team VP Real Estate
8669 W Loop Road,Port Byron, NY 13140
$329,900
- 6 Beds
- 2 Baths
- 2,232 sq. ft.
- Single family
- Pending
Listed by: lori a. murnane
Office: green meadows realty llc.
MLS#:R1696435
Source:NY_GENRIS
Price summary
- Price:$329,900
- Price per sq. ft.:$147.8
About this home
Now Offered At A New Price! Discover the incredible value and flexibility this property has to offer. With 6 bedrooms already in place, buyers have the option to easily convert the home into a spacious 4 bedroom layout by a non-low-bearing wall between select rooms.
Nestled on just over 2 beautiful acres, 2-bath home offers the perfect blend of comfort, functionality, and room to grow. With a finished walkout basement, there’s plenty of flexible living space for entertaining, a recreation room, home office, or guest accommodations.The attached 2-car garage is complemented by a convenient breezeway/mudroom, providing the perfect drop zone for coats, boots, and everyday essentials. Inside, you’ll appreciate the abundance of storage throughout the home along with a new gas stove ready for the home chef. Step outside onto the new deck overlooking the expansive backyard, ideal for relaxing, entertaining, or enjoying the peaceful country setting. Pet owners will love the large invisible fence system already in place, giving furry family members plenty of room to roam.
In the event of multiple offers, the seller reserves the right to set a deadline for highest and best offers....
Contact an agent
Home facts
- Year built:1997
- Listing ID #:R1696435
- Added:92 day(s) ago
- Updated:October 07, 2026 at 08:20 AM
Rooms and interior
- Bedrooms:6
- Total bathrooms:2
- Full bathrooms:2
- Rooms Total:10
- Flooring:Carpet, Laminate, Varies
- Kitchen Description:Microwave, Pantry, Refrigerator
- Basement:Yes
- Basement Description:Finished, Full, Walk Out Access
- Living area:2,232 sq. ft.
Heating and cooling
- Cooling:Window Units
- Heating:Baseboard, Gas, Hot Water
Structure and exterior
- Year built:1997
- Building area:2,232 sq. ft.
- Lot area:2.34 Acres
- Lot Features:Corner Lot, Rectangular, Rural Lot
- Architectural Style:Raised Ranch
- Construction Materials:Vinyl Siding
- Foundation Description:Block
- Levels:1 Story
Utilities
- Water:Connected, Public, Water Connected
- Sewer:Septic Tank
Finances and disclosures
- Price:$329,900
- Price per sq. ft.:$147.8
- Tax amount:$5,439
Features and amenities
- Appliances:Dryer, Microwave, Refrigerator, Washer
- Laundry features:Dryer, In Basement, Washer
Parking
- Parking description:Attached, Garage
- Garage:Yes
- Garage spaces:2
New listings near 8669 W Loop Road
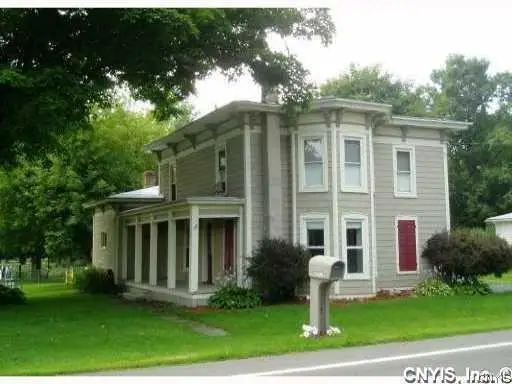 $139,900Pending4 beds 2 baths1,661 sq. ft.
10429 State Route 38, Port Byron, NY 13140
MLS# S1714573Listed by: SUN HARVEST REALTY INC.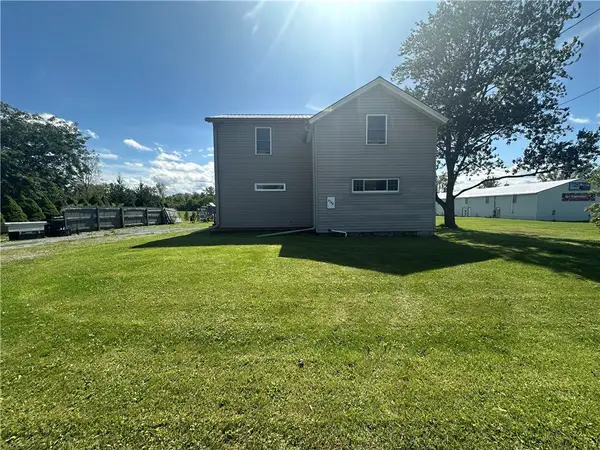 $230,000Active4 beds 2 baths1,559 sq. ft.
2154 State Route 31, Port Byron, NY 13140
MLS# R1713947Listed by: GREEN MEADOWS REALTY LLC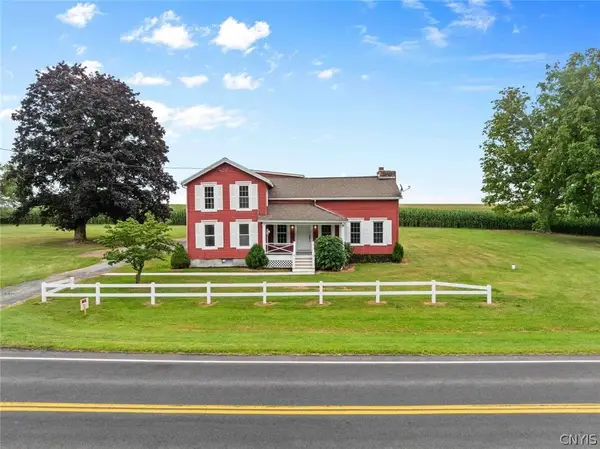 $280,000Pending5 beds 2 baths2,397 sq. ft.
915 Spring Lake Road, Port Byron, NY 13140
MLS# S1710733Listed by: REALMART REALTY LLC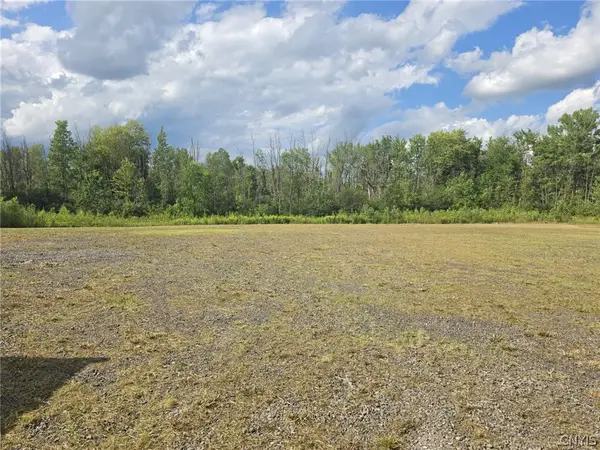 $84,900Pending2.8 Acres
2187 State Route 31, Port Byron, NY 13140
MLS# S1708490Listed by: HOWARD HANNA REAL ESTATE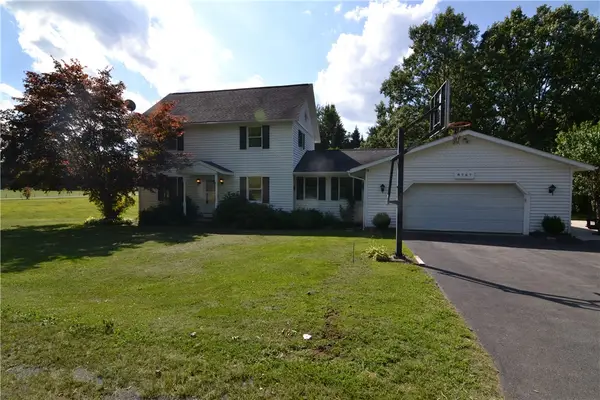 $289,000Active4 beds 2 baths1,560 sq. ft.
8767 W Loop Road, Port Byron, NY 13140
MLS# R1704802Listed by: LAKE HOMES REALTY LLC $169,900Pending4 beds 1 baths1,440 sq. ft.
8182 Centerport Road, Port Byron, NY 13140
MLS# R1705001Listed by: GREEN MEADOWS REALTY LLC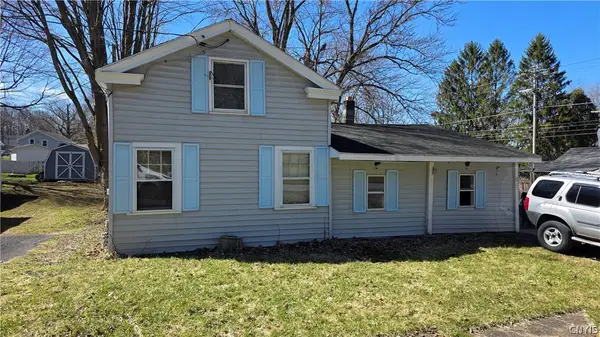 $89,900Active2 beds 1 baths808 sq. ft.
77 South Street, Port Byron, NY 13140
MLS# S1698680Listed by: ACROPOLIS REALTY GROUP LLC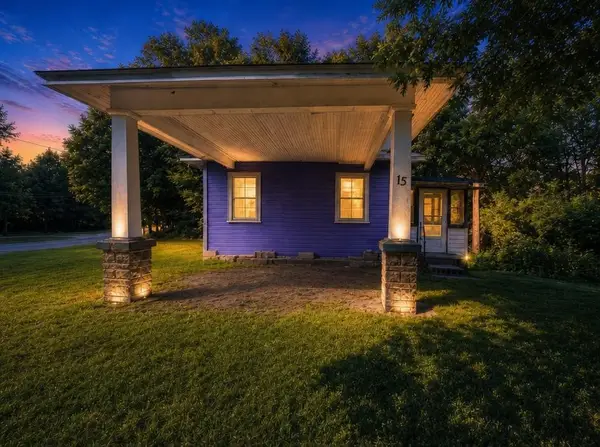 $29,900Pending1 beds 1 baths488 sq. ft.
15 Moore Place, Port Byron, NY 13140
MLS# R1697775Listed by: CLARE REAL ESTATE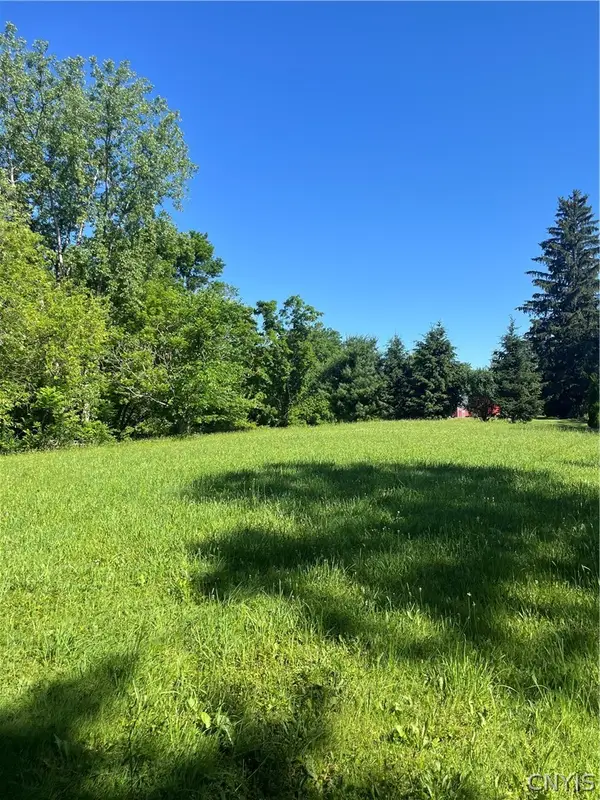 Listed by ERA$109,900Active4.5 Acres
00 Stickles Lane, Port Byron, NY 13140
MLS# S1692726Listed by: HUNT REAL ESTATE ERA


Protect your home and budget from life's surprises with an Assurant Home Warranty, backed by a partner that supports you through every step of homeownership. Explore Plans.
© 2023 - 2026 ERA Franchise Systems LLC. All rights reserved. ERA Franchise Systems LLC fully supports the principles of the Fair Housing Act and the Equal Opportunity Act. ERA, ERA Real Estate powered, and their respective logos are registered service marks of ERA Franchise Systems LLC. Each office is independently owned and operated.