
44 Ireland Drive, Poughkeepsie, NY 12603
Local realty services provided by:ERA Insite Realty Services
44 Ireland Drive,Poughkeepsie, NY 12603
$395,000
- 3 Beds
- 2 Baths
- 2,047 sq. ft.
- Single family
- Active
Listed by: laurel mascia
Office: bhhs hudson valley properties
MLS#:1036639
Source:OneKey MLS
Price summary
- Price:$395,000
- Price per sq. ft.:$192.97
About this home
This move-in ready Ranch features 3 bedrooms, 2 full bathrooms, and a floor plan that flows easily from one end to the other! All three bedrooms have hardwood floors, and the Primary Bedroom has an en-suite bath with a stall shower. A gas fireplace and abundant natural light add warmth to the living and dining rooms. The eat-in kitchen offers a newer stainless steel refrigerator and dishwasher, with room to add your own touches. For added convenience, the laundry room is located between the garage and kitchen. A versatile room just off the dining room provides plenty of space for a home office, hobby room, or simply extra storage, complete with a separate exterior entrance. Adding a touch of charm, a Dutch door opens from the dining room to a stone patio and spacious backyard. Situated on .63-acre near the end of a no-outlet road, yet close to parks, dining, shopping, and more!
Contact an agent
Home facts
- Year built:1955
- Subdivision & Development:Ireland Estates
- Listing ID #:1036639
- Added:1 day(s) ago
- Updated:August 12, 2026 at 03:28 PM
Rooms and interior
- Bedrooms:3
- Total bathrooms:2
- Full bathrooms:2
- Rooms Total:7
- Flooring:Hardwood
- Dining Description:Eat-In Kitchen
- Kitchen Description:Cooktop, Dishwasher, Eat-in Kitchen, Oven, Refrigerator
- Bedroom Description:First Floor Bedroom
- Basement:Yes
- Basement Description:Bilco Door(s), Crawl Space
- Living area:2,047 sq. ft.
Heating and cooling
- Heating:Baseboard, Natural Gas
Structure and exterior
- Year built:1955
- Building area:2,047 sq. ft.
- Lot area:0.63 Acres
- Architectural Style:Ranch
- Construction Materials:Aluminum Siding, Stone
- Levels:1 Story
Schools
- High school:Arlington High School
- Middle school:Lagrange Middle School
- Elementary school:Arthur S May School
Utilities
- Water:Public
- Sewer:Public Sewer
Finances and disclosures
- Price:$395,000
- Price per sq. ft.:$192.97
- Tax amount:$11,666 (2025)
Features and amenities
- Appliances:Cooktop, Dishwasher, Dryer, Oven, Refrigerator, Washer
- Laundry features:Dryer, Washer, Washer/Dryer Hookup
Parking
- Parking description:Driveway, Garage
- Garage:Yes
- Garage spaces:1
New listings near 44 Ireland Drive
- New
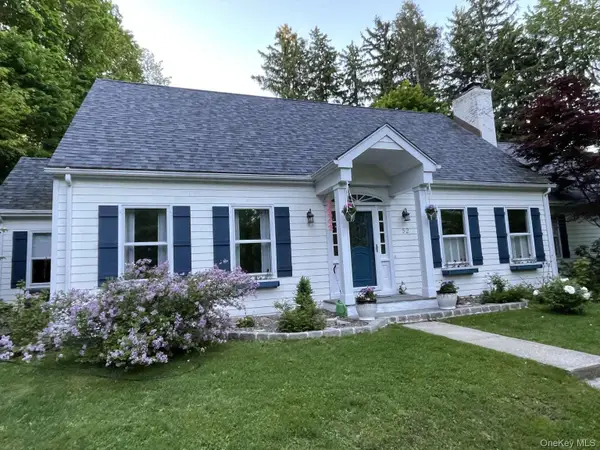 $799,000Active4 beds 4 baths2,910 sq. ft.
52 Kingwood Park, Poughkeepsie, NY 12601
MLS# 1038034Listed by: REALMART REALTY LLC - New
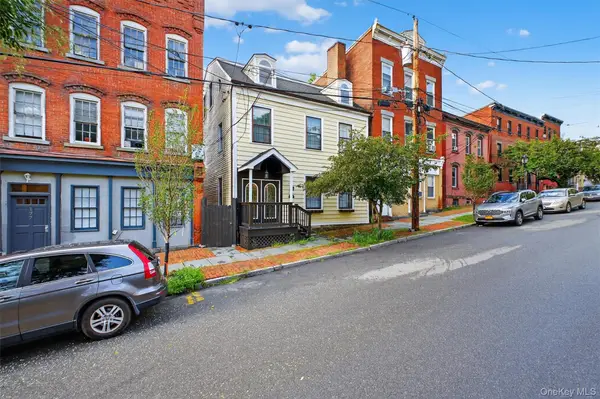 $599,900Active5 beds 4 baths3,640 sq. ft.
181 Union Street, Poughkeepsie, NY 12601
MLS# 964091Listed by: RURAL CONNECTION INC. - Coming Soon
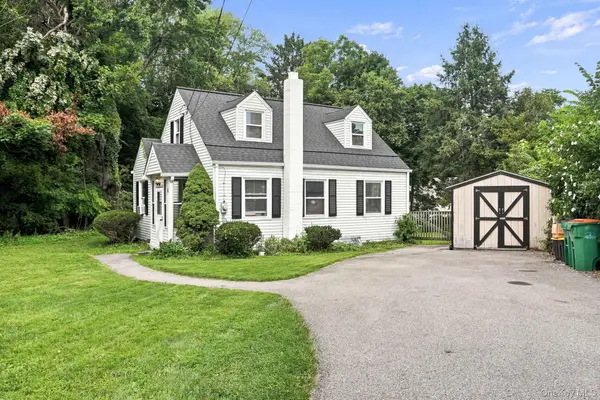 $340,000Coming Soon3 beds 1 baths
9 Kinderhook Drive, Poughkeepsie, NY 12603
MLS# 1037795Listed by: EXP REALTY - New
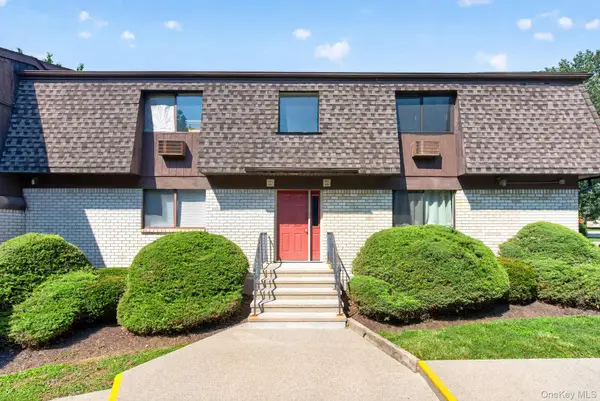 $179,000Active1 beds 1 baths800 sq. ft.
1802 Cherry Hill Drive, Poughkeepsie, NY 12603
MLS# 1037808Listed by: HOMESMART HOMES & ESTATES - Open Sun, 1 to 3pmNew
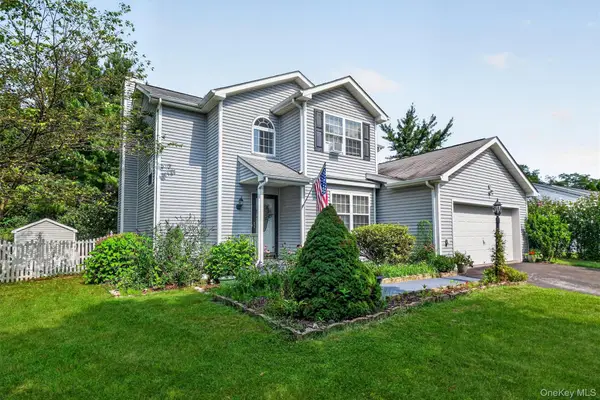 $519,900Active3 beds 3 baths1,741 sq. ft.
7 Pearlbush Lane, Poughkeepsie, NY 12603
MLS# 1037535Listed by: BHHS HUDSON VALLEY PROPERTIES - New
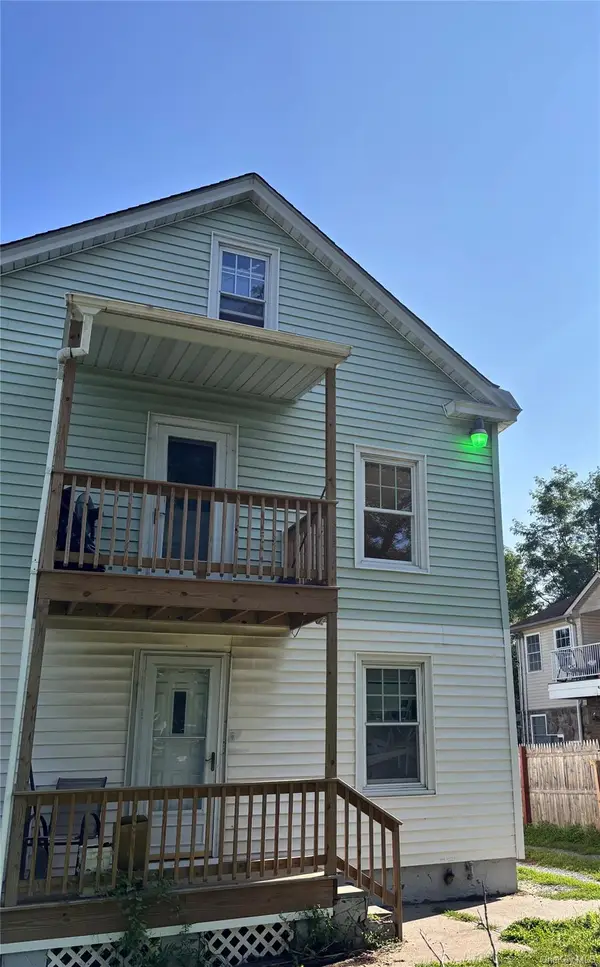 $435,000Active4 beds 2 baths2,304 sq. ft.
362 Mansion Street, Poughkeepsie, NY 12601
MLS# 1036556Listed by: STEPPING STONE REALTY - New
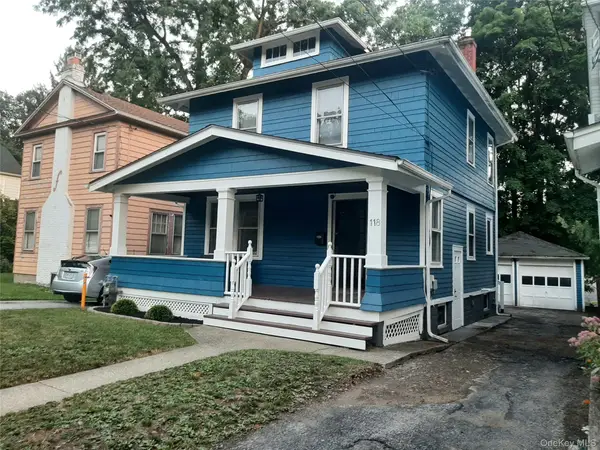 $379,900Active3 beds 1 baths1,824 sq. ft.
118 College Avenue, Poughkeepsie, NY 12603
MLS# 1036735Listed by: JEFF S. COLTON - New
 $495,000Active5 beds 3 baths2,900 sq. ft.
54 Gifford Avenue, Poughkeepsie, NY 12601
MLS# 1034549Listed by: CLARKE REALTY & ASSOCIATES LLC - Open Sat, 11am to 1pmNew
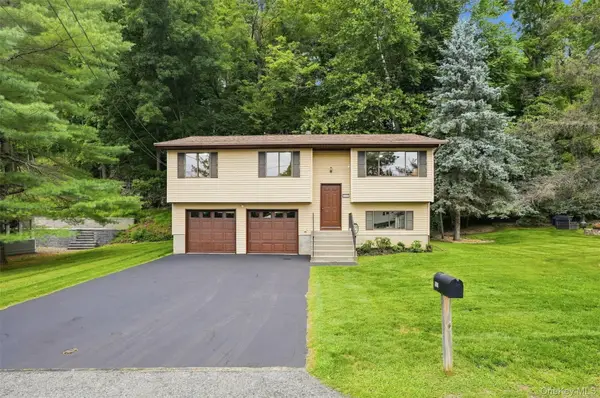 $425,000Active3 beds 2 baths1,482 sq. ft.
107 Sutton Park Road, Poughkeepsie, NY 12603
MLS# 1023468Listed by: HOWARD HANNA RAND REALTY


Protect your home and budget from life's surprises with an Assurant Home Warranty, backed by a partner that supports you through every step of homeownership. Explore Plans.
© 2023 - 2026 ERA Franchise Systems LLC. All rights reserved. ERA Franchise Systems LLC fully supports the principles of the Fair Housing Act and the Equal Opportunity Act. ERA, ERA Real Estate powered, and their respective logos are registered service marks of ERA Franchise Systems LLC. Each office is independently owned and operated.