
50 Raker Road, Poughkeepsie, NY 12603
Local realty services provided by:Bon Anno Realty ERA Powered
50 Raker Road,Poughkeepsie, NY 12603
$499,900
- 3 Beds
- 2 Baths
- 1,708 sq. ft.
- Single family
- Pending
Listed by: bo jing
Office: hudson villas realty, llc.
MLS#:1021518
Source:OneKey MLS
Price summary
- Price:$499,900
- Price per sq. ft.:$292.68
About this home
Municipal water and sewer. Central air. Welcome to this beautifully maintained 3-bedroom Colonial, ideally located on a quiet cul-de-sac in the highly desirable Sutton Park subdivision. Set back from the road, this home offers exceptional privacy, attractive curb appeal, and many recent updates. Recent improvements include new roof, gutters and downspouts, fresh interior and exterior paint, and newly painted front and back deck. The spacious kitchen features granite countertops, abundant oak cabinetry, and ample storage space. The dining room opens through sliding glass doors to an oversized deck overlooking the expansive backyard and patio—perfect for entertaining, outdoor dining, or simply relaxing. The lower level offers a generously sized family room with its own sliding glass door leading to the deck. This versatile space can also serve as a fourth bedroom, home office, or guest room. Upstairs, you’ll find three comfortable bedrooms and a beautifully updated full bathroom featuring a luxurious Jacuzzi tub. Additional highlights include an full unfinished clean basement with direct garage access. Blacktop driveway that accommodates five or more vehicles. Water softener system. Conveniently located just minutes from major highways, shopping, restaurants, schools, and hospitals. Home is within the Wappingers Central School District. Don’t miss this wonderful opportunity—schedule your private showing today and make this beautiful home yours!...
Contact an agent
Home facts
- Year built:1980
- Subdivision & Development:Sutton Park
- Listing ID #:1021518
- Added:50 day(s) ago
- Updated:August 22, 2026 at 08:08 AM
Rooms and interior
- Bedrooms:3
- Total bathrooms:2
- Full bathrooms:1
- Half bathrooms:1
- Rooms Total:9
- Flooring:Hardwood
- Dining Description:Eat-In Kitchen, Formal Dining
- Kitchen Description:Dishwasher, Eat-in Kitchen, Refrigerator
- Basement:Yes
- Basement Description:Full, Unfinished, Walk-Out Access
- Living area:1,708 sq. ft.
Heating and cooling
- Cooling:Central Air
- Heating:Forced Air
- Central air:Yes
Structure and exterior
- Year built:1980
- Building area:1,708 sq. ft.
- Lot area:0.49 Acres
- Architectural Style:Colonial
- Construction Materials:Block, Frame, Vinyl Siding
- Levels:2 Story
Schools
- High school:Roy C Ketcham Senior High Sch
- Middle school:Wappingers Junior High School
- Elementary school:Vassar Road Elementary School
Utilities
- Water:Public
- Sewer:Public Sewer
Finances and disclosures
- Price:$499,900
- Price per sq. ft.:$292.68
- Tax amount:$11,683 (2025)
Features and amenities
- Appliances:Dishwasher, Dryer, Refrigerator, Washer
- Laundry features:Dryer, Washer
- Amenities:Granite Counters
Parking
- Parking description:Attached, Driveway, Garage
- Garage:Yes
- Garage spaces:1
New listings near 50 Raker Road
- Coming Soon
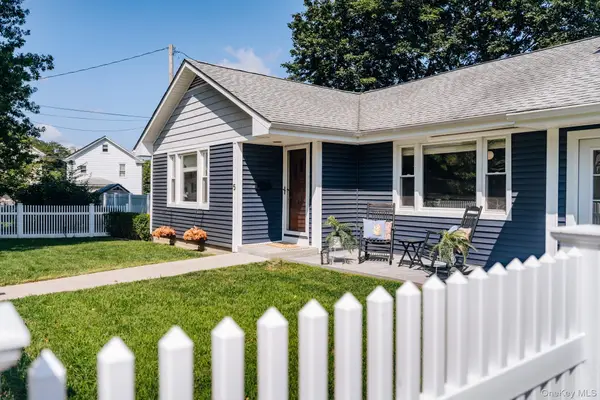 $499,000Coming Soon3 beds 2 baths1,468 sq. ft.
5 Clark Street, Poughkeepsie, NY 12601
MLS# 1038029Listed by: BHHS HUDSON VALLEY PROPERTIES - Coming Soon
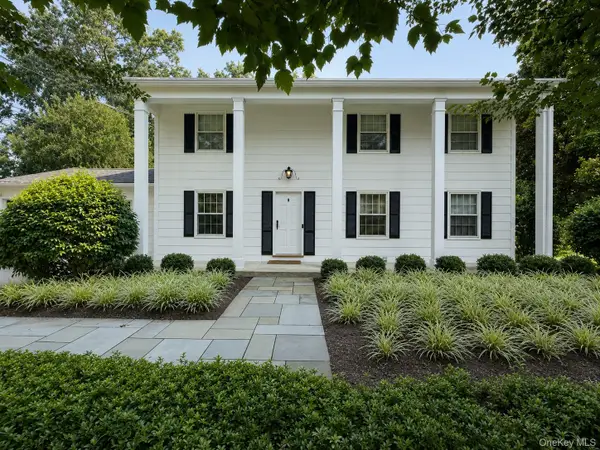 $615,000Coming Soon4 beds 3 baths2,150 sq. ft.
29 Fair Way, Poughkeepsie, NY 12603
MLS# 1035352Listed by: HOULIHAN LAWRENCE INC. - New
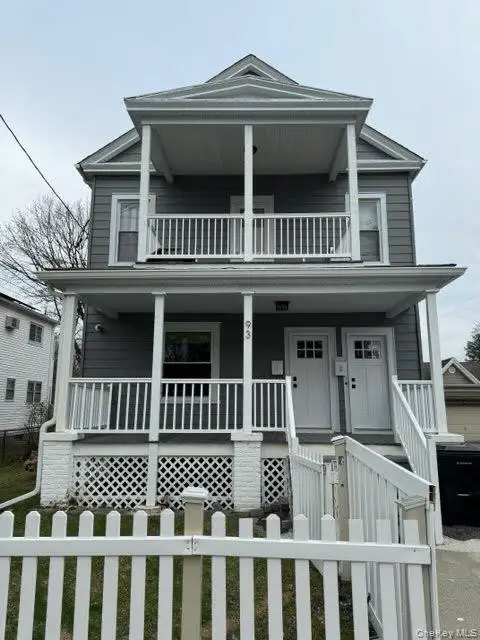 $445,000Active4 beds 2 baths2,030 sq. ft.
93 Worrall Avenue, Poughkeepsie, NY 12603
MLS# 1041143Listed by: BHHS HUDSON VALLEY PROPERTIES - New
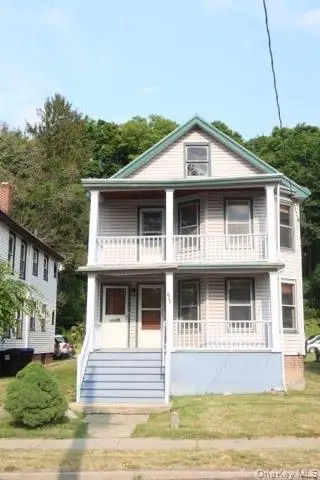 $439,000Active5 beds 2 baths2,324 sq. ft.
193 N Hamilton Street, Poughkeepsie, NY 12601
MLS# 1041152Listed by: BHHS HUDSON VALLEY PROPERTIES - New
 $329,900Active2 beds 1 baths1,101 sq. ft.
10 Birchwood Terrace, Poughkeepsie, NY 12601
MLS# 1041207Listed by: K. FORTUNA REALTY, INC. - New
 $499,000Active4 beds 2 baths2,000 sq. ft.
22 Henmond Boulevard, Poughkeepsie, NY 12603
MLS# 1041081Listed by: BHHS HUDSON VALLEY PROPERTIES - Open Sat, 12 to 2pmNew
 $399,999Active4 beds 2 baths1,900 sq. ft.
111 S Hamilton Street, Poughkeepsie, NY 12601
MLS# 1038824Listed by: SERHANT LLC - New
 $379,900Active-- beds -- baths
46 S Bridge Street, Poughkeepsie, NY 12601
MLS# 1039885Listed by: DOUGLAS ELLIMAN REAL ESTATE - Open Sat, 11:30am to 1:30pmNew
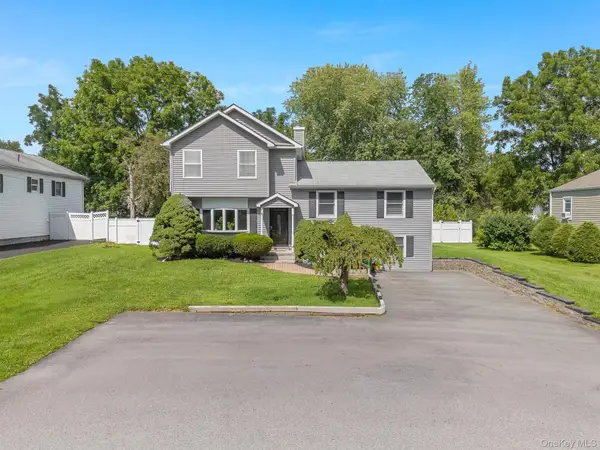 $550,000Active5 beds 3 baths2,528 sq. ft.
8 Hampton Road, Poughkeepsie, NY 12603
MLS# 1039910Listed by: KW MIDHUDSON - New
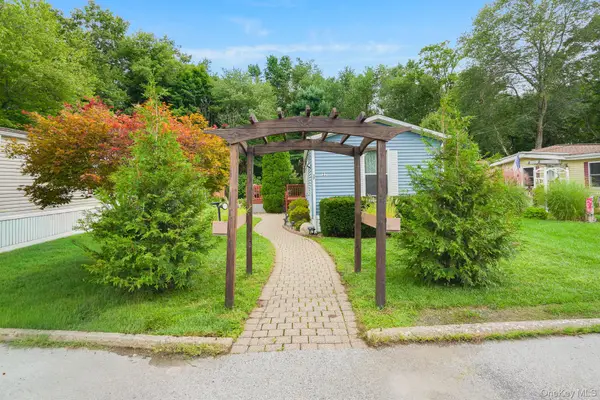 $100,000Active3 beds 2 baths980 sq. ft.
37 Feller Road, Poughkeepsie, NY 12603
MLS# 1040682Listed by: KW MIDHUDSON


Protect your home and budget from life's surprises with an Assurant Home Warranty, backed by a partner that supports you through every step of homeownership. Explore Plans.
© 2023 - 2026 ERA Franchise Systems LLC. All rights reserved. ERA Franchise Systems LLC fully supports the principles of the Fair Housing Act and the Equal Opportunity Act. ERA, ERA Real Estate powered, and their respective logos are registered service marks of ERA Franchise Systems LLC. Each office is independently owned and operated.