
8 Stanley Street, Poughkeepsie, NY 12603
Local realty services provided by:ERA Caputo Realty
8 Stanley Street,Poughkeepsie, NY 12603
$399,000
- 3 Beds
- 2 Baths
- 1,236 sq. ft.
- Single family
- Pending
Listed by: melissa sandhop
Office: exp realty
MLS#:1021300
Source:OneKey MLS
Price summary
- Price:$399,000
- Price per sq. ft.:$322.82
About this home
Welcome to 8 Stanley Street, where timeless charm, thoughtful updates, and an unbeatable location come together in the highly sought-after Arlington School District.
The moment you arrive, you'll feel it, exceptional curb appeal, professionally landscaped grounds, and a stone walkway that leads you home. Step inside and you're greeted by warm hardwood floors, abundant natural light, and a layout made for effortless everyday living. At the heart of it all is a bright, inviting kitchen, where a stunning skylight fills the room with sunshine and sets the stage for cooking, gathering, and making memories.
Retreat to the spacious primary suite, a true escape complete with a private en suite bath, spacious walk-in closet, with 3 additional closets and multiple skylights that bathe the room in soft, natural light. On cool Hudson Valley evenings, cozy up by the fireplace, or head downstairs, ready to become whatever you need most, a family room, home office, playroom, or fitness space.
Outside, your private backyard oasis awaits, perfect for entertaining, gardening, or simply unwinding after a long day. Kids and pets will love the yard, while the back deck sets the scene for summer barbecues, quiet morning coffee, or evenings with friends and family.
You'll also enjoy the convenience of a one-car garage and a location just minutes from shopping, restaurants, parks, hospitals, Metro-North, and everything the Hudson Valley has to offer.
Beautifully maintained, move-in ready, and offered at $399,000, this is a rare opportunity to own a home with character, privacy, and an exceptional lifestyle, in one of Poughkeepsie's most desirable neighborhoods. Homes like this don't come around often. Come see 8 Stanley Street before someone else calls it home....
Contact an agent
Home facts
- Year built:1950
- Listing ID #:1021300
- Added:46 day(s) ago
- Updated:August 22, 2026 at 08:08 AM
Rooms and interior
- Bedrooms:3
- Total bathrooms:2
- Full bathrooms:2
- Rooms Total:9
- Flooring:Hardwood
- Dining Description:Eat-In Kitchen
- Kitchen Description:Dishwasher, Eat-in Kitchen, Oven, Range, Refrigerator
- Bedroom Description:First Floor Bedroom
- Basement:Yes
- Basement Description:Full
- Living area:1,236 sq. ft.
Heating and cooling
- Heating:Oil
Structure and exterior
- Year built:1950
- Building area:1,236 sq. ft.
- Lot area:0.34 Acres
- Architectural Style:Cape Cod
- Construction Materials:Frame
Schools
- High school:Arlington High School
- Middle school:Lagrange Middle School
- Elementary school:Traver Road Primary School
Utilities
- Water:Public
Finances and disclosures
- Price:$399,000
- Price per sq. ft.:$322.82
- Tax amount:$12,815 (2025)
Features and amenities
- Appliances:Dishwasher, Dryer, Oven, Refrigerator, Washer
- Laundry features:Dryer, Washer, Washer/Dryer Hookup
- Amenities:High Ceilings, Walk-In Closet(s)
Parking
- Parking description:Driveway
- Garage:Yes
New listings near 8 Stanley Street
- Coming Soon
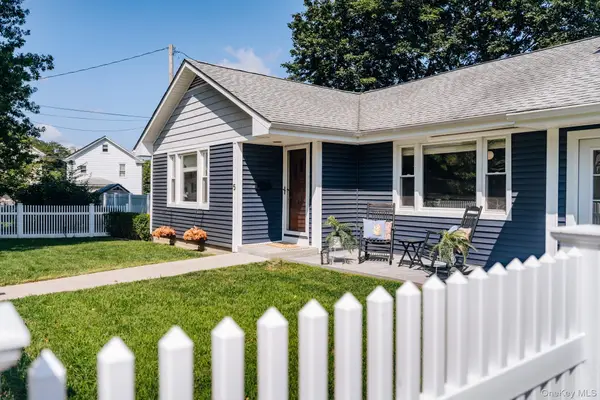 $499,000Coming Soon3 beds 2 baths1,468 sq. ft.
5 Clark Street, Poughkeepsie, NY 12601
MLS# 1038029Listed by: BHHS HUDSON VALLEY PROPERTIES - Coming Soon
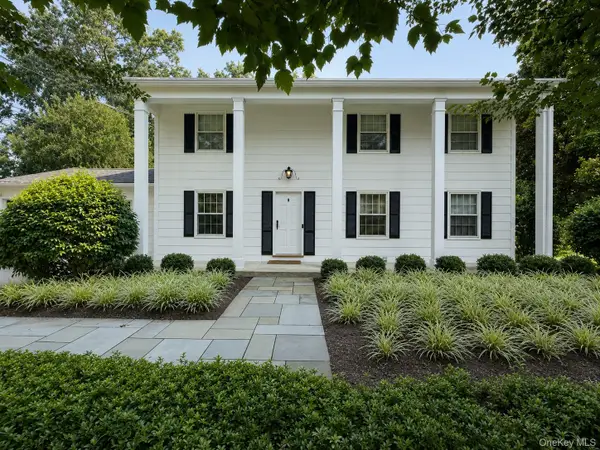 $615,000Coming Soon4 beds 3 baths2,150 sq. ft.
29 Fair Way, Poughkeepsie, NY 12603
MLS# 1035352Listed by: HOULIHAN LAWRENCE INC. - New
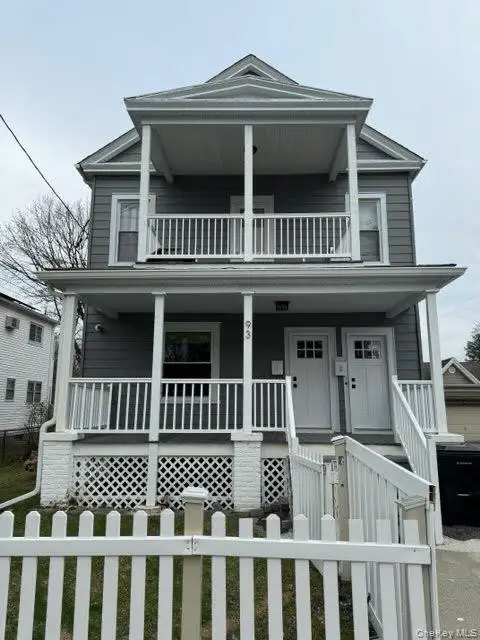 $445,000Active4 beds 2 baths2,030 sq. ft.
93 Worrall Avenue, Poughkeepsie, NY 12603
MLS# 1041143Listed by: BHHS HUDSON VALLEY PROPERTIES - New
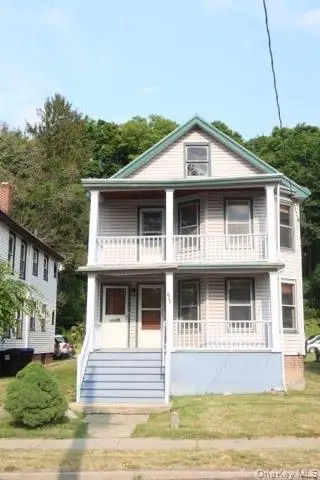 $439,000Active5 beds 2 baths2,324 sq. ft.
193 N Hamilton Street, Poughkeepsie, NY 12601
MLS# 1041152Listed by: BHHS HUDSON VALLEY PROPERTIES - New
 $329,900Active2 beds 1 baths1,101 sq. ft.
10 Birchwood Terrace, Poughkeepsie, NY 12601
MLS# 1041207Listed by: K. FORTUNA REALTY, INC. - New
 $499,000Active4 beds 2 baths2,000 sq. ft.
22 Henmond Boulevard, Poughkeepsie, NY 12603
MLS# 1041081Listed by: BHHS HUDSON VALLEY PROPERTIES - Open Sat, 12 to 2pmNew
 $399,999Active4 beds 2 baths1,900 sq. ft.
111 S Hamilton Street, Poughkeepsie, NY 12601
MLS# 1038824Listed by: SERHANT LLC - New
 $379,900Active-- beds -- baths
46 S Bridge Street, Poughkeepsie, NY 12601
MLS# 1039885Listed by: DOUGLAS ELLIMAN REAL ESTATE - Open Sat, 11:30am to 1:30pmNew
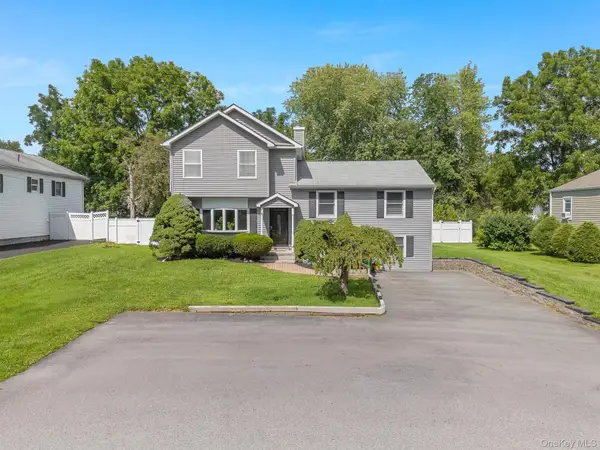 $550,000Active5 beds 3 baths2,528 sq. ft.
8 Hampton Road, Poughkeepsie, NY 12603
MLS# 1039910Listed by: KW MIDHUDSON - New
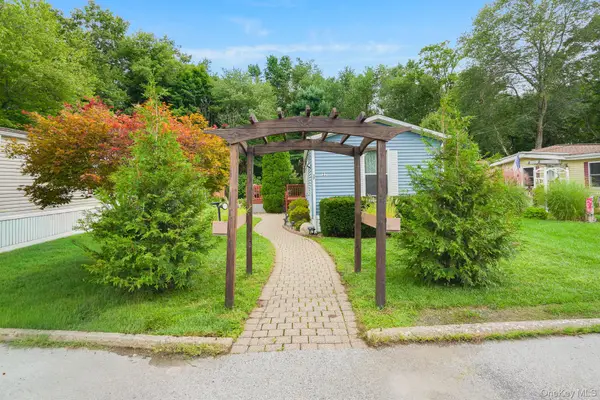 $100,000Active3 beds 2 baths980 sq. ft.
37 Feller Road, Poughkeepsie, NY 12603
MLS# 1040682Listed by: KW MIDHUDSON


Protect your home and budget from life's surprises with an Assurant Home Warranty, backed by a partner that supports you through every step of homeownership. Explore Plans.
© 2023 - 2026 ERA Franchise Systems LLC. All rights reserved. ERA Franchise Systems LLC fully supports the principles of the Fair Housing Act and the Equal Opportunity Act. ERA, ERA Real Estate powered, and their respective logos are registered service marks of ERA Franchise Systems LLC. Each office is independently owned and operated.