
120 Mayfair Road, Poughquag, NY 12570
Local realty services provided by:ERA Caputo Realty
120 Mayfair Road,Poughquag, NY 12570
$685,000
- 4 Beds
- 3 Baths
- 2,968 sq. ft.
- Single family
- Active
Listed by: philip e. risi
Office: kw midhudson
MLS#:1047382
Source:OneKey MLS
Price summary
- Price:$685,000
- Price per sq. ft.:$176.46
About this home
LOCATION, SPACE & PRIVACY! Welcome to this beautifully maintained 4 bedroom Colonial, ideally situated on 1.77 acres of usable property in a sought after neighborhood. From the moment you arrive, you’ll appreciate the spacious setting, privacy, and versatility this home has to offer. The spacious sun filled family room is a true highlight, featuring a vaulted ceiling and fireplace that create an inviting atmosphere for relaxing or entertaining. A bright sunroom with scenic views provides the perfect spot to enjoy your morning coffee or unwind while taking in the peaceful surroundings. The additional den offers an ideal space for a home office, study, or flex room. Some rooms have been freshly painted, providing a clean, refreshed feel while leaving plenty of opportunity to add your own personal style. The oversized 3 car garage offers exceptional space for vehicles, storage, hobbies, or whatever your lifestyle requires. With four bedrooms, generous living areas, a private setting just under 2 acres, and a desirable neighborhood location, this home offers the space, comfort, and flexibility you’ve been looking for. Come see this wonderful home and make it your own!...
Contact an agent
Home facts
- Year built:1998
- Listing ID #:1047382
- Added:26 day(s) ago
- Updated:October 06, 2026 at 11:19 AM
Rooms and interior
- Bedrooms:4
- Total bathrooms:3
- Full bathrooms:2
- Half bathrooms:1
- Rooms Total:9
- Flooring:Hardwood
- Dining Description:Eat-In Kitchen, Formal Dining
- Bathrooms Description:Double Vanity, Soaking Tub
- Kitchen Description:Dishwasher, Eat-in Kitchen, Kitchen Island, Pantry, Refrigerator, Walk Through Kitchen
- Basement:Yes
- Basement Description:Partially Finished, Walk-Out Access
- Living area:2,968 sq. ft.
Heating and cooling
- Cooling:Central Air
- Heating:Baseboard
- Central air:Yes
Structure and exterior
- Year built:1998
- Building area:2,968 sq. ft.
- Lot area:1.77 Acres
- Architectural Style:Colonial
- Construction Materials:Frame, Vinyl Siding
- Levels:3 Story
Schools
- High school:Arlington High School
- Middle school:Union Vale Middle School
- Elementary school:Vail Farm Elementary School
Utilities
- Water:Well
- Sewer:Septic Tank
Finances and disclosures
- Price:$685,000
- Price per sq. ft.:$176.46
- Tax amount:$15,426 (2025)
Features and amenities
- Appliances:Dishwasher, Dryer, Refrigerator, Washer
- Laundry features:Dryer, Washer, Washer/Dryer Hookup
- Amenities:Cathedral Ceiling(s), Double Vanity, Entrance Foyer, Storage, Walk-In Closet(s)
Parking
- Parking description:Driveway, Garage
- Garage:Yes
- Garage spaces:3
New listings near 120 Mayfair Road
- Coming Soon
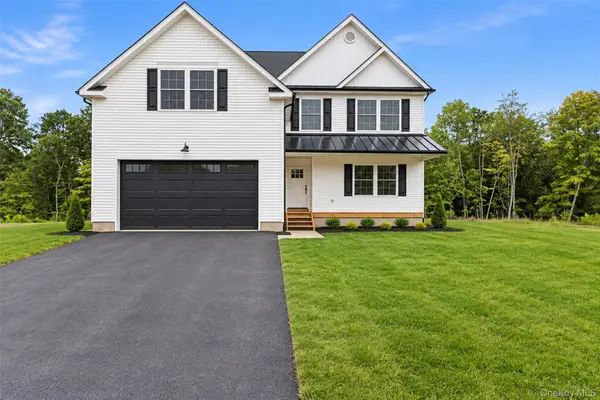 $775,000Coming Soon4 beds 3 baths2,434 sq. ft.
18 Alaina Way, Poughquag, NY 12750
MLS# 1046803Listed by: KELLER WILLIAMS HUDSON VALLEY - Coming Soon
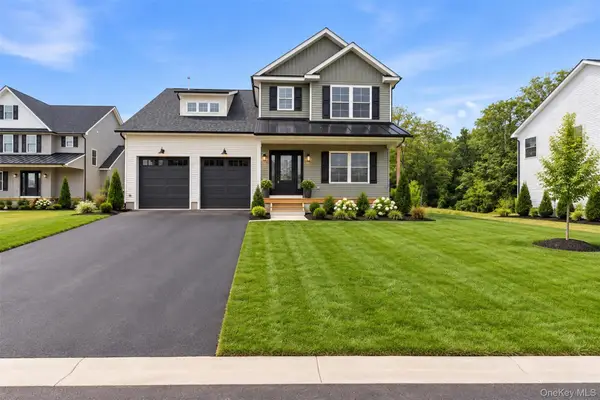 $825,000Coming Soon5 beds 3 baths2,522 sq. ft.
12 Alaina Way, Poughquag, NY 12570
MLS# 823528Listed by: KELLER WILLIAMS HUDSON VALLEY - Coming Soon
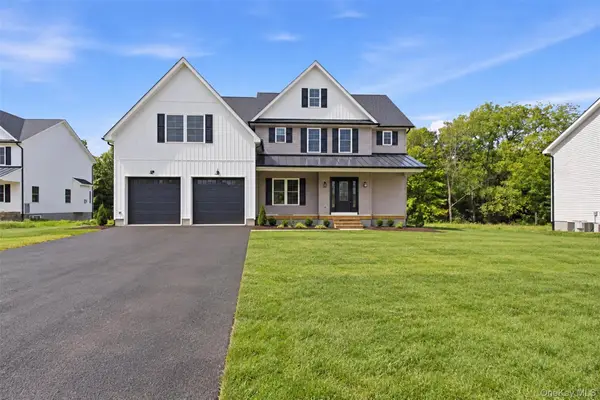 $859,000Coming Soon4 beds 3 baths2,614 sq. ft.
16 Alaina Way, Poughquag, NY 12570
MLS# 879659Listed by: KELLER WILLIAMS HUDSON VALLEY - Coming Soon
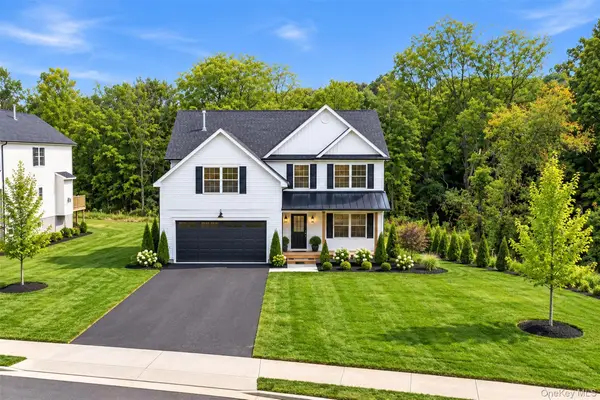 $799,000Coming Soon4 beds 3 baths2,470 sq. ft.
8 Alaina Way, Poughquag, NY 12570
MLS# 823990Listed by: KELLER WILLIAMS HUDSON VALLEY - New
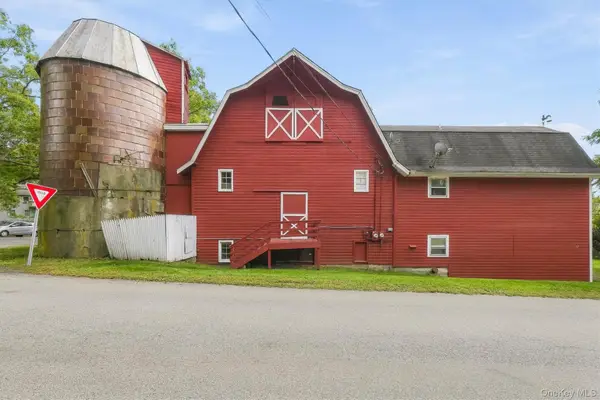 $430,000Active2 beds 2 baths1,140 sq. ft.
52 Church Street, Poughquag, NY 12570
MLS# 1053445Listed by: WILLIAM RAVEIS REAL ESTATE - New
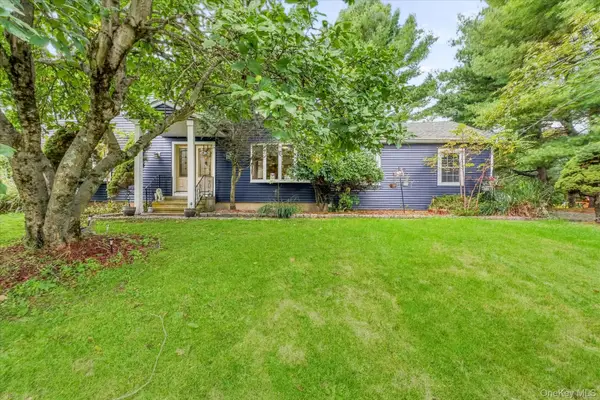 $699,000Active4 beds 3 baths2,480 sq. ft.
84 Stowe Drive, Poughquag, NY 12570
MLS# 1057643Listed by: CENTURY 21 ELITE REALTY 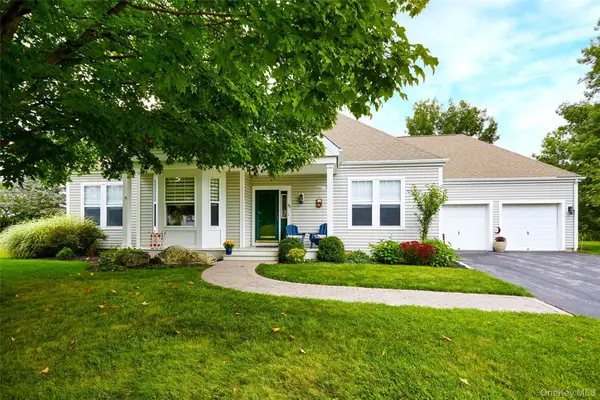 $575,000Active3 beds 2 baths2,083 sq. ft.
85 Roosevelt Drive, Poughquag, NY 12570
MLS# 1052648Listed by: HOULIHAN LAWRENCE INC.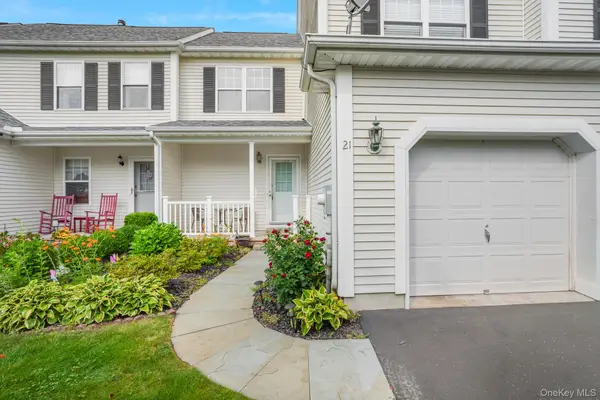 $469,000Active2 beds 2 baths1,351 sq. ft.
21 Osborne Glen, Poughquag, NY 12570
MLS# 1051609Listed by: KW MIDHUDSON $850,000Active3 beds 4 baths4,722 sq. ft.
183 Lookout Pass, Stormville, NY 12582
MLS# 1050999Listed by: BHHS HUDSON VALLEY PROPERTIES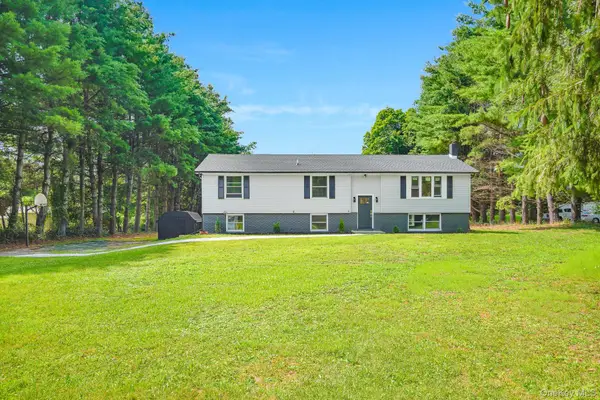 $499,950Active3 beds 2 baths1,888 sq. ft.
36 Bronson Road, Poughquag, NY 12570
MLS# 1051437Listed by: KW MIDHUDSON


Protect your home and budget from life's surprises with an Assurant Home Warranty, backed by a partner that supports you through every step of homeownership. Explore Plans.
© 2023 - 2026 ERA Franchise Systems LLC. All rights reserved. ERA Franchise Systems LLC fully supports the principles of the Fair Housing Act and the Equal Opportunity Act. ERA, ERA Real Estate powered, and their respective logos are registered service marks of ERA Franchise Systems LLC. Each office is independently owned and operated.