
128 Lime Ridge Road, Poughquag, NY 12570
Local realty services provided by:ERA Caputo Realty
Listed by: debra allan
Office: bhhs hudson valley properties
MLS#:1041879
Source:OneKey MLS
Price summary
- Price:$529,900
- Price per sq. ft.:$275.42
About this home
Curb appeal sets the tone for this expansive Cape Cod, beautifully maintained and thoughtfully cared for inside and out. An inviting paver walkway and front stoop, attractive stone accents and manicured landscaping create a welcoming first impression. Set on 0.78 acres, the home offers 1,924 square feet with 4 bedrooms and 2 full baths, along with a versatile layout featuring two bedrooms and a full bath on each of the main and upper levels. Inside, hardwood floors extend throughout the main and upper levels. The living room features a large picture window and crown molding, while the kitchen offers abundant oak cabinetry, Silestone countertops and door leading to rear patio. One of the home's standout spaces is the enormous family room, where a beamed cathedral ceiling, large bay window, bamboo flooring and a wood-burning fireplace with real stone surround create a warm and inviting gathering space. The main level also includes a dining room, two bedrooms and an updated full bath. Upstairs are two additional bedrooms and a second full bath. The full unfinished basement provides excellent storage and additional possibilities, complemented by a spacious two-car garage. Workbenches and shelving in both the garage and basement are included, adding practical workspace and organization. Outdoor living is equally appealing. The level backyard is bordered by mature trees along the rear, creating a semi-private setting with plenty of usable lawn. An expansive patio done in Cambridge Armitec provide generous space for outdoor dining and entertaining, and a substantial storage shed adds convenience. Recent improvements and valuable extras include a whole-house generator, Vector Security system with whole-home monitoring, new gutters with leaf guards, new front and rear railings, new garage doors and a new stainless-steel chimney insert. With central air conditioning on the first floor, a flexible four-bedroom floor plan, generous indoor and outdoor living spaces, and well-planned improvements, this home reflects pride of ownership at every turn. Conveniently located in the Town of Beekman with access to nearby shopping, dining, recreation and everyday services, this is a home that combines character, space and exceptionally well-kept surroundings....
Contact an agent
Home facts
- Year built:1958
- Listing ID #:1041879
- Added:5 day(s) ago
- Updated:September 01, 2026 at 11:34 AM
Rooms and interior
- Bedrooms:4
- Total bathrooms:2
- Full bathrooms:2
- Rooms Total:8
- Flooring:Hardwood
- Kitchen Description:Dishwasher, Pantry, Range, Refrigerator
- Bedroom Description:First Floor Bedroom
- Basement:Yes
- Basement Description:Bilco Door(s), Full, Unfinished
- Living area:1,924 sq. ft.
Heating and cooling
- Cooling:Central Air
- Heating:Baseboard, Oil
- Central air:Yes
Structure and exterior
- Year built:1958
- Building area:1,924 sq. ft.
- Lot area:0.78 Acres
- Lot Features:Level
- Architectural Style:Cape Cod
- Construction Materials:Frame
Schools
- High school:Arlington High School
- Middle school:Union Vale Middle School
- Elementary school:Beekman
Utilities
- Water:Well
- Sewer:Septic Tank
Finances and disclosures
- Price:$529,900
- Price per sq. ft.:$275.42
- Tax amount:$8,474 (2025)
Features and amenities
- Appliances:Dishwasher, Dryer, Refrigerator, Washer
- Laundry features:Dryer, Washer, Washer/Dryer Hookup
- Amenities:Cathedral Ceiling(s)
Parking
- Parking description:Garage
- Garage:Yes
- Garage spaces:2
New listings near 128 Lime Ridge Road
- New
 $799,000Active3 beds 4 baths4,208 sq. ft.
150 Deer Hollow Road, Poughquag, NY 12570
MLS# 1039126Listed by: THE SELECT TEAM, LLC 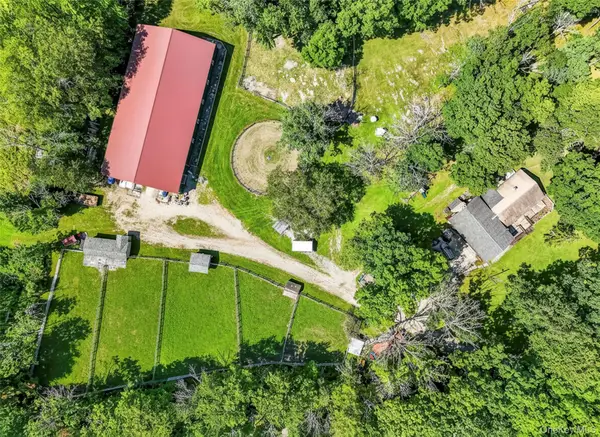 $895,000Active4 beds 2 baths2,160 sq. ft.
2536 Wingdale Mtn Road, Poughquag, NY 12570
MLS# 1039201Listed by: HOMESMART HOMES & ESTATES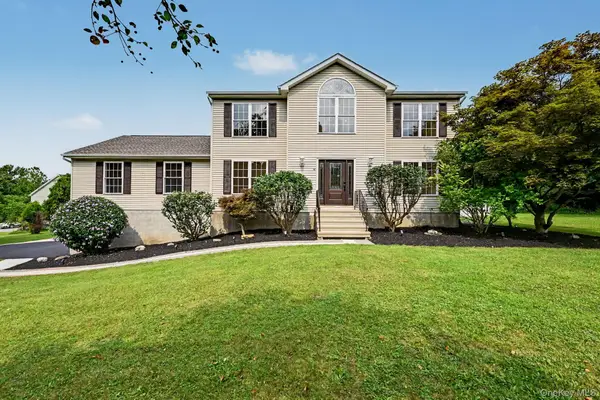 $795,500Active4 beds 4 baths2,632 sq. ft.
14 Storm Drive, Poughquag, NY 12570
MLS# 1036509Listed by: REAL BROKER NY LLC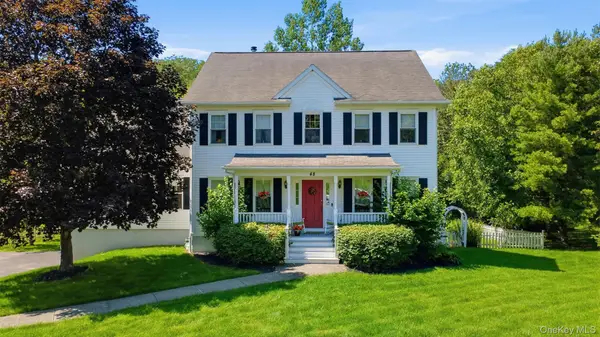 $699,000Active4 beds 5 baths3,426 sq. ft.
48 Reynolds Road, Poughquag, NY 12570
MLS# 1029228Listed by: ELEVEN REAL ESTATE GROUP INC.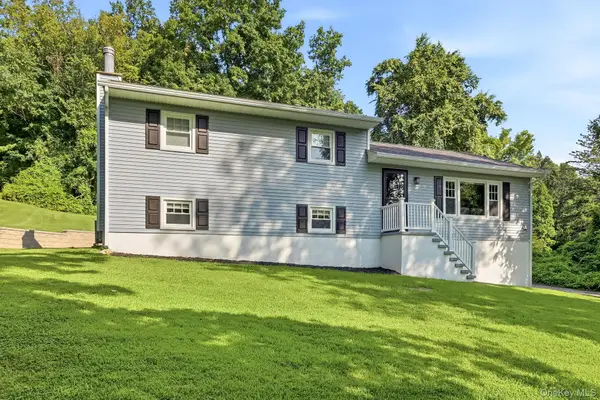 $549,900Pending3 beds 3 baths2,080 sq. ft.
8 Brothers Road, Poughquag, NY 12570
MLS# 1031047Listed by: DOUGLAS ELLIMAN REAL ESTATE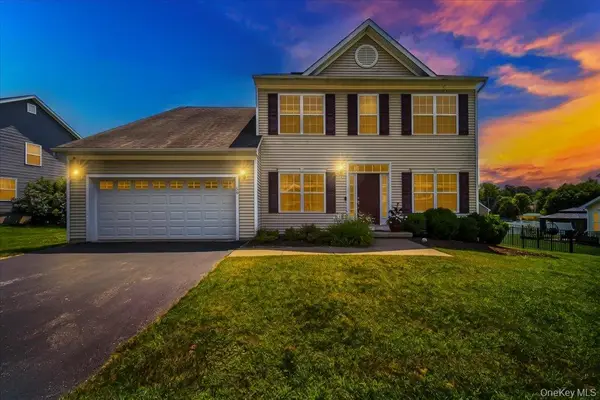 $685,000Active4 beds 3 baths2,636 sq. ft.
56 Plum Court Drive, Poughquag, NY 12570
MLS# 1029091Listed by: HOWARD HANNA RAND REALTY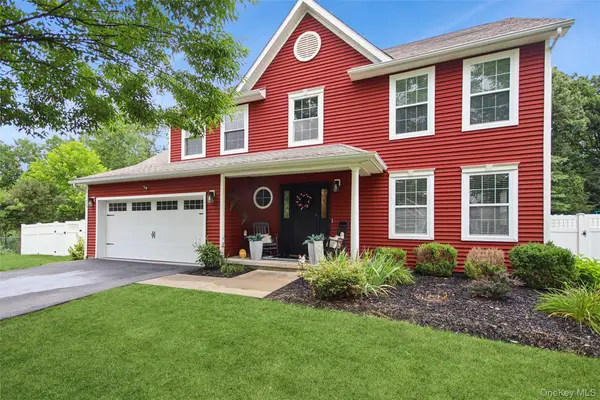 $670,000Active4 beds 3 baths2,158 sq. ft.
45 Plum Court Drive, Poughquag, NY 12570
MLS# 1031478Listed by: BHHS HUDSON VALLEY PROPERTIES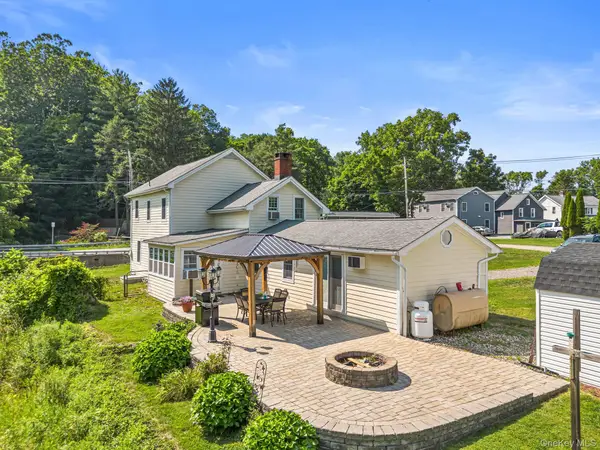 $475,000Active4 beds 2 baths2,136 sq. ft.
39 Main Street, Poughquag, NY 12570
MLS# 1029436Listed by: HOULIHAN LAWRENCE INC. $849,900Active4 beds 3 baths2,372 sq. ft.
Lot 6 Beach Road, Poughquag, NY 12570
MLS# 1028103Listed by: EXP REALTY


Protect your home and budget from life's surprises with an Assurant Home Warranty, backed by a partner that supports you through every step of homeownership. Explore Plans.
© 2023 - 2026 ERA Franchise Systems LLC. All rights reserved. ERA Franchise Systems LLC fully supports the principles of the Fair Housing Act and the Equal Opportunity Act. ERA, ERA Real Estate powered, and their respective logos are registered service marks of ERA Franchise Systems LLC. Each office is independently owned and operated.