
15 Deer View Lane, Poughquag, NY 12570
Local realty services provided by:ERA Insite Realty Services
15 Deer View Lane,Poughquag, NY 12570
$639,000
- 4 Beds
- 3 Baths
- 2,240 sq. ft.
- Single family
- Active
Listed by: amanda n. racek
Office: serhant llc.
MLS#:1048481
Source:OneKey MLS
Price summary
- Price:$639,000
- Price per sq. ft.:$285.27
About this home
This lovingly owned and maintained home is a split level on a cul-de-sac within the sought-after Arlington Central School district. The 4 bedroom, 2.5 bath home is privately set in a .97-acre idyllic flat beautifully landscaped lot. The main level features a welcoming foyer that opens to a bright airy living room highlighted by a large picture window and fireplace. The formal dining room provides an ideal setting for gatherings and flows seamlessly into the eat in kitchen, with abundant cabinetry, ample counter space with granite countertops and stainless steel appliances. Off the dining room are sliding glass doors that open to a two level trex deck, composite railings, pergola with fan and lights, an above ground pool that is one year old. Upstairs has three bedrooms and two full baths. The lower level has a family room, bedroom, laundry room, half bath and oversized two car garage with full attic storage. The basement has walk in storage room and separate room for boiler, plumbing and electrical. Outside the impressive level yard has a shed, 8 person fire pit, plenty of room for outdoor entertaining or simply enjoying the space. The home has a newer roof, mostly all new Anderson windows, new oversized driveway, new central air conditioning, new water heater and upgraded plumbing and electrical. This home is conveniently located near the Taconic State Parkway, Metro-North, I-84, Routes 55/82, golf, parks and shopping. Enjoy all that the Hudson Valley has to offer from vineyards, farms, farm to table dining, rail trails, antique shops and charming villages. ALL OF THE MAJOR THINGS HAVE BEEN DONE. This house is a must see!...
Contact an agent
Home facts
- Year built:1987
- Listing ID #:1048481
- Added:27 day(s) ago
- Updated:October 07, 2026 at 11:28 AM
Rooms and interior
- Bedrooms:4
- Total bathrooms:3
- Full bathrooms:2
- Half bathrooms:1
- Rooms Total:8
- Dining Description:Eat-In Kitchen
- Kitchen Description:Dishwasher, Eat-in Kitchen, Microwave, Refrigerator, Stainless Steel Appliance(s)
- Basement:Yes
- Basement Description:Full
- Living area:2,240 sq. ft.
Heating and cooling
- Cooling:Central Air
- Heating:Oil
- Central air:Yes
Structure and exterior
- Year built:1987
- Building area:2,240 sq. ft.
- Lot area:0.97 Acres
- Architectural Style:Split Level
- Construction Materials:Aluminum Siding, Block, Frame
Schools
- High school:Arlington High School
- Middle school:Union Vale Middle School
- Elementary school:Beekman
Utilities
- Water:Well
- Sewer:Septic Tank
Finances and disclosures
- Price:$639,000
- Price per sq. ft.:$285.27
- Tax amount:$12,929 (2025)
Features and amenities
- Appliances:Dishwasher, Dryer, Microwave, Refrigerator, Stainless Steel Appliance(s), Washer
- Laundry features:Dryer, Washer
Parking
- Parking description:Attached, Driveway, Garage
- Garage:Yes
- Garage spaces:2
New listings near 15 Deer View Lane
- New
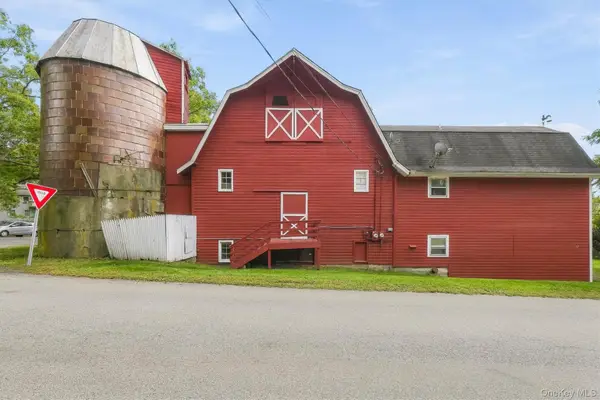 $430,000Active2 beds 2 baths1,140 sq. ft.
52 Church Street, Poughquag, NY 12570
MLS# 1053445Listed by: WILLIAM RAVEIS REAL ESTATE - New
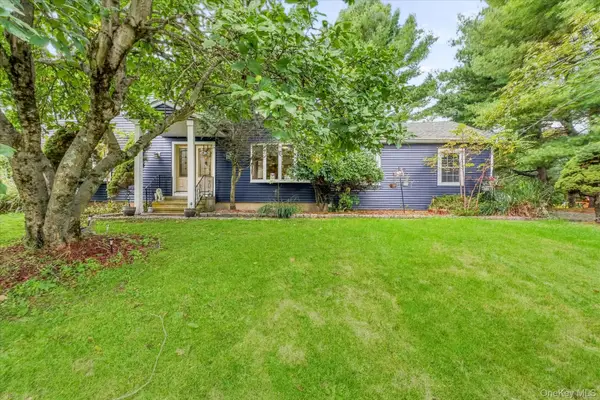 $699,000Active4 beds 3 baths2,480 sq. ft.
84 Stowe Drive, Poughquag, NY 12570
MLS# 1057643Listed by: CENTURY 21 ELITE REALTY 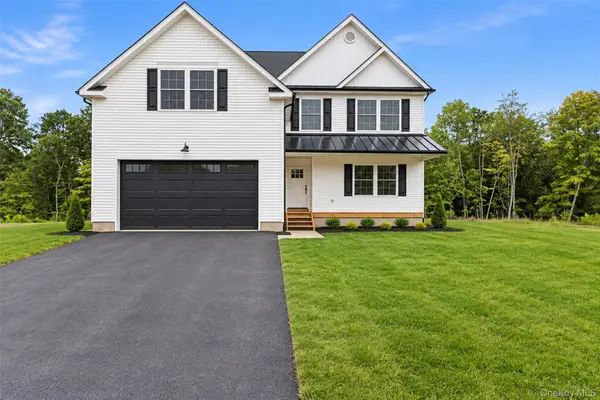 $775,000Active4 beds 3 baths2,434 sq. ft.
18 Alaina Way, Poughquag, NY 12750
MLS# 1046803Listed by: KELLER WILLIAMS HUDSON VALLEY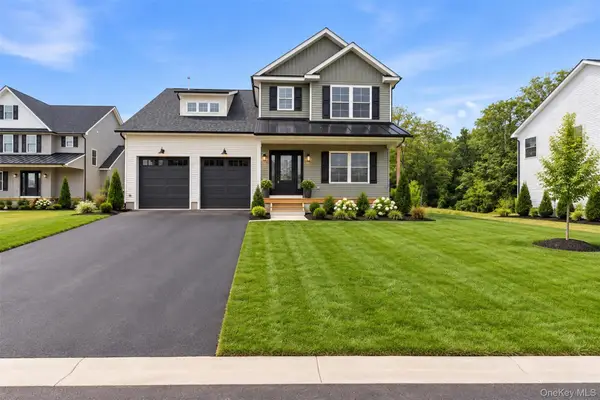 $825,000Active5 beds 3 baths2,522 sq. ft.
12 Alaina Way, Poughquag, NY 12570
MLS# 823528Listed by: KELLER WILLIAMS HUDSON VALLEY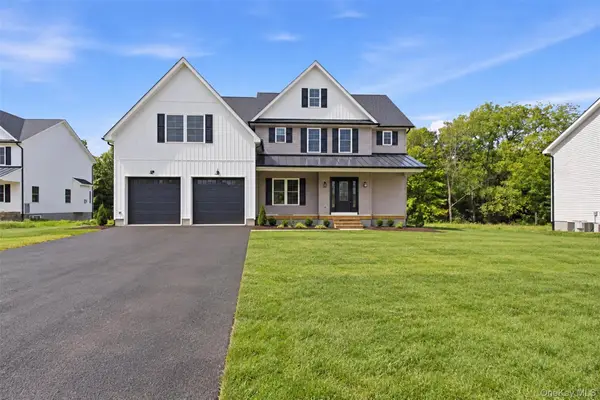 $859,000Active4 beds 3 baths2,614 sq. ft.
16 Alaina Way, Poughquag, NY 12570
MLS# 879659Listed by: KELLER WILLIAMS HUDSON VALLEY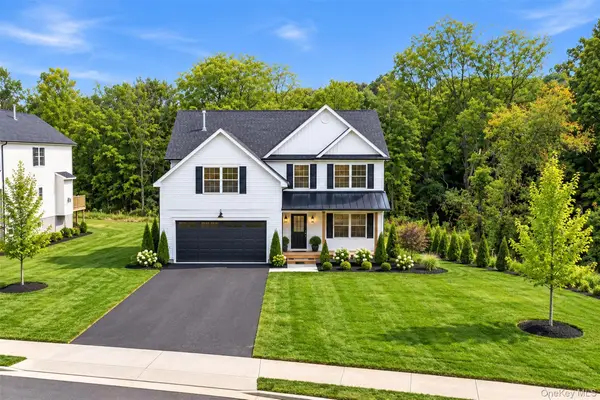 $799,000Active4 beds 3 baths2,470 sq. ft.
8 Alaina Way, Poughquag, NY 12570
MLS# 823990Listed by: KELLER WILLIAMS HUDSON VALLEY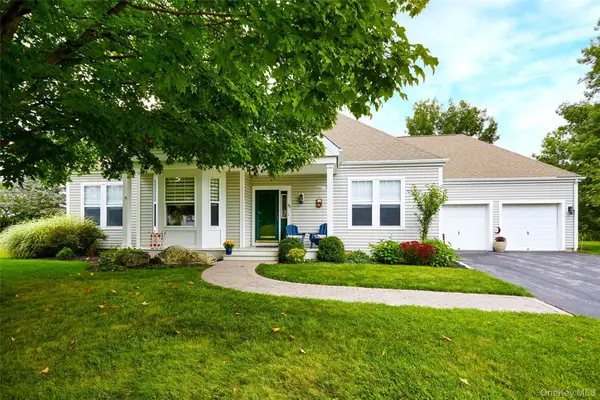 $575,000Active3 beds 2 baths2,083 sq. ft.
85 Roosevelt Drive, Poughquag, NY 12570
MLS# 1052648Listed by: HOULIHAN LAWRENCE INC.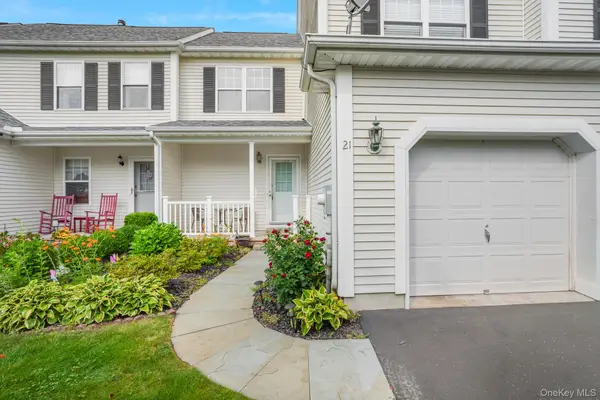 $469,000Active2 beds 2 baths1,351 sq. ft.
21 Osborne Glen, Poughquag, NY 12570
MLS# 1051609Listed by: KW MIDHUDSON $850,000Active3 beds 4 baths4,722 sq. ft.
183 Lookout Pass, Stormville, NY 12582
MLS# 1050999Listed by: BHHS HUDSON VALLEY PROPERTIES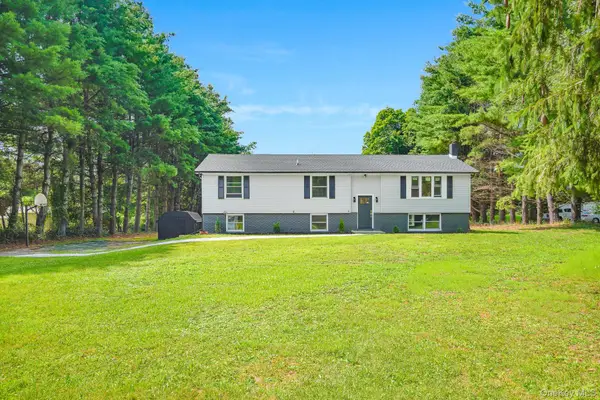 $499,950Active3 beds 2 baths1,888 sq. ft.
36 Bronson Road, Poughquag, NY 12570
MLS# 1051437Listed by: KW MIDHUDSON


Protect your home and budget from life's surprises with an Assurant Home Warranty, backed by a partner that supports you through every step of homeownership. Explore Plans.
© 2023 - 2026 ERA Franchise Systems LLC. All rights reserved. ERA Franchise Systems LLC fully supports the principles of the Fair Housing Act and the Equal Opportunity Act. ERA, ERA Real Estate powered, and their respective logos are registered service marks of ERA Franchise Systems LLC. Each office is independently owned and operated.