
2536 Wingdale Mtn Road, Poughquag, NY 12570
Local realty services provided by:ERA Caputo Realty
Listed by: diana h. murphy
Office: homesmart homes & estates
MLS#:1039201
Source:OneKey MLS
Price summary
- Price:$895,000
- Price per sq. ft.:$414.35
About this home
Private Mountain-Top Horse Property Only 74 miles to NYC and 2 miles to Tymor Park for riding and recreation. It includes a spacious indoor riding arena which could also be suitable as a tremendous workshop or artist studio.
Tucked behind a private, gated entrance, this fantastic horse farm offers the ideal combination of privacy, convenience and country living. Offered for sale for the first time ever.
4-bedroom, 2 full bath home is ADA-compliant, thoughtfully adding accessibility without sacrificing style. Main features include: a bright, updated kitchen with stainless steel appliances and Lifeproof oak wide-board floors highlighted by a 20 year commercial warranty. The heart of the home is a spectacular living room with cherry hardwood floors, exposed beams, cathedral ceilings and a dramatic floor-to-ceiling stone fireplace that adds to the character of the property and is fantastic for entertaining. The spacious primary en-suite flows from the living room with Pergo waterproof oak floors and features double closets and a primary bathroom. The main level continues with 3 additional bedrooms, a full bath and a bonus back porch with Pella windows, cherry hardwood floors and sliding glass doors overlooking your own private backyard - and what a backyard it is! A large, manicured yard where you can sit on the porch and enjoy all that living in the country has to offer. Relax in the hot tub, gather around one of three stone fire pits, or simply enjoy the peaceful mountain setting and freshwater creek.
Professional Equestrian Property! This is a perfect size hobby farm and includes a large, bright indoor arena with LED lighting and dust-free silicone sand footing (which is suitable on its own or can be mixed with discipline specific synthetic footing like GGT), four oversized rubber-matted run-out stall barns with direct paddock access in five turnout paddocks, additional pasture, three frost-free water hydrants, a 2-story hay barn, grain/feed shed, outdoor kennel, and a groomed, private trail system with obstacles right on your own wooded acreage. There is even a spacious workshop with a stone fireplace adjacent to the oversized 2-car garage, paved driveway, and private gated entrance. This property is currently in the Agricultural District and only 2 miles from Tymor Park for additional off site riding opportunities and trails. Also within 20-30 minutes of more phenomenal trail riding spots including Weathersfield and Landsman Kill Trail Association. A practical setup for horse owners looking for the convenience of having their horses at home, with the added benefit of an indoor arena for year-round riding and training.
Not interested in farm animals? No worries! The 7200sf clear span pole barn would make a phenomenal studio space with high ceilings and an abundance of natural daylight. The structure would be fabulous for car enthusiasts or car collectors - this could be your mega garage..
Located in the Arlington Central School District - Vail Farm Elementary and Union Vale Middle School - and only 5 minutes from shopping and restaurants.
A private sanctuary. A weekend getaway. A mountain-top retreat. Properties like this are hard to replicate....
Contact an agent
Home facts
- Year built:1975
- Listing ID #:1039201
- Added:52 day(s) ago
- Updated:October 08, 2026 at 11:26 AM
Rooms and interior
- Bedrooms:4
- Total bathrooms:2
- Full bathrooms:2
- Rooms Total:8
- Flooring:Hardwood
- Kitchen Description:Dishwasher, Range, Refrigerator
- Bedroom Description:First Floor Bedroom
- Basement:Yes
- Basement Description:Unfinished
- Living area:2,160 sq. ft.
Heating and cooling
- Heating:Oil
Structure and exterior
- Year built:1975
- Building area:2,160 sq. ft.
- Lot area:5.2 Acres
- Lot Features:Cleared, Level, Part Wooded, Private, Secluded
- Architectural Style:Split Level
- Construction Materials:Cedar, Shake Siding, Wood Siding
- Levels:2 Story
Schools
- High school:Arlington High School
- Middle school:Union Vale Middle School
- Elementary school:Beekman
Utilities
- Water:Well
- Sewer:Septic Tank
Finances and disclosures
- Price:$895,000
- Price per sq. ft.:$414.35
- Tax amount:$19,174 (2025)
Features and amenities
- Appliances:Dishwasher, Refrigerator
- Amenities:High Ceilings, Storage
Parking
- Total parking spaces:8
- Parking description:Common, Driveway, Garage, Storage
- Garage:Yes
- Garage spaces:2
New listings near 2536 Wingdale Mtn Road
- New
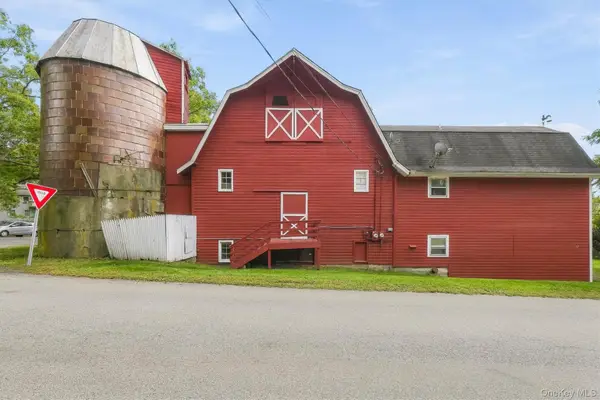 $430,000Active2 beds 2 baths1,140 sq. ft.
52 Church Street, Poughquag, NY 12570
MLS# 1053445Listed by: WILLIAM RAVEIS REAL ESTATE - New
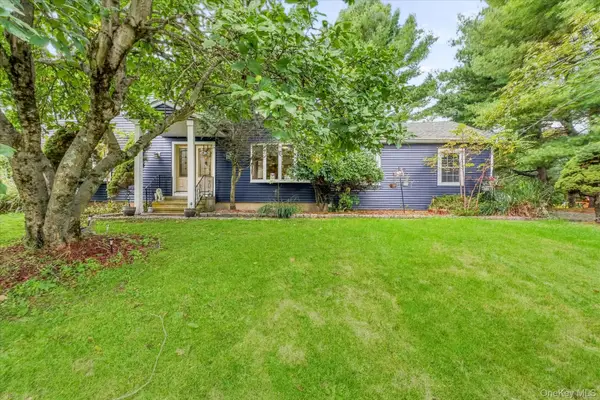 $699,000Active4 beds 3 baths2,480 sq. ft.
84 Stowe Drive, Poughquag, NY 12570
MLS# 1057643Listed by: CENTURY 21 ELITE REALTY 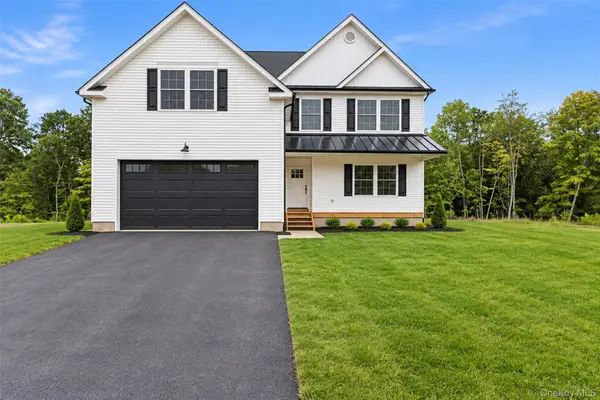 $775,000Active4 beds 3 baths2,434 sq. ft.
18 Alaina Way, Poughquag, NY 12750
MLS# 1046803Listed by: KELLER WILLIAMS HUDSON VALLEY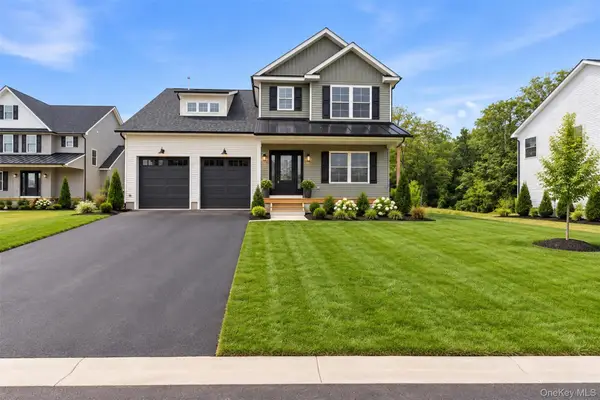 $825,000Active5 beds 3 baths2,522 sq. ft.
12 Alaina Way, Poughquag, NY 12570
MLS# 823528Listed by: KELLER WILLIAMS HUDSON VALLEY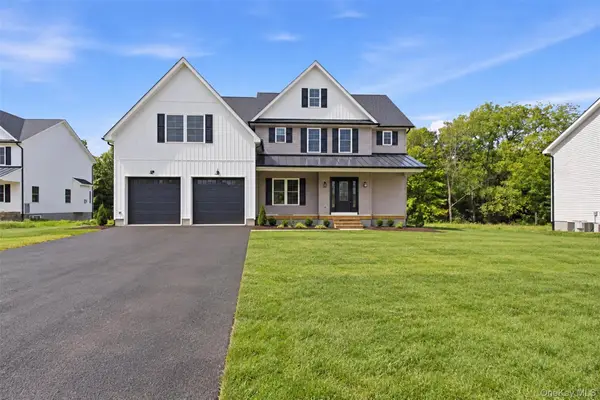 $859,000Active4 beds 3 baths2,614 sq. ft.
16 Alaina Way, Poughquag, NY 12570
MLS# 879659Listed by: KELLER WILLIAMS HUDSON VALLEY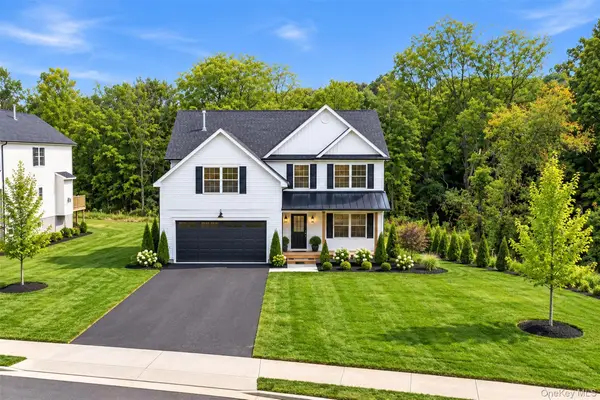 $799,000Active4 beds 3 baths2,470 sq. ft.
8 Alaina Way, Poughquag, NY 12570
MLS# 823990Listed by: KELLER WILLIAMS HUDSON VALLEY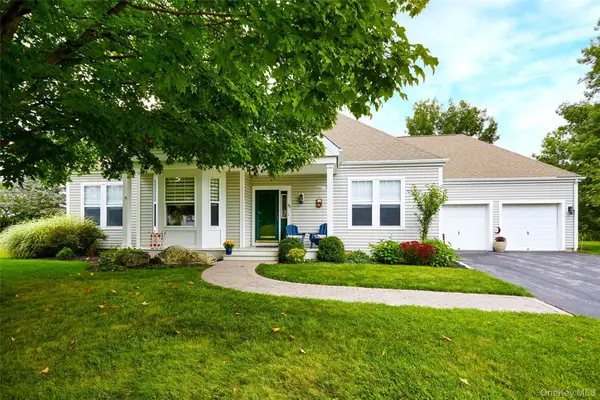 $575,000Active3 beds 2 baths2,083 sq. ft.
85 Roosevelt Drive, Poughquag, NY 12570
MLS# 1052648Listed by: HOULIHAN LAWRENCE INC.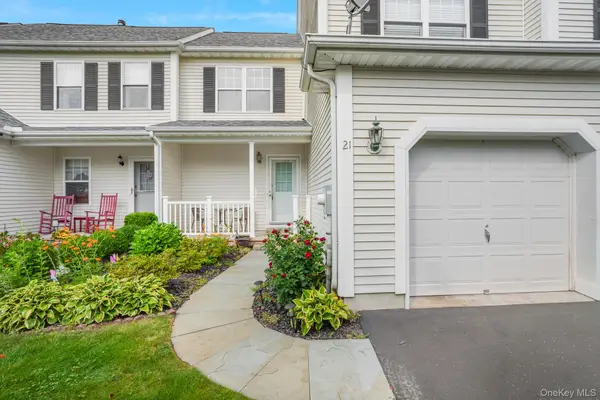 $469,000Active2 beds 2 baths1,351 sq. ft.
21 Osborne Glen, Poughquag, NY 12570
MLS# 1051609Listed by: KW MIDHUDSON $850,000Active3 beds 4 baths4,722 sq. ft.
183 Lookout Pass, Stormville, NY 12582
MLS# 1050999Listed by: BHHS HUDSON VALLEY PROPERTIES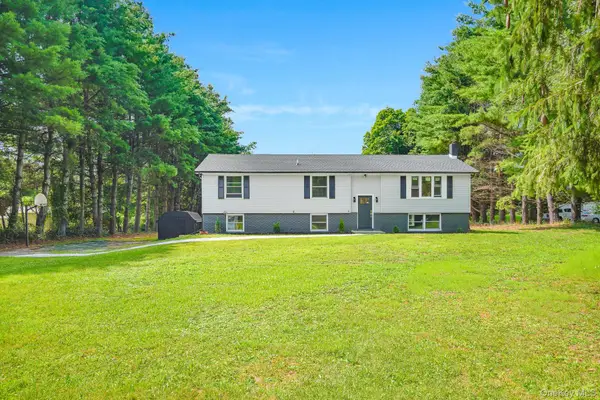 $499,950Active3 beds 2 baths1,888 sq. ft.
36 Bronson Road, Poughquag, NY 12570
MLS# 1051437Listed by: KW MIDHUDSON


Protect your home and budget from life's surprises with an Assurant Home Warranty, backed by a partner that supports you through every step of homeownership. Explore Plans.
© 2023 - 2026 ERA Franchise Systems LLC. All rights reserved. ERA Franchise Systems LLC fully supports the principles of the Fair Housing Act and the Equal Opportunity Act. ERA, ERA Real Estate powered, and their respective logos are registered service marks of ERA Franchise Systems LLC. Each office is independently owned and operated.