
34 Palmer Circle, Poughquag, NY 12570
Local realty services provided by:ERA Caputo Realty
34 Palmer Circle,Poughquag, NY 12570
$590,000
- 4 Beds
- 4 Baths
- 2,500 sq. ft.
- Single family
- Pending
Listed by: lisa mannion
Office: houlihan lawrence inc.
MLS#:1015138
Source:OneKey MLS
Price summary
- Price:$590,000
- Price per sq. ft.:$200.48
About this home
Step into this beautifully maintained contemporary Raised Ranch that blends modern sophistication with peaceful country living. The open-concept main level is flooded with natural light, hardwood floors, and curated finishes throughout. The bright and inviting kitchen features a spacious island, large pantry, tile flooring, and seamless access through French doors to an expansive deck overlooking nature — where deer, birds, and local wildlife create a tranquil backdrop. The great room has oversized windows that bring the outdoors in. Privately situated on one side of the home, the primary suite features two closets and a beautifully updated full bath with double vanity, shower and soaking tub. On the opposite side, you’ll find a cozy sitting area, two generously sized bedrooms, and an additional full hall bathroom. An exceptional laundry room with folding station and utility sink is conveniently located on the main level. The lower level offers excellent flexibility with a potential mother/daughter setup featuring a private great room, bedroom/den with two closets, and a full bathroom — ideal for extended family, guests, home office space, or multi-generational living. Surrounded by mature trees and lush landscaping, this property offers beauty, privacy, and room to enjoy every season. Combining comfort, functionality, and modern updates in a peaceful and desirable setting, this is a must-see home with space to live, work, and entertain....
Contact an agent
Home facts
- Year built:2012
- Listing ID #:1015138
- Added:92 day(s) ago
- Updated:October 08, 2026 at 08:47 AM
Rooms and interior
- Bedrooms:4
- Total bathrooms:4
- Full bathrooms:3
- Half bathrooms:1
- Rooms Total:9
- Flooring:Hardwood
- Dining Description:Eat-In Kitchen
- Bathrooms Description:Double Vanity, Soaking Tub
- Kitchen Description:Dishwasher, Eat-in Kitchen, Kitchen Island, Microwave, Oven, Pantry, Refrigerator, Walk Through Kitchen
- Bedroom Description:First Floor Bedroom
- Basement:Yes
- Living area:2,500 sq. ft.
Heating and cooling
- Cooling:Central Air
- Heating:Electric, Oil
- Central air:Yes
Structure and exterior
- Year built:2012
- Building area:2,500 sq. ft.
- Lot area:1.4 Acres
- Architectural Style:Raised Ranch
- Construction Materials:Vinyl Siding
Schools
- High school:Arlington High School
- Middle school:Union Vale Middle School
- Elementary school:Beekman
Utilities
- Water:Well
- Sewer:Septic Tank
Finances and disclosures
- Price:$590,000
- Price per sq. ft.:$200.48
- Tax amount:$9,357 (2025)
Features and amenities
- Appliances:Dishwasher, Dryer, Microwave, Oven, Refrigerator, Washer
- Laundry features:Dryer, Washer, Washer/Dryer Hookup
- Amenities:Double Vanity, Entrance Foyer, High Ceilings, Open Floorplan, Storage, Walk-In Closet(s)
Parking
- Parking description:Garage
- Garage:Yes
- Garage spaces:2
New listings near 34 Palmer Circle
- New
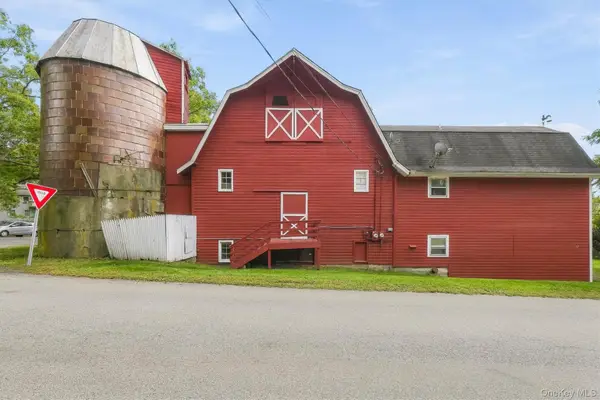 $430,000Active2 beds 2 baths1,140 sq. ft.
52 Church Street, Poughquag, NY 12570
MLS# 1053445Listed by: WILLIAM RAVEIS REAL ESTATE - New
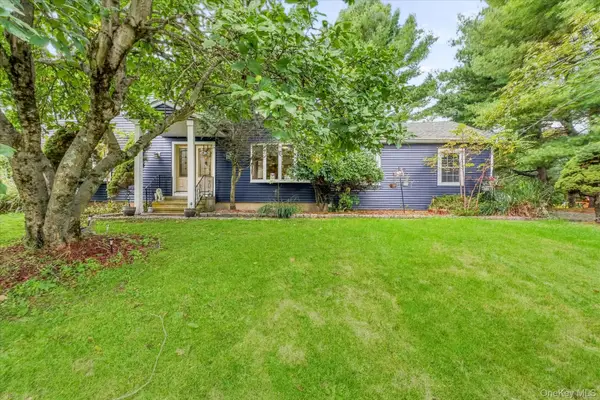 $699,000Active4 beds 3 baths2,480 sq. ft.
84 Stowe Drive, Poughquag, NY 12570
MLS# 1057643Listed by: CENTURY 21 ELITE REALTY 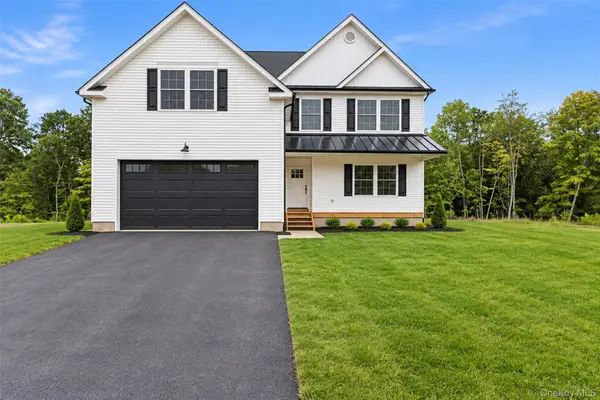 $775,000Active4 beds 3 baths2,434 sq. ft.
18 Alaina Way, Poughquag, NY 12750
MLS# 1046803Listed by: KELLER WILLIAMS HUDSON VALLEY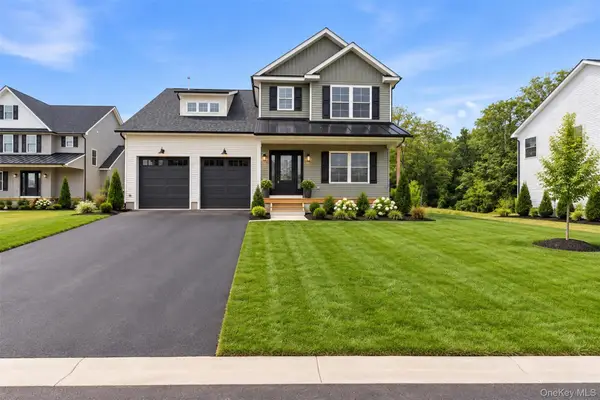 $825,000Active5 beds 3 baths2,522 sq. ft.
12 Alaina Way, Poughquag, NY 12570
MLS# 823528Listed by: KELLER WILLIAMS HUDSON VALLEY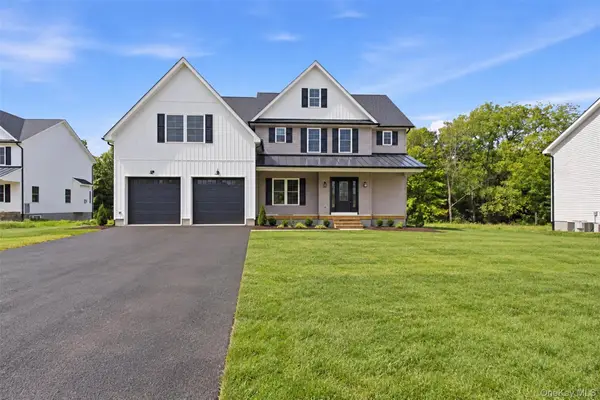 $859,000Active4 beds 3 baths2,614 sq. ft.
16 Alaina Way, Poughquag, NY 12570
MLS# 879659Listed by: KELLER WILLIAMS HUDSON VALLEY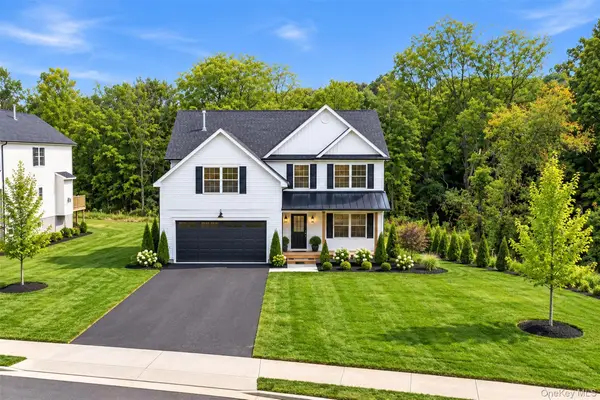 $799,000Active4 beds 3 baths2,470 sq. ft.
8 Alaina Way, Poughquag, NY 12570
MLS# 823990Listed by: KELLER WILLIAMS HUDSON VALLEY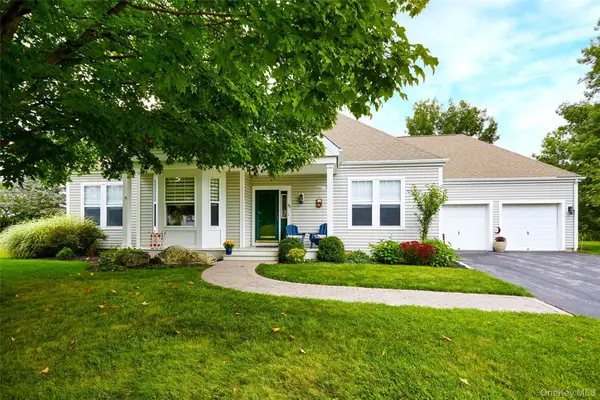 $575,000Active3 beds 2 baths2,083 sq. ft.
85 Roosevelt Drive, Poughquag, NY 12570
MLS# 1052648Listed by: HOULIHAN LAWRENCE INC.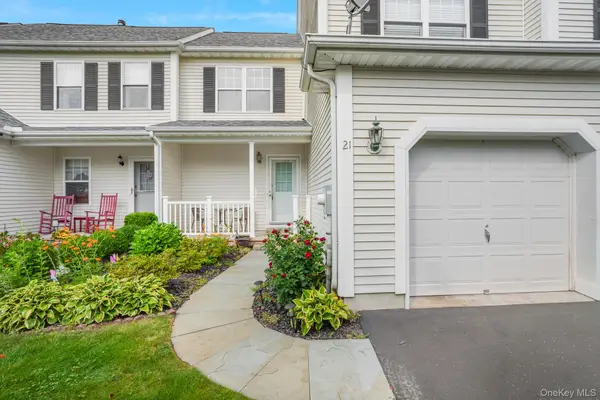 $469,000Active2 beds 2 baths1,351 sq. ft.
21 Osborne Glen, Poughquag, NY 12570
MLS# 1051609Listed by: KW MIDHUDSON $850,000Active3 beds 4 baths4,722 sq. ft.
183 Lookout Pass, Stormville, NY 12582
MLS# 1050999Listed by: BHHS HUDSON VALLEY PROPERTIES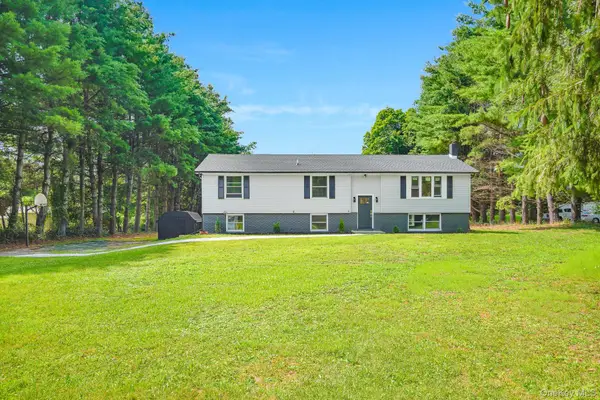 $499,950Active3 beds 2 baths1,888 sq. ft.
36 Bronson Road, Poughquag, NY 12570
MLS# 1051437Listed by: KW MIDHUDSON


Protect your home and budget from life's surprises with an Assurant Home Warranty, backed by a partner that supports you through every step of homeownership. Explore Plans.
© 2023 - 2026 ERA Franchise Systems LLC. All rights reserved. ERA Franchise Systems LLC fully supports the principles of the Fair Housing Act and the Equal Opportunity Act. ERA, ERA Real Estate powered, and their respective logos are registered service marks of ERA Franchise Systems LLC. Each office is independently owned and operated.