
5 Equestrian Way, Poughquag, NY 12570
Local realty services provided by:ERA Insite Realty Services
5 Equestrian Way,Poughquag, NY 12570
$685,000
- 4 Beds
- 4 Baths
- 3,316 sq. ft.
- Single family
- Pending
Listed by: jennifer enloe
Office: four seasons sothebys intl
MLS#:1029646
Source:OneKey MLS
Price summary
- Price:$685,000
- Price per sq. ft.:$186.9
- Monthly HOA dues:$236
About this home
Among Dalton Farm's carriage house residences, this end-unit townhouse stands apart for its generous proportions and distinctive floor plan. First-floor living meets an expansive loft and a fully finished walkout lower level — three distinct levels, each with its own purpose, adding up to a home that expands and contracts with how you're using it that day.
The two-story living room fills the main level with light. Open to the adjoining dining room and kitchen, the spaces feel connected while holding onto their own comfortable scale. A spacious primary suite and second bedroom with an adjacent full bath complete the main level, along with a new washer and dryer set in the transitional hallway leading to the lower level.
Overlooking the living room, the loft is at once a library, home office, and gathering space. It's where work gets done, books are enjoyed, board games are played, and festive meals have room to grow. A full bath and walk-in closet give the loft the flexibility to serve as overflow guest space.
The walkout lower level is fully finished, adding approximately 1,350 square feet with two bedrooms, a full bath, a mirrored flex space for workouts or yoga, a media lounge enhanced with acoustic wall panels, and a separate area for the billiards table. With more than 3,300 square feet of finished living space, the home offers four bedrooms, four full baths, and exceptional flexibility across three finished levels.
The covered front porch welcomes quiet mornings, while the rear deck extends the home's living spaces outdoors for dining, entertaining, or simply enjoying the view. Below, the walkout patio provides additional outdoor space just steps from the recreation room. The landscape has been thoughtfully designed to frame — rather than compete with — the protected wetland meadow beyond, its tall grasses shifting from green to gold through the season, backed by a wooded hillside that keeps the view feeling protected and open.
The current owners have maintained the home with real discipline: a new roof, mechanical systems serviced on schedule, California Closets throughout, and a two-car garage outfitted with ceiling-mounted storage and not an inch of wasted space — the kind of thoroughness that pays off long after moving day.
Dalton Farm is more than a well-respected HOA, it's a place with real history and an active, connected community. Set on the former estate of Franklin Roosevelt Jr., the neighborhood's clubhouse, the 200-year-old Roosevelt House, anchors a self-governing community known for its stability and engaged homeowners. Residents enjoy the swimming pool, tennis courts, walking trails, and equestrian center, along with a full calendar of community life—from book clubs to seasonal gatherings, all within easy reach of the Taconic State Parkway, Metro-North, and the Hudson Valley's villages, restaurants, and everyday conveniences....
Contact an agent
Home facts
- Year built:2002
- Subdivision & Development:Dalton Farm
- Listing ID #:1029646
- Added:76 day(s) ago
- Updated:October 08, 2026 at 08:47 AM
Rooms and interior
- Bedrooms:4
- Total bathrooms:4
- Full bathrooms:4
- Rooms Total:14
- Flooring:Hardwood
- Dining Description:Eat-In Kitchen, Formal Dining
- Bathrooms Description:Double Vanity
- Kitchen Description:Dishwasher, Eat-in Kitchen, Freezer, Microwave, Pantry, Refrigerator, Stainless Steel Appliance(s), Water Purifier Owned
- Bedroom Description:First Floor Bedroom, Master Downstairs
- Basement:Yes
- Basement Description:Finished, Full, Walk-Out Access
- Living area:3,316 sq. ft.
Heating and cooling
- Cooling:Central Air
- Heating:Forced Air
- Central air:Yes
Structure and exterior
- Year built:2002
- Building area:3,316 sq. ft.
- Lot area:0.26 Acres
- Lot Features:Sloped, Views
- Construction Materials:Vinyl Siding
- Levels:3 Story
Schools
- High school:Arlington High School
- Middle school:Union Vale Middle School
- Elementary school:Beekman
Utilities
- Water:Public
- Sewer:Public Sewer
Finances and disclosures
- Price:$685,000
- Price per sq. ft.:$186.9
- Tax amount:$14,989 (2025)
Features and amenities
- Appliances:Dishwasher, Freezer, Microwave, Refrigerator, Stainless Steel Appliance(s), Water Purifier Owned
- Amenities:Double Vanity, Granite Counters, High Ceilings, Open Floorplan, Pool, Storage, Walk-In Closet(s)
- Pool features:In Ground, Outdoor Pool
Parking
- Total parking spaces:4
- Parking description:Attached, Driveway, Garage, Off Street, Private
- Garage:Yes
- Garage spaces:2
New listings near 5 Equestrian Way
- New
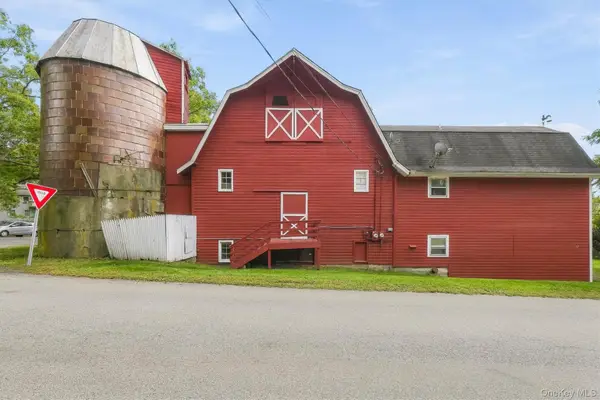 $430,000Active2 beds 2 baths1,140 sq. ft.
52 Church Street, Poughquag, NY 12570
MLS# 1053445Listed by: WILLIAM RAVEIS REAL ESTATE - New
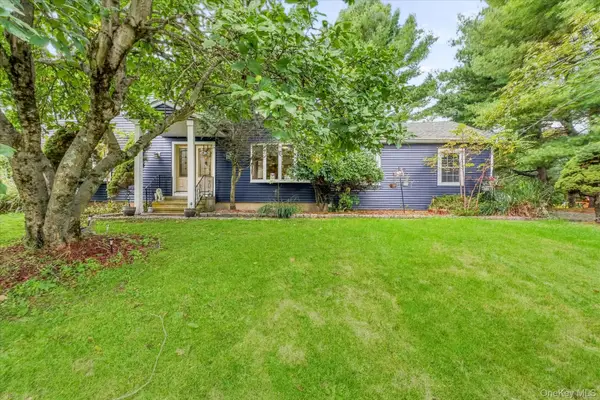 $699,000Active4 beds 3 baths2,480 sq. ft.
84 Stowe Drive, Poughquag, NY 12570
MLS# 1057643Listed by: CENTURY 21 ELITE REALTY 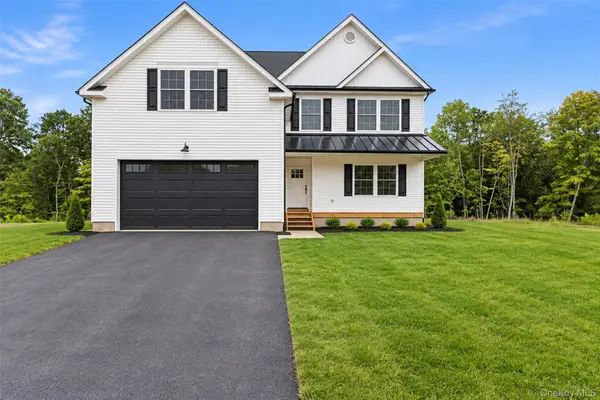 $775,000Active4 beds 3 baths2,434 sq. ft.
18 Alaina Way, Poughquag, NY 12750
MLS# 1046803Listed by: KELLER WILLIAMS HUDSON VALLEY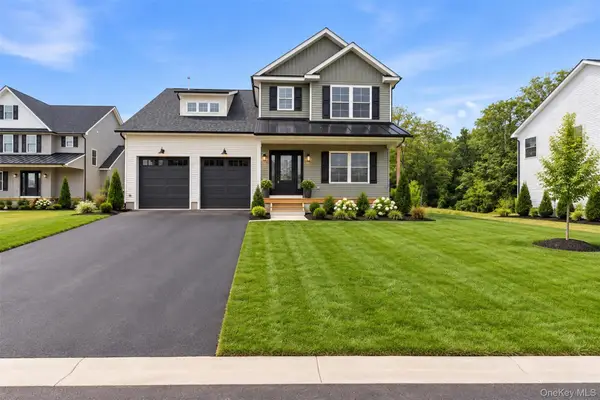 $825,000Active5 beds 3 baths2,522 sq. ft.
12 Alaina Way, Poughquag, NY 12570
MLS# 823528Listed by: KELLER WILLIAMS HUDSON VALLEY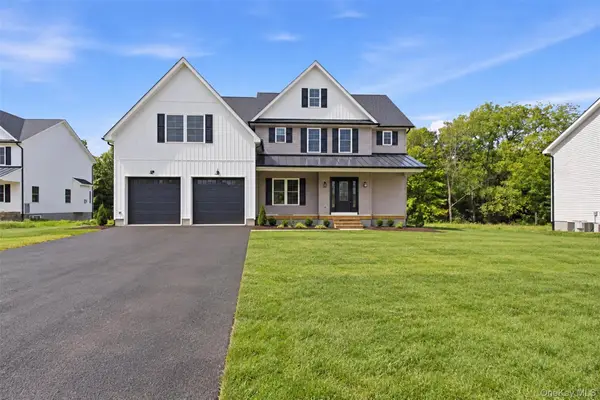 $859,000Active4 beds 3 baths2,614 sq. ft.
16 Alaina Way, Poughquag, NY 12570
MLS# 879659Listed by: KELLER WILLIAMS HUDSON VALLEY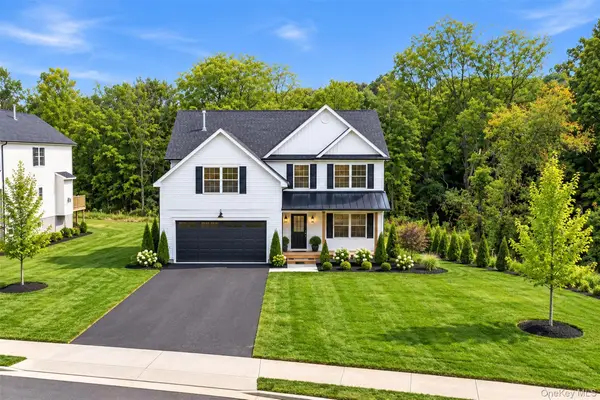 $799,000Active4 beds 3 baths2,470 sq. ft.
8 Alaina Way, Poughquag, NY 12570
MLS# 823990Listed by: KELLER WILLIAMS HUDSON VALLEY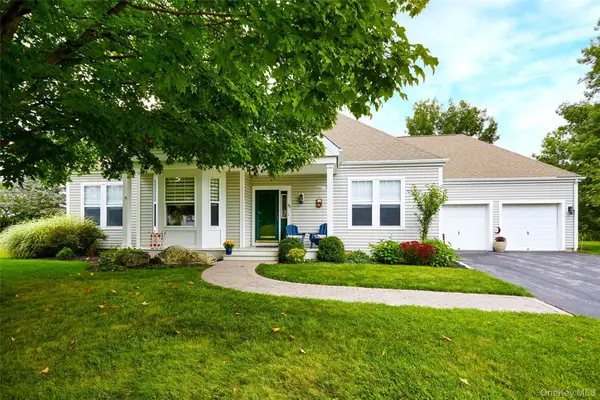 $575,000Active3 beds 2 baths2,083 sq. ft.
85 Roosevelt Drive, Poughquag, NY 12570
MLS# 1052648Listed by: HOULIHAN LAWRENCE INC.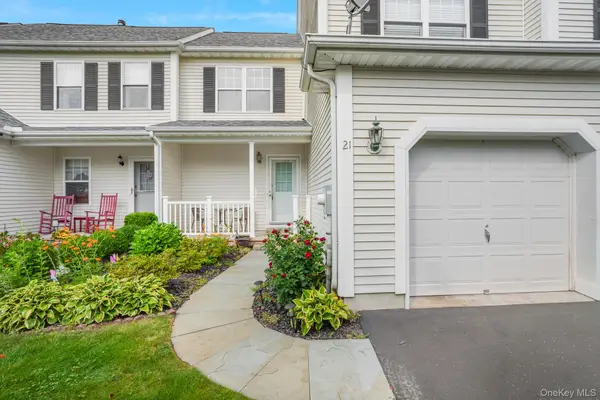 $469,000Active2 beds 2 baths1,351 sq. ft.
21 Osborne Glen, Poughquag, NY 12570
MLS# 1051609Listed by: KW MIDHUDSON $850,000Active3 beds 4 baths4,722 sq. ft.
183 Lookout Pass, Stormville, NY 12582
MLS# 1050999Listed by: BHHS HUDSON VALLEY PROPERTIES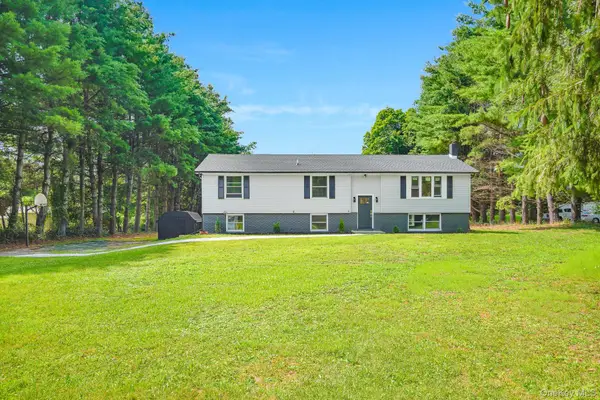 $499,950Active3 beds 2 baths1,888 sq. ft.
36 Bronson Road, Poughquag, NY 12570
MLS# 1051437Listed by: KW MIDHUDSON


Protect your home and budget from life's surprises with an Assurant Home Warranty, backed by a partner that supports you through every step of homeownership. Explore Plans.
© 2023 - 2026 ERA Franchise Systems LLC. All rights reserved. ERA Franchise Systems LLC fully supports the principles of the Fair Housing Act and the Equal Opportunity Act. ERA, ERA Real Estate powered, and their respective logos are registered service marks of ERA Franchise Systems LLC. Each office is independently owned and operated.