
792 County Route 5, Pulaski, NY 13142
Local realty services provided by:Team VP Real Estate
Listed by: jory tanner
Office: nny homes inc
MLS#:S1696453
Source:NY_GENRIS
Price summary
- Price:$290,000
- Price per sq. ft.:$146.76
About this home
If you’ve been searching for that special upstate retreat, this unique contemporary on 2.67 private acres overlooking the Salmon River is the one to see.
From the moment you arrive, the panoramic river view, barn, 3-car detached garage/workshop and additional garage create an ideal setting for outdoor enthusiasts, hobbyists, and anyone needing serious storage or project space.
Inside, you’ll love the spacious eat-in kitchen with breakfast bar, dining area, and sliders to the deck—perfect for entertaining or quiet evenings at home. The skylit living room with woodstove and solarium space offers a cozy spot for working from home or relaxing. The first-floor primary bedroom features a full bath and screened-in porch for morning coffee, while the upstairs bedroom with private full bath, excellent closet space, and wall of built-ins is great for guests or a second suite. A convenient laundry room, walk-in pantry, and half bath complete the main level.
Located just down the road from a marina and historic lighthouse, and minutes from world-class Salmon River sportfishing, this peaceful, wildlife-rich setting truly checks the boxes for a year-round home or weekend getaway....
Contact an agent
Home facts
- Year built:1900
- Listing ID #:S1696453
- Added:8 day(s) ago
- Updated:July 25, 2026 at 08:17 AM
Rooms and interior
- Bedrooms:3
- Total bathrooms:3
- Full bathrooms:2
- Half bathrooms:1
- Rooms Total:8
- Flooring:Hardwood, Laminate, Tile, Varies
- Kitchen Description:Freezer, Microwave, Pantry, Refrigerator
- Basement:Yes
- Basement Description:Crawl Space, Walk Out Access
- Living area:1,976 sq. ft.
Heating and cooling
- Cooling:Heat Pump, Zoned
- Heating:Baseboard, Heat Pump, Propane, Stove
Structure and exterior
- Roof:Asphalt, Shingle
- Year built:1900
- Building area:1,976 sq. ft.
- Lot area:2.67 Acres
- Lot Features:Adjacent To Public Land, Irregular Lot
- Architectural Style:Cottage, Two Story
- Construction Materials:Stone, Wood Siding
- Exterior Features:Deck, Play Structure
- Foundation Description:Block, Stone
Utilities
- Water:Connected, Public, Water Connected
- Sewer:Septic Tank
Finances and disclosures
- Price:$290,000
- Price per sq. ft.:$146.76
- Tax amount:$7,470
Features and amenities
- Appliances:Dryer, Freezer, Microwave, Refrigerator, Washer, Wine Cooler
- Laundry features:Dryer, Main Level, Washer
- Amenities:Deck
Parking
- Parking description:Detached, Garage, Water Available
- Garage:Yes
- Garage spaces:3
New listings near 792 County Route 5
- New
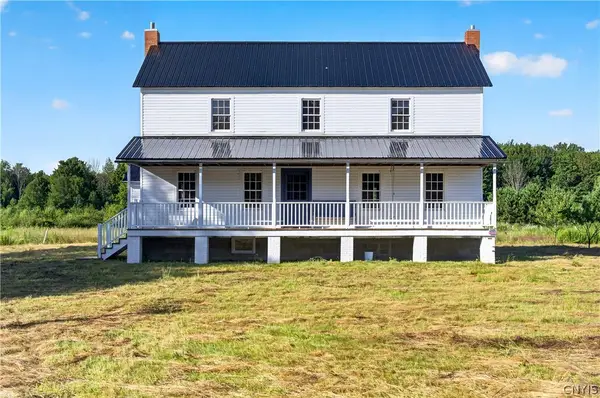 Listed by ERA$350,000Active5 beds -- baths2,068 sq. ft.
759 Bull Run Rd, Pulaski, NY 13142
MLS# S1700157Listed by: HUNT REAL ESTATE ERA - New
 Listed by ERA$28,000Active3.67 Acres
0 Co Rt 28, Pulaski, NY 13142
MLS# S1699413Listed by: HUNT REAL ESTATE ERA - New
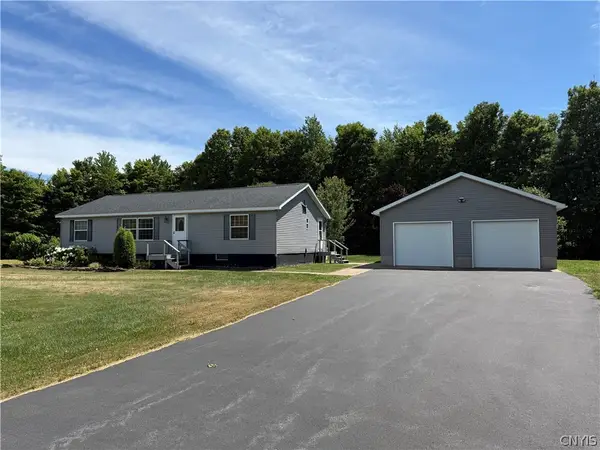 $259,900Active3 beds 2 baths1,352 sq. ft.
137 Drybridge Road, Pulaski, NY 13142
MLS# S1699706Listed by: 1ST CARRIAGE HOUSE REALTY - New
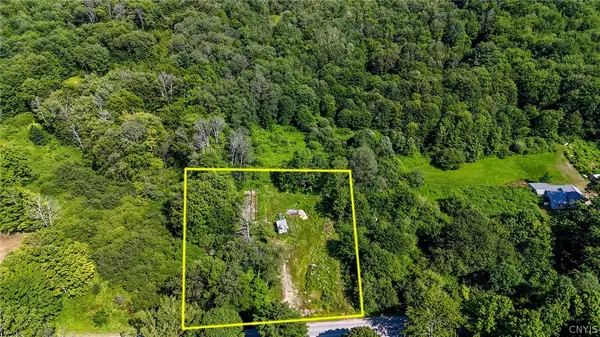 $24,900Active1.72 Acres
574 Hong Kong Road, Pulaski, NY 13142
MLS# S1697622Listed by: COLDWELL BANKER PRIME PROP,INC - New
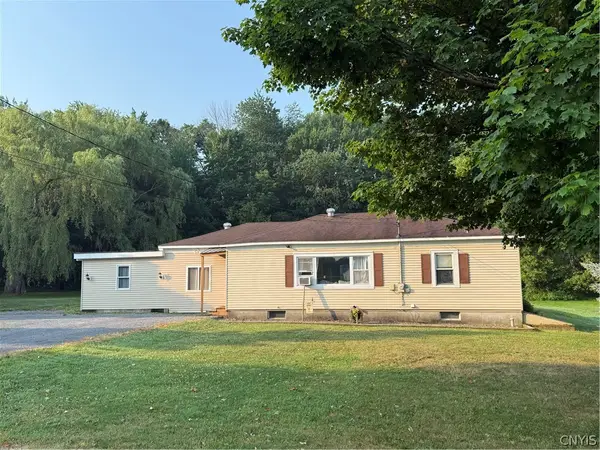 $215,000Active3 beds 1 baths1,128 sq. ft.
117 Lake Street, Pulaski, NY 13142
MLS# S1698340Listed by: LAFLAMME REALTY 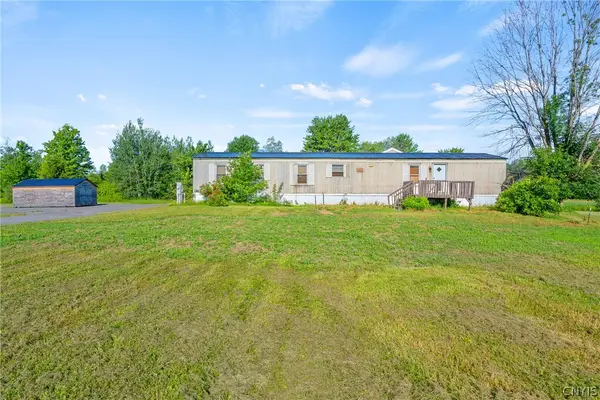 Listed by ERA$124,900Pending4 beds 3 baths1,620 sq. ft.
31 Springbrook Road, Pulaski, NY 13142
MLS# S1697836Listed by: HUNT REAL ESTATE ERA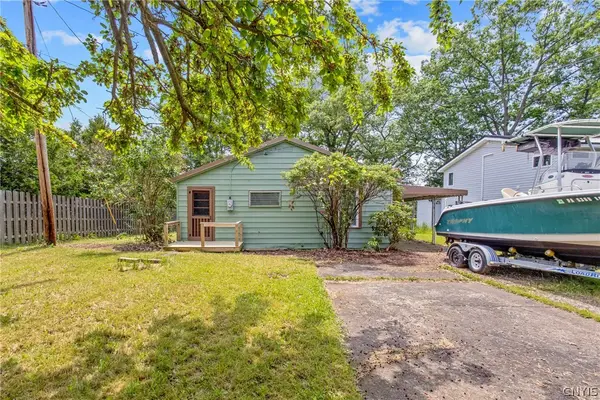 Listed by ERA$255,000Active3 beds 1 baths849 sq. ft.
1 Riverside Dr, Pulaski, NY 13142
MLS# S1695754Listed by: HUNT REAL ESTATE ERA $149,900Active3 beds 1 baths980 sq. ft.
561 Towne Road, Pulaski, NY 13142
MLS# S1695827Listed by: SALMON RIVER REALTY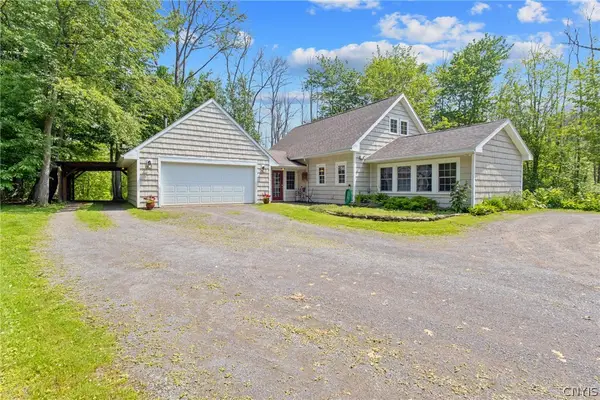 $324,900Pending2 beds 2 baths1,416 sq. ft.
90 Hager Drive, Pulaski, NY 13142
MLS# S1695418Listed by: LAFLAMME REALTY


Protect your home and budget from life's surprises with an Assurant Home Warranty, backed by a partner that supports you through every step of homeownership. Explore Plans.
© 2023 - 2026 ERA Franchise Systems LLC. All rights reserved. ERA Franchise Systems LLC fully supports the principles of the Fair Housing Act and the Equal Opportunity Act. ERA, ERA Real Estate powered, and their respective logos are registered service marks of ERA Franchise Systems LLC. Each office is independently owned and operated.