
21733 Hempstead Avenue, Queens Village, NY 11429
Local realty services provided by:ERA Caputo Realty
21733 Hempstead Avenue,Queens Village, NY 11429
$630,000
- 3 Beds
- 3 Baths
- 1,528 sq. ft.
- Single family
- Coming Soon
Listed by: janay d. malloy sfr
Office: keller williams legendary
MLS#:1071403
Source:OneKey MLS
Price summary
- Price:$630,000
- Price per sq. ft.:$412.3
About this home
**Charming Queens Village Home – 3 Levels of Living & Endless Potential!**
Welcome to this lovely Queens Village home offering three levels of versatile living space and an opportunity to make it your own! The ground level provides convenient access to the garage, laundry area, and backyard—a wonderful space for family recreation, gardening, or hosting a small family barbecue.
The second level features a generously sized kitchen with a cozy breakfast nook, spacious living and dining areas, and a convenient half bath. The third level offers three generously sized bedrooms and a full bathroom.
While the home would benefit from updating, it presents an excellent opportunity for buyers looking to customize their home and build equity. Explore renovation financing options, including an FHA 203(k) renovation loan, which may allow qualified buyers to finance improvements with a low down payment, subject to eligibility.
Enjoy a convenient location just a 9-minute walk to the Long Island Rail Road, with approximately 38-minute train access to Manhattan. Conveniently located near UBS Arena and Belmont Park Village, the upscale open-air shopping destination featuring designer boutiques and diverse dining options.
A wonderful opportunity to create the home you've envisioned while enjoying convenient access to transportation, entertainment, shopping, and dining!
Bring your vision, unlock the potential, and make this Queens Village home your own!...
Contact an agent
Home facts
- Year built:1960
- Listing ID #:1071403
- Updated:November 12, 2026 at 01:08 PM
Rooms and interior
- Bedrooms:3
- Total bathrooms:3
- Full bathrooms:2
- Half bathrooms:1
- Rooms Total:6
- Kitchen Description:Refrigerator
- Living area:1,528 sq. ft.
Heating and cooling
- Heating:Ducts, Natural Gas
Structure and exterior
- Year built:1960
- Building area:1,528 sq. ft.
- Lot area:0.02 Acres
- Construction Materials:Brick
Schools
- High school:HEALTH ARTS ROBOTICS AND TECHNOLOGY HIGH SCHOOL
- Middle school:Jean Nuzzi Intermediate School
- Elementary school:Ps 34 John Harvard
Utilities
- Water:Public
- Sewer:Public Sewer, Sewer Available
Finances and disclosures
- Price:$630,000
- Price per sq. ft.:$412.3
- Tax amount:$6,238 (2026)
Features and amenities
- Appliances:Refrigerator
- Laundry features:Washer/Dryer Hookup
Parking
- Total parking spaces:1
- Parking description:Attached, Driveway, Garage, Off Street
- Garage:Yes
- Garage spaces:1
New listings near 21733 Hempstead Avenue
- Open Sat, 12 to 2pmNew
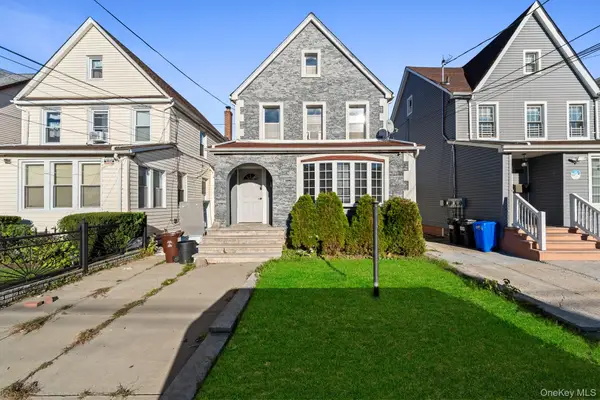 $899,000Active-- beds -- baths1,774 sq. ft.
11327 207th Street, Queens Village, NY 11429
MLS# 1072798Listed by: REAL BROKER NY LLC - New
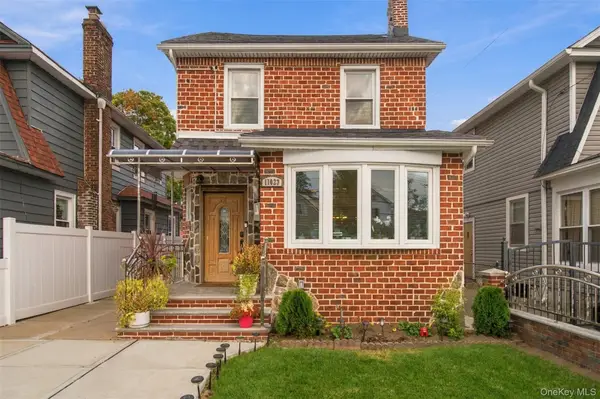 $875,000Active3 beds 1 baths1,213 sq. ft.
110-23 212th Street, Queens Village, NY 11429
MLS# 1072660Listed by: COLDWELL BANKER AMERICAN HOMES - Open Thu, 4 to 6pmNew
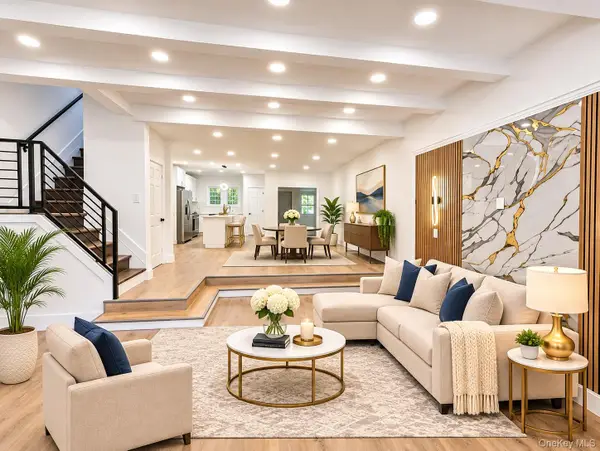 $899,000Active4 beds 4 baths2,497 sq. ft.
218-78 110th Avenue, Queens Village, NY 11429
MLS# 1072470Listed by: CENTURY 21 KR REALTY - Open Sun, 12 to 1:30pmNew
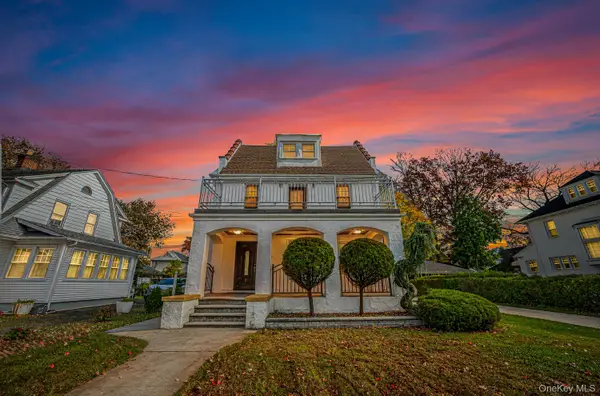 $915,000Active5 beds 3 baths1,652 sq. ft.
100-19 210th Street, Queens Village, NY 11429
MLS# 1071913Listed by: NEUHAUS REALTY INC - Open Sat, 1 to 3pmNew
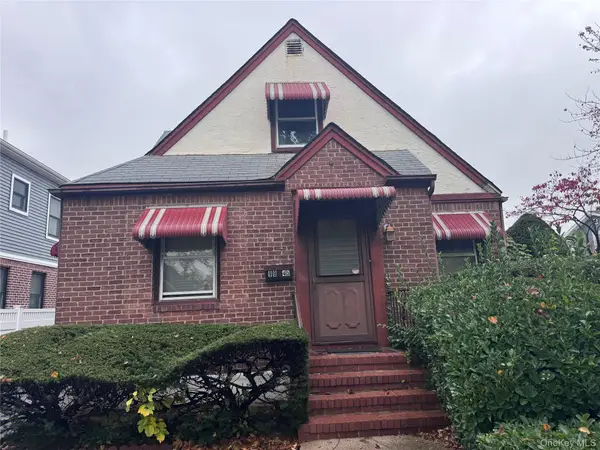 $749,000Active4 beds 2 baths1,158 sq. ft.
9045 221st Street, Queens Village, NY 11428
MLS# 1071310Listed by: REALTY TRENDS CORP - New
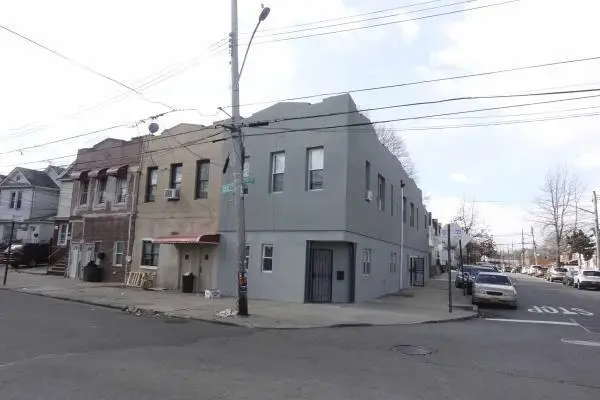 $1,500,000Active8 beds 4 baths
99-02 212th Street, Queens Village, NY 11429
MLS# 505881Listed by: BROOKLYN REAL PROPERTY, INC - Open Sun, 11:30am to 2pmNew
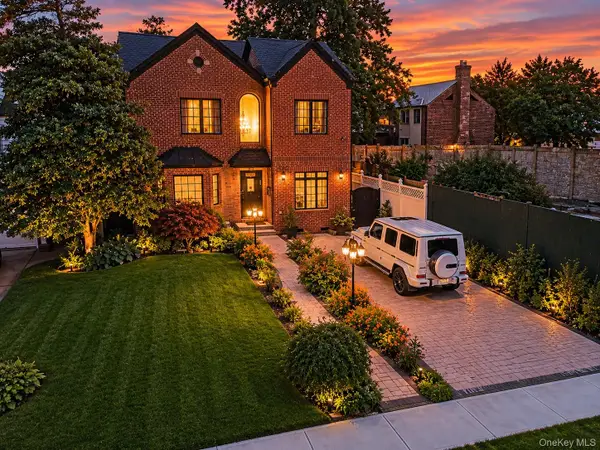 $1,799,000Active3 beds 3 baths1,972 sq. ft.
85-14 213th Street, Hollis Hills, NY 11427
MLS# 1040686Listed by: VORO LLC - Open Sun, 12 to 2pmNew
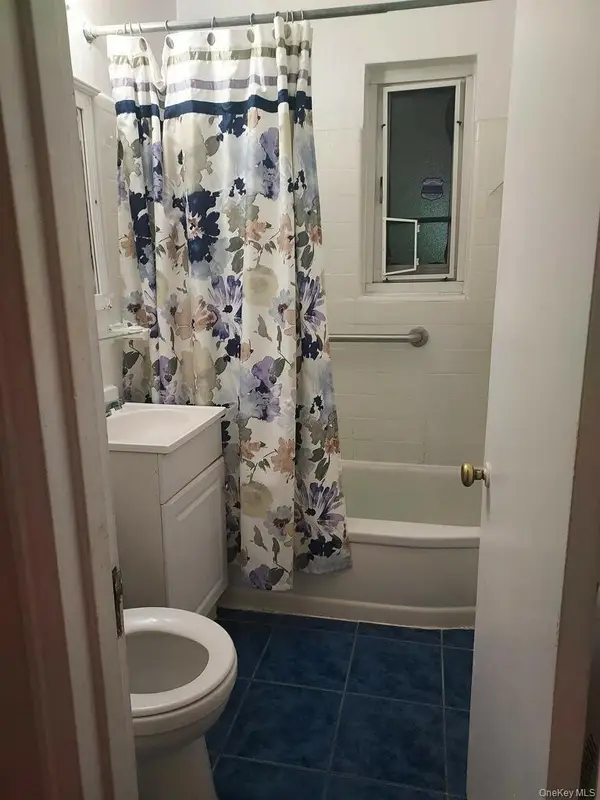 $270,000Active2 beds 1 baths653 sq. ft.
225-24 Manor Road #813, Queens Village, NY 11427
MLS# 1070620Listed by: AMERICAN WAY REAL ESTATE INC - New
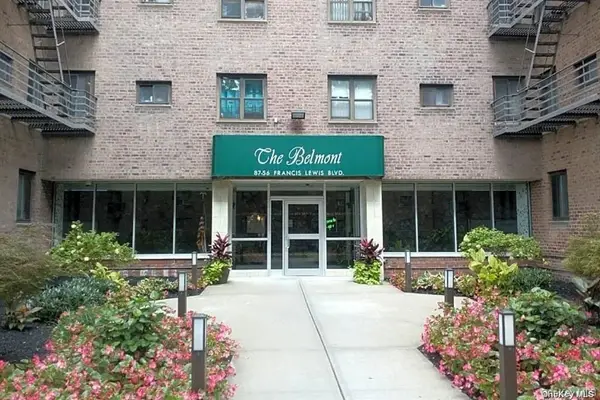 $300,000Active2 beds 1 baths950 sq. ft.
87-56 Francis Lewis Blvd. #A-43, Queens Village, NY 11427
MLS# 1070354Listed by: HOMESMART CROSSISLAND - Open Fri, 11:30am to 12:30pmNew
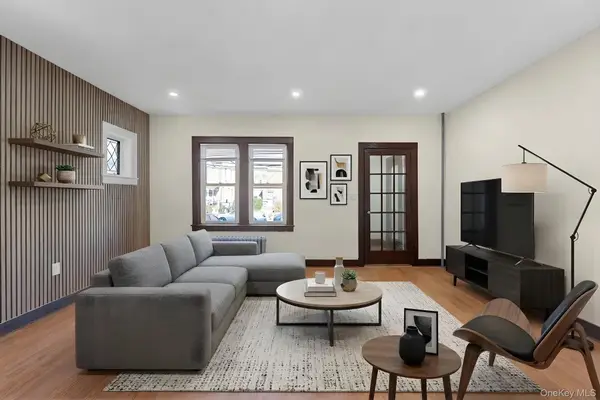 $828,000Active3 beds 3 baths2,214 sq. ft.
8942 208th Street, Queens Village, NY 11427
MLS# 1070006Listed by: KEYSTONE REALTY USA CORP


Protect your home and budget from life's surprises with an Assurant Home Warranty, backed by a partner that supports you through every step of homeownership. Explore Plans.
© 2023 - 2026 ERA Franchise Systems LLC. All rights reserved. ERA Franchise Systems LLC fully supports the principles of the Fair Housing Act and the Equal Opportunity Act. ERA, ERA Real Estate powered, and their respective logos are registered service marks of ERA Franchise Systems LLC. Each office is independently owned and operated.