
22726 113th Drive, Queens Village, NY 11429
Local realty services provided by:ERA Top Service Realty
22726 113th Drive,Queens Village, NY 11429
$745,999
- 4 Beds
- 2 Baths
- 1,300 sq. ft.
- Single family
- Pending
Listed by: rabindranaut persaud
Office: keller williams realty nyc grp
MLS#:976976
Source:OneKey MLS
Price summary
- Price:$745,999
- Price per sq. ft.:$663.11
About this home
Welcome to 227-26 113th Drive, a charming and well-maintained Cape Cod-style home nestled on a beautiful, quiet street in the heart of Queens Village. This inviting property features a classic blend of brick and frame construction, offering timeless curb appeal and lasting durability.
Inside, you’ll find three generously sized bedrooms plus a versatile home office—perfect for today’s flexible living needs. The home offers two full bathrooms and a thoughtfully designed layout that maximizes both comfort and functionality.
The fully finished basement is a standout feature, complete with high ceilings, a separate private entrance, a spacious living room, and an eat-in kitchen—ideal for extended living or entertaining.
Recent upgrades include brand-new windows and solar panels, enhancing both energy efficiency and long-term savings.
Outside, enjoy a private backyard with plenty of space for relaxation, gardening, or gatherings, along with a two-car garage for convenient parking and storage.
Ideally located near the Cross Island Parkway, public transportation, shopping, and houses of worship, this home offers both convenience and a strong sense of community.
Don’t miss the opportunity to make this versatile and move-in-ready home your own!...
Contact an agent
Home facts
- Year built:1945
- Listing ID #:976976
- Added:185 day(s) ago
- Updated:September 28, 2026 at 08:36 AM
Rooms and interior
- Bedrooms:4
- Total bathrooms:2
- Full bathrooms:2
- Rooms Total:6
- Kitchen Description:Dishwasher
- Bedroom Description:First Floor Bedroom
- Basement:Yes
- Basement Description:Full
- Living area:1,300 sq. ft.
Heating and cooling
- Heating:Baseboard
Structure and exterior
- Year built:1945
- Building area:1,300 sq. ft.
- Lot area:0.09 Acres
- Architectural Style:Cape Cod
- Construction Materials:Advanced Framing Technique
Schools
- High school:Contact Agent
- Middle school:Call Listing Agent
- Elementary school:Contact Agent
Utilities
- Water:Public
- Sewer:Public Sewer
Finances and disclosures
- Price:$745,999
- Price per sq. ft.:$663.11
- Tax amount:$5,924 (2025)
Features and amenities
- Appliances:Dishwasher
Parking
- Parking description:Detached, Driveway
- Garage:Yes
- Garage spaces:2
- Carport spaces:1
New listings near 22726 113th Drive
- Coming Soon
 $899,000Coming Soon5 beds 3 baths1,208 sq. ft.
9068 207th Street, Queens Village, NY 11428
MLS# 1055040Listed by: RE/MAX LUXE - Coming Soon
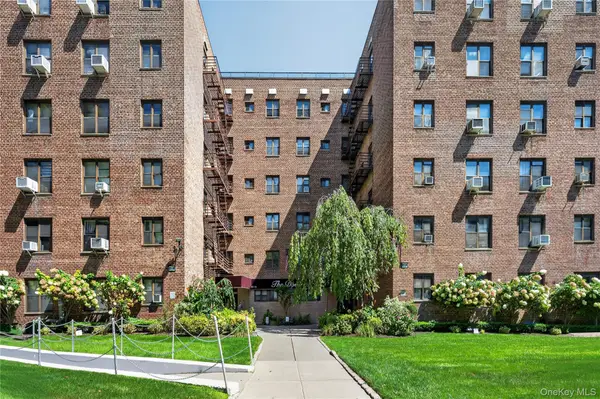 $175,000Coming Soon1 beds 1 baths720 sq. ft.
87-19 204th Street #A61, Hollis Hills, NY 11423
MLS# 1053008Listed by: KELLER WILLIAMS LEGENDARY - New
 $289,000Active2 beds 1 baths653 sq. ft.
22617 Hillside Avenue #S09, Queens Village, NY 11427
MLS# 1052695Listed by: DOUGLAS ELLIMAN REAL ESTATE - New
 $899,999Active9 beds 2 baths2,352 sq. ft.
9436 Springfield Boulevard, Queens Village, NY 11428
MLS# 1055853Listed by: VORO LLC - New
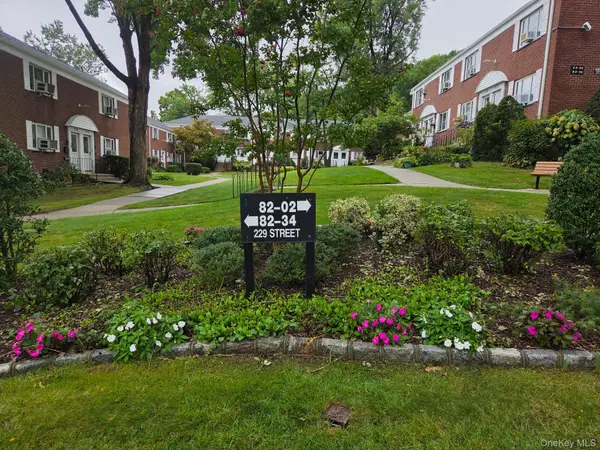 $234,999Active2 beds 1 baths700 sq. ft.
86-02 229th Street #86-02, Queens Village, NY 11422
MLS# 1055781Listed by: CHARLES RUTENBERG REALTY INC - New
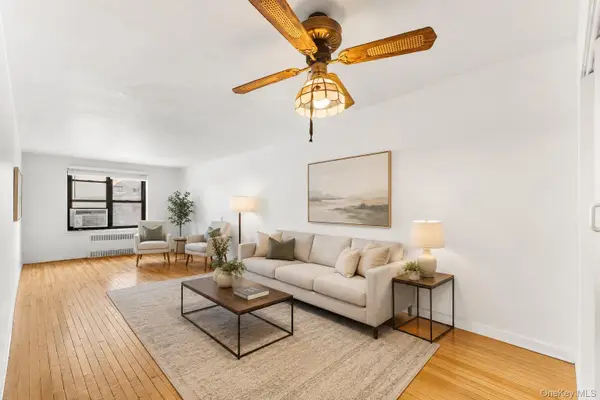 $199,000Active1 beds 1 baths925 sq. ft.
87-40 Francis Lewis Boulevard #B42, Queens Village, NY 11427
MLS# 1055500Listed by: COLDWELL BANKER AMERICAN HOMES - New
 $359,000Active3 beds 1 baths761 sq. ft.
227-08 Hillside Avenue #Upper, Queens Village, NY 11427
MLS# 1054742Listed by: KELLER WILLIAMS RTY GOLD COAST - New
 $375,000Active2 beds 1 baths800 sq. ft.
86-75 Springfield Boulevard #Duplex, Queens Village, NY 11427
MLS# 1049412Listed by: COMPASS GREATER NY LLC - New
 $788,000Active3 beds 1 baths1,242 sq. ft.
9024 218th Street, Queens Village, NY 11428
MLS# 1054299Listed by: NEWMAN REALTY INC - New
 $949,000Active4 beds 3 baths1,407 sq. ft.
21422 Whitehall Terrace, Queens Village, NY 11427
MLS# 1053497Listed by: RE/MAX TEAM


Protect your home and budget from life's surprises with an Assurant Home Warranty, backed by a partner that supports you through every step of homeownership. Explore Plans.
© 2023 - 2026 ERA Franchise Systems LLC. All rights reserved. ERA Franchise Systems LLC fully supports the principles of the Fair Housing Act and the Equal Opportunity Act. ERA, ERA Real Estate powered, and their respective logos are registered service marks of ERA Franchise Systems LLC. Each office is independently owned and operated.