
86-70 Francis Lewis Boulevard #B65, Queens Village, NY 11427
Local realty services provided by:Bon Anno Realty ERA Powered
86-70 Francis Lewis Boulevard #B65,Queens Village, NY 11427
$225,000
- 1 Beds
- 1 Baths
- 800 sq. ft.
- Co-op
- Active
Listed by: rina saha
Office: re/max luxe
MLS#:1038469
Source:OneKey MLS
Price summary
- Price:$225,000
- Price per sq. ft.:$281.25
About this home
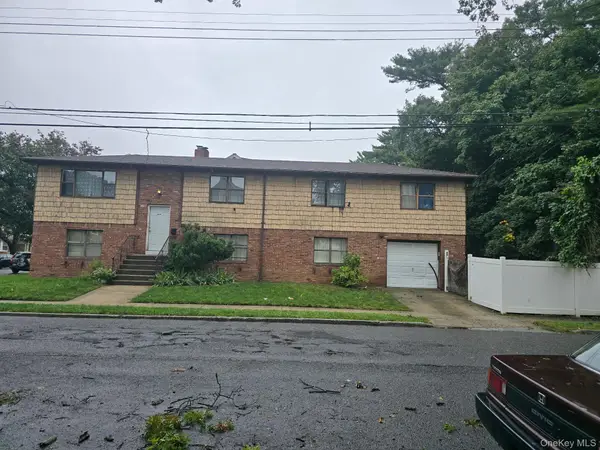
Welcome to Hilltop Village Queens area.
Completely renovated entire apartment with foyer entrance, huge living room, small office room and 1 large bedroom. 2 large walk-in-closet, 1 linen closet and 1 storage area. Specially designed hardwood floors throughout the whole apartments. Newly built bathroom with new bathtub with marble tiles, new vanity, custom shower door. Kitchen had new refrigerator, new oven, granite countertop with iron sink. All the rooms has available windows and air circulation. It’s a very beautiful apartment near Hillside Avenue, close to all the buses, few blocks to subway station, close to all the highways. New elevator, 24 hour maintenance service, shopping mall down the block. Religious places nearby.
Contact an agent
Home facts
- Year built:1954
- Listing ID #:1038469
- Added:47 day(s) ago
- Updated:September 30, 2026 at 11:47 AM
Rooms and interior
- Bedrooms:1
- Total bathrooms:1
- Full bathrooms:1
- Rooms Total:3
- Kitchen Description:Refrigerator
- Living area:800 sq. ft.
Heating and cooling
- Heating:Baseboard
Structure and exterior
- Year built:1954
- Building area:800 sq. ft.
- Architectural Style:Mid Rise
- Construction Materials:Brick
Schools
- High school:Cambria Heights Academy
- Middle school:Jean Nuzzi Intermediate School
- Elementary school:Bellaire School (The)
Utilities
- Water:Public
- Sewer:Public Sewer
Finances and disclosures
- Price:$225,000
- Price per sq. ft.:$281.25
Features and amenities
- Appliances:Refrigerator
Parking
- Total parking spaces:1
- Parking description:Assigned
New listings near 86-70 Francis Lewis Boulevard #B65
- Coming Soon
 $899,000Coming Soon5 beds 3 baths1,208 sq. ft.
9068 207th Street, Queens Village, NY 11428
MLS# 1055040Listed by: RE/MAX LUXE - Coming Soon
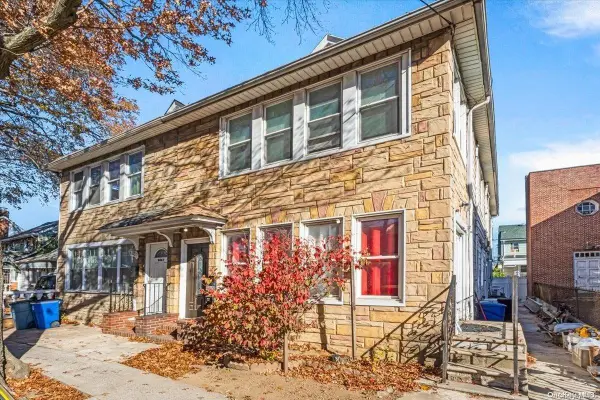 $979,000Coming Soon5 beds 4 baths2,584 sq. ft.
94-69 Springfield Boulevard, Queens Village, NY 11428
MLS# ONE3590828Listed by: KELLER WILLIAMS LANDMARK II - New
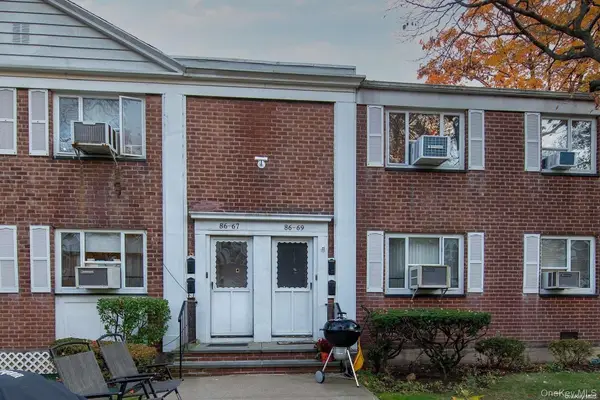 $299,000Active2 beds 1 baths710 sq. ft.
86-69 SPRINGFIELD Blvd. Springfield Blvd. #14-13, Queens Village, NY 11427
MLS# 1056841Listed by: VORO LLC - New
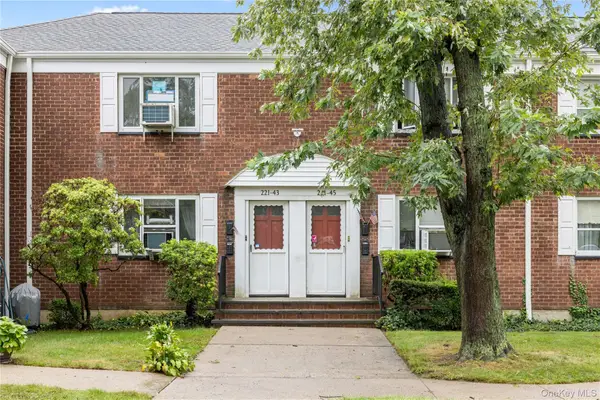 $290,000Active2 beds 1 baths700 sq. ft.
221-43 Manor Road #(Upper) 1613, Queens Village, NY 11427
MLS# 989852Listed by: COMPASS GREATER NY LLC - New
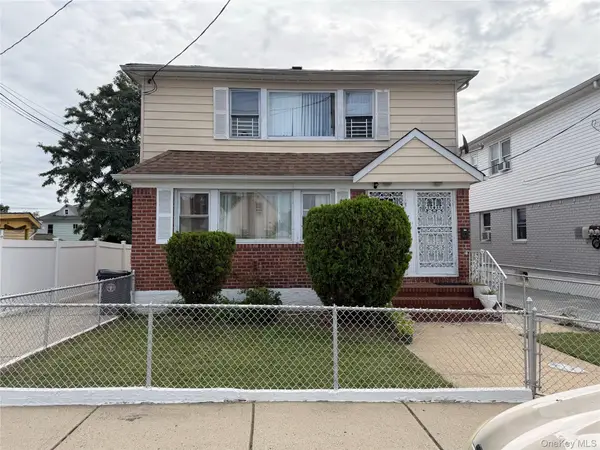 $1,099,888Active6 beds 3 baths2,288 sq. ft.
110-23 Monterey Street, Queens Village, NY 11429
MLS# 1053424Listed by: KELLER WILLIAMS RLTY LANDMARK - New
 $899,999Active4 beds 3 baths1,062 sq. ft.
21615 113th Avenue, Queens Village, NY 11429
MLS# 1051202Listed by: BEST AMERICAN HOMES INC - Open Thu, 11:30am to 12:30pmNew
 $1,325,000Active4 beds 4 baths3,842 sq. ft.
20050 Grand Central Parkway, Queens Village, NY 11427
MLS# 1056279Listed by: VILLAGE PLAZA REALTY - New
 $975,000Active5 beds 3 baths2,360 sq. ft.
223-03 101st Avenue, Queens Village, NY 11429
MLS# 1055613Listed by: COLDWELL BANKER AMERICAN HOMES - New
 $289,000Active2 beds 1 baths653 sq. ft.
22617 Hillside Avenue #S09, Queens Village, NY 11427
MLS# 1052695Listed by: DOUGLAS ELLIMAN REAL ESTATE - New
 $899,999Active9 beds 2 baths2,352 sq. ft.
9436 Springfield Boulevard, Queens Village, NY 11428
MLS# 1055853Listed by: VORO LLC


Protect your home and budget from life's surprises with an Assurant Home Warranty, backed by a partner that supports you through every step of homeownership. Explore Plans.
© 2023 - 2026 ERA Franchise Systems LLC. All rights reserved. ERA Franchise Systems LLC fully supports the principles of the Fair Housing Act and the Equal Opportunity Act. ERA, ERA Real Estate powered, and their respective logos are registered service marks of ERA Franchise Systems LLC. Each office is independently owned and operated.