
9487 218th Street, Queens Village, NY 11428
Local realty services provided by:ERA Caputo Realty
9487 218th Street,Queens Village, NY 11428
$1,798,000
- 13 Beds
- 7 Baths
- 5,292 sq. ft.
- Multi-family
- Active
Listed by: haiim russo
Office: new home mega management corp
MLS#:1047082
Source:OneKey MLS
Price summary
- Price:$1,798,000
- Price per sq. ft.:$339.76
About this home
5,292 SQ FT. READ THAT AGAIN.
This is not your typical Queens 3-family!
Behind this brick exterior is an extraordinary amount of space: a 4-bedroom/2-bath residence, another 4-bedroom/2-bath residence, and an enormous 5 bedroom duplex with 3 full baths.
And that's before the basement!
The property also offers a full high-ceiling basement with a full bath and separate entrance, along with private balconies, generous living spaces and backyard space. Built in 2006, the sheer scale and configuration create possibilities that smaller multifamilies simply cannot duplicate, whether the goal is owner occupancy with rental income, multigenerational living, or adding a substantial income-producing property to a portfolio.
Location keeps up with the size. Positioned between Jamaica Avenue and Hillside Avenue, two major Queens corridors are close at hand for shopping, dining, services and transportation. Queens Village LIRR is nearby, providing convenient access to Manhattan and adding another powerful advantage for residents and tenants alike.
Three legal units. Four bedrooms. Four bedrooms. A five bedroom duplex. 5,292 square feet.
You don't come across many 3-family properties built on this scale which makes it a GOLDEN OPPORTUNITY for anyone who's looking for a 3 family that checks every mark!...
Contact an agent
Home facts
- Year built:2006
- Listing ID #:1047082
- Added:1 day(s) ago
- Updated:September 06, 2026 at 11:28 AM
Rooms and interior
- Bedrooms:13
- Total bathrooms:7
- Full bathrooms:7
- Flooring:Hardwood
- Basement:Yes
- Basement Description:Finished
- Living area:5,292 sq. ft.
Heating and cooling
- Heating:Natural Gas
Structure and exterior
- Year built:2006
- Building area:5,292 sq. ft.
- Lot area:0.05 Acres
- Construction Materials:Brick
Schools
- High school:Institute For Health Professions At Cambria Heigh
- Middle school:Jean Nuzzi Intermediate School
- Elementary school:Ps 131 Abigail Adams
Utilities
- Water:Public, Water Available
- Sewer:Public Sewer, Sewer Available
Finances and disclosures
- Price:$1,798,000
- Price per sq. ft.:$339.76
- Tax amount:$11,884 (2025)
Features and amenities
- Amenities:Granite Counters, High Ceilings
Parking
- Parking description:Driveway
- Carport spaces:2
New listings near 9487 218th Street
- Coming Soon
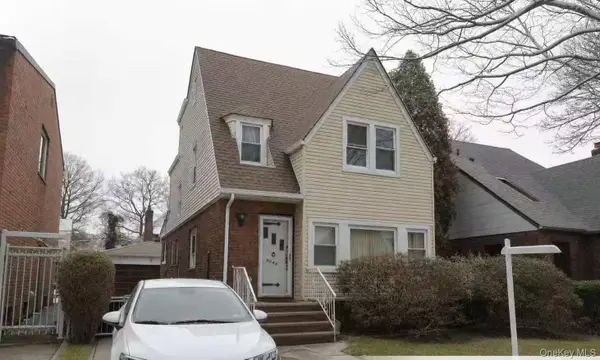 $998,000Coming Soon3 beds 2 baths1,440 sq. ft.
80-43 236th Street, Bellerose Manor, NY 11427
MLS# 1047036Listed by: WINZONE REALTY INC - Coming SoonOpen Sat, 11am to 1pm
 $750,000Coming Soon3 beds 2 baths1,280 sq. ft.
20953 111th Avenue, Queens Village, NY 11429
MLS# 1031609Listed by: EXIT REALTY UNITED - Coming Soon
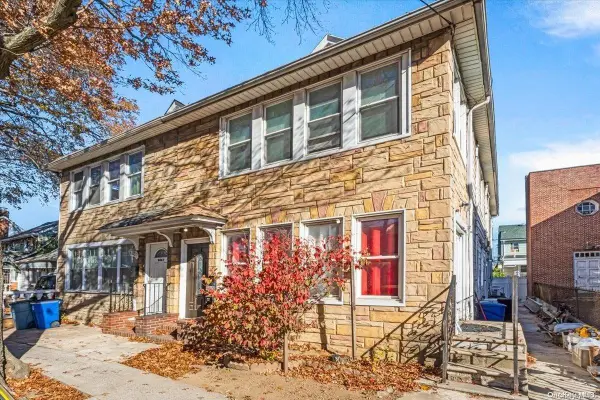 $979,000Coming Soon5 beds 4 baths2,584 sq. ft.
94-69 Springfield Boulevard, Queens Village, NY 11428
MLS# ONE3590828Listed by: KELLER WILLIAMS LANDMARK II - New
 $1,298,000Active3 beds 4 baths2,872 sq. ft.
222-03 Braddock Avenue, Queens Village, NY 11428
MLS# 1047100Listed by: SIGNATURE PREMIER PROPERTIES - New
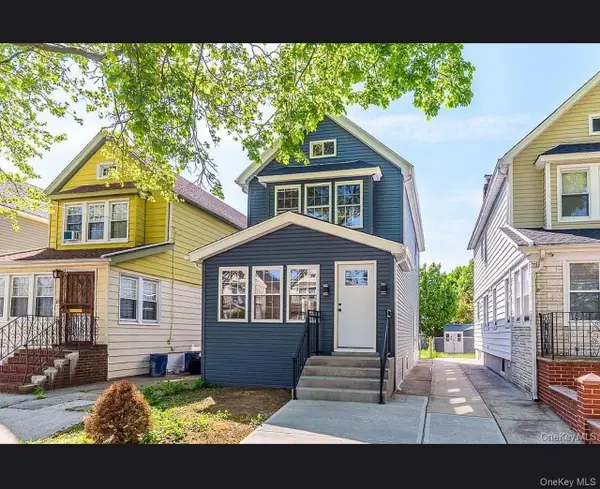 $829,000Active3 beds 3 baths1,264 sq. ft.
109-16 221st Street, Queens Village, NY 11429
MLS# 1046073Listed by: HOMES NYC GROUP INC - New
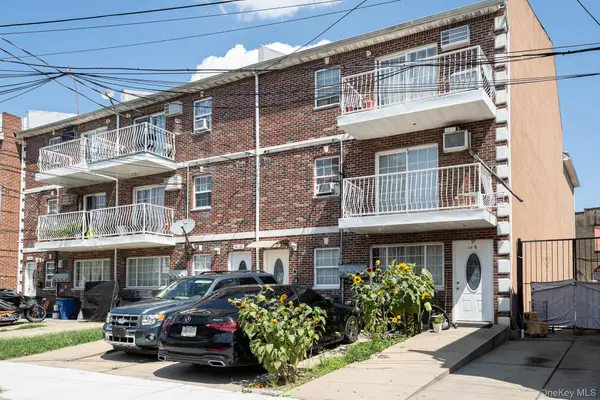 $1,598,000Active11 beds 4 baths3,321 sq. ft.
9485 218th Street, Queens Village, NY 11428
MLS# 1045828Listed by: NEW HOME MEGA MANAGEMENT CORP - Open Sun, 1 to 3pmNew
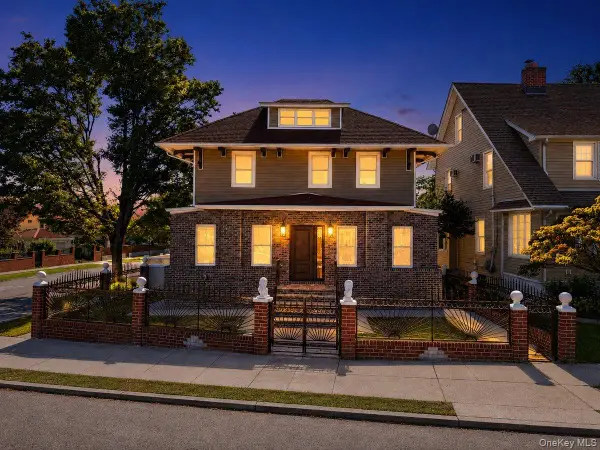 $1,850,000Active8 beds 5 baths2,750 sq. ft.
90-28 212th Street, Queens Village, NY 11428
MLS# 1045091Listed by: INSTAHOMES REALTY LLC - New
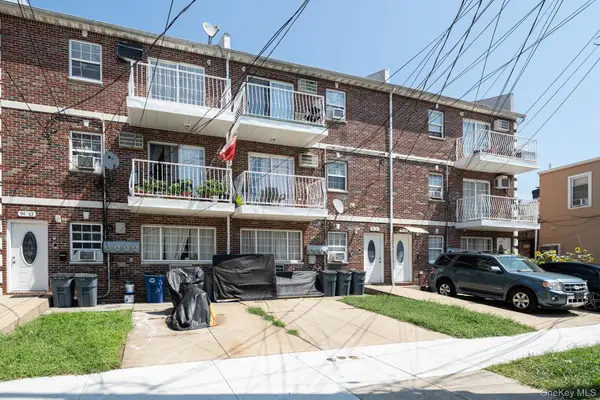 $1,698,000Active11 beds 4 baths3,528 sq. ft.
9483 218th Street, Queens Village, NY 11428
MLS# 1044786Listed by: NEW HOME MEGA MANAGEMENT CORP - New
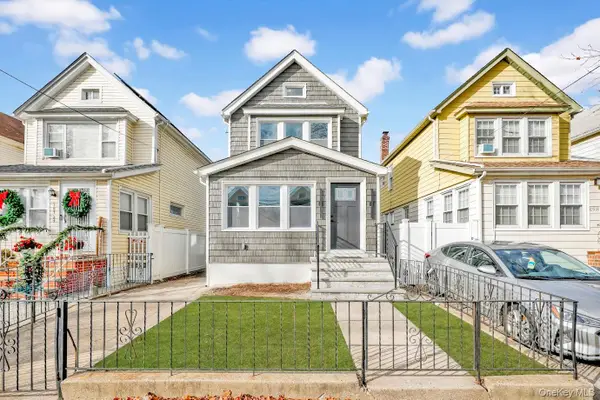 $895,000Active4 beds 3 baths1,764 sq. ft.
109-20 221st Street, Queens Village, NY 11429
MLS# 1043386Listed by: CENTURY 21 KR REALTY


Protect your home and budget from life's surprises with an Assurant Home Warranty, backed by a partner that supports you through every step of homeownership. Explore Plans.
© 2023 - 2026 ERA Franchise Systems LLC. All rights reserved. ERA Franchise Systems LLC fully supports the principles of the Fair Housing Act and the Equal Opportunity Act. ERA, ERA Real Estate powered, and their respective logos are registered service marks of ERA Franchise Systems LLC. Each office is independently owned and operated.