
219 Aviation Road, Queensbury, NY 12804
Local realty services provided by:HUNT Real Estate ERA
219 Aviation Road,Queensbury, NY 12804
$525,000
- 3 Beds
- 3 Baths
- 1,596 sq. ft.
- Single family
- Active
Listed by: angela cugini-girard
Office: exp realty
MLS#:202620741
Source:Global MLS
Price summary
- Price:$525,000
- Price per sq. ft.:$328.95
About this home
Beautifully updated and move-in ready, this charming Cape Cod offers the perfect blend of character, comfort, and outdoor living. Enjoy your own backyard retreat featuring a sparkling in-ground pool, oversized covered deck, newly installed privacy fence, and plenty of space to relax or entertain. Inside, you'll find a bright, inviting floor plan with cathedral ceilings, skylights, hardwood floors, and a stunning floor-to-ceiling stone fireplace. The updated kitchen features granite countertops and flows seamlessly into the main living spaces. A first-floor primary suite offers the convenience of single-level living, while two additional bedrooms, a loft, and 2.5 updated bathrooms provide plenty of room for family and guests. The spacious tiled breezeway connects to the attached two-car garage, and the finished basement adds valuable living space with a family room, flex room, and ample storage. Conveniently located just minutes from Lake George, Glens Falls, shopping, restaurants, Glens Falls Hospital, and I-87, this home truly has it all. All furniture is negotiable....
Contact an agent
Home facts
- Year built:1977
- Listing ID #:202620741
- Added:1 day(s) ago
- Updated:July 02, 2026 at 02:27 PM
Rooms and interior
- Bedrooms:3
- Total bathrooms:3
- Full bathrooms:2
- Half bathrooms:1
- Rooms Total:13
- Flooring:Carpet, Hardwood, Tile, Vinyl
- Bathrooms Description:Ceramic Tile Bath
- Kitchen Description:Dishwasher, Range, Refrigerator
- Basement Description:Bilco Doors, Exterior Entry, Finished, Full, Heated, Interior Entry
- Living area:1,596 sq. ft.
Heating and cooling
- Cooling:Window Unit(s)
- Heating:Hot Water, Natural Gas
Structure and exterior
- Roof:Asphalt, Shingle
- Year built:1977
- Building area:1,596 sq. ft.
- Lot area:0.4 Acres
- Lot Features:Cleared, Landscaped, Level, Private
- Architectural Style:Cape Cod
- Construction Materials:Cedar, Shingle Siding, Wood Siding
- Exterior Features:Covered, Deck, Drive-Paved, Lighting, Patio
- Foundation Description:Block
Schools
- High school:Queensbury Senior
- Elementary school:Queensbury
Utilities
- Water:Public
- Sewer:Septic Tank
Finances and disclosures
- Price:$525,000
- Price per sq. ft.:$328.95
- Tax amount:$9,004
Features and amenities
- Laundry features:In Basement, Laundry Room, Washer/Dryer
- Amenities:Cathedral Ceiling(s), Drive-Paved, High Speed Internet, Paddle Fan, Solid Surface Counters, Walk-In Closet(s)
- Pool features:In Ground
Parking
- Total parking spaces:6
- Parking description:Attached, Driveway, Paved
- Garage:Yes
- Garage spaces:2
New listings near 219 Aviation Road
- New
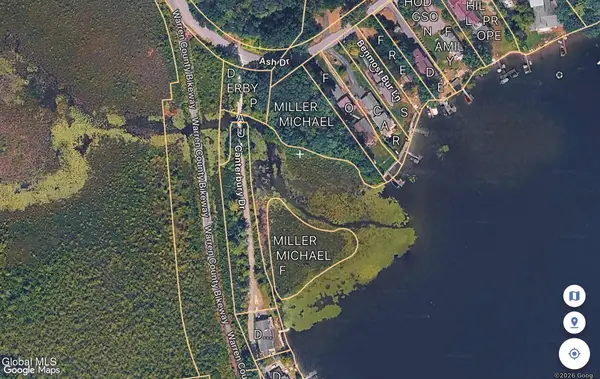 $350,000Active0.7 Acres
72 Ash Drive, Queensbury, NY 12845
MLS# 202620871Listed by: HOWARD HANNA - New
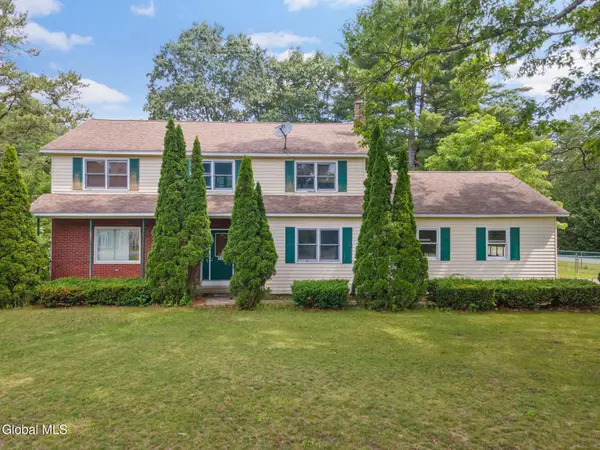 $419,900Active4 beds 3 baths2,266 sq. ft.
163 Aviation Road, Queensbury, NY 12804
MLS# 202620814Listed by: MIRANDA REAL ESTATE GROUP INC - New
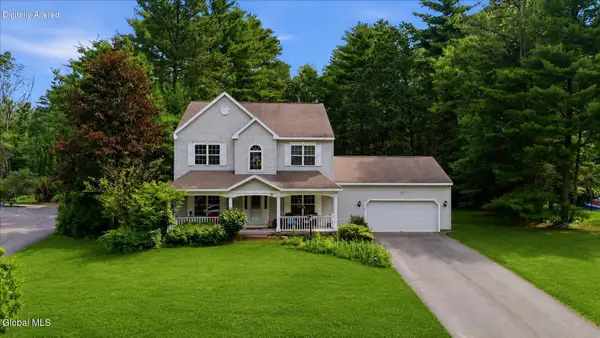 $569,000Active4 beds 3 baths2,424 sq. ft.
51 Lehland Drive, Queensbury, NY 12804
MLS# 202620816Listed by: DAVIES-DAVIES & ASSOC REAL EST - New
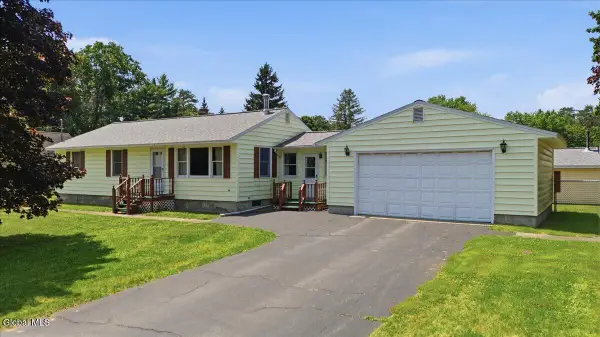 Listed by ERA$299,900Active3 beds 1 baths1,224 sq. ft.
9 Lupine Lane, Queensbury, NY 12804
MLS# 202620799Listed by: HUNT ERA - New
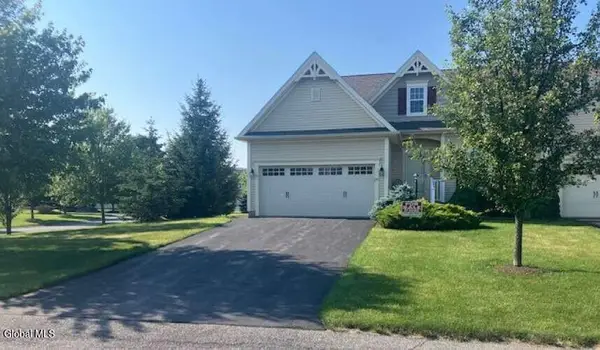 $549,900Active2 beds 2 baths1,705 sq. ft.
35 Beekman Place, Queensbury, NY 12804
MLS# 202620744Listed by: REALMART REALTY LLC - New
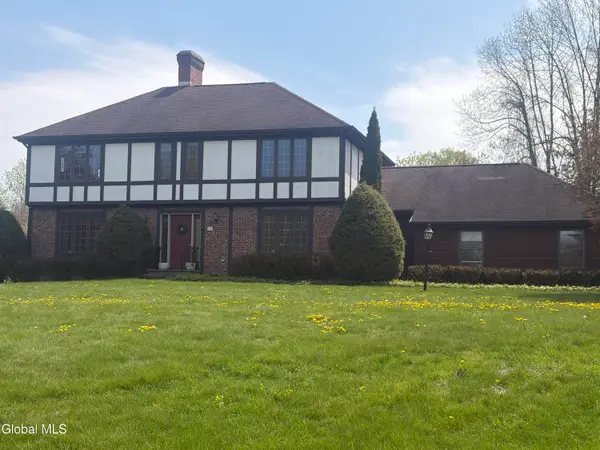 $549,000Active3 beds 4 baths2,376 sq. ft.
20 Butternut Hill Drive, Queensbury, NY 12804
MLS# 202620631Listed by: CROSSPOINT REALTY - New
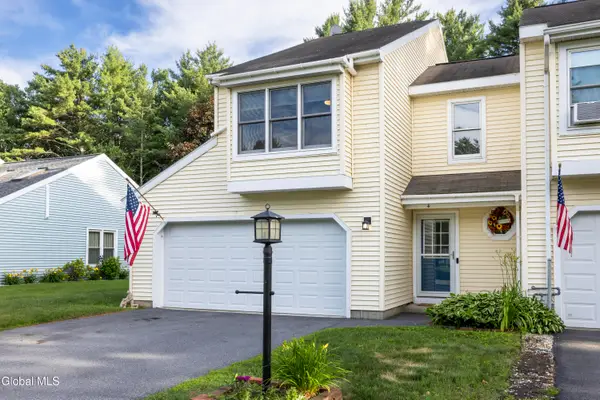 $299,900Active2 beds 2 baths1,206 sq. ft.
4 North Court, Queensbury, NY 12804
MLS# 202620483Listed by: HUNT ERA - New
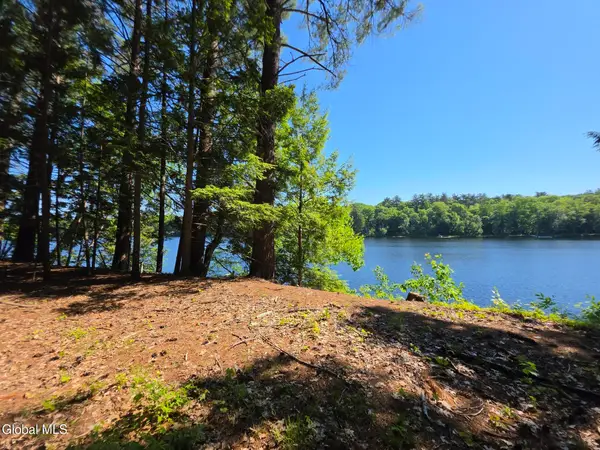 $450,000Active5.72 Acres
379 Big Boom Road, Queensbury, NY 12804
MLS# 202620370Listed by: SOUTHERN ADIRONDACK REALTY, LL - New
 $279,999Active2 beds 2 baths1,409 sq. ft.
20 Tiffany Drive, Queensbury, NY 12804
MLS# 202620361Listed by: HUNT ERA


Protect your home and budget from life's surprises with an Assurant Home Warranty, backed by a partner that supports you through every step of homeownership. Explore Plans.
© 2023 - 2026 ERA Franchise Systems LLC. All rights reserved. ERA Franchise Systems LLC fully supports the principles of the Fair Housing Act and the Equal Opportunity Act. ERA, ERA Real Estate powered, and their respective logos are registered service marks of ERA Franchise Systems LLC. Each office is independently owned and operated.