
9 Lupine Lane, Queensbury, NY 12804
Local realty services provided by:HUNT Real Estate ERA
9 Lupine Lane,Queensbury, NY 12804
$320,000
- 3 Beds
- 1 Baths
- - sq. ft.
- Single family
- Sold
Listed by:
 Jennifer Ball(518) 361 - 2923HUNT Real Estate ERA
Office: hunt era
MLS#:202620799
Source:Global MLS
Sorry, we are unable to map this address
Price summary
- Price:$320,000
About this home
MULTIPLE OFFERS RECEIVED HIGHEST AND BEST DUE FRIDAY 7/3/26 @ 4 PM! Welcome to this charming 3-bedroom ranch, ideally situated on nearly ¾ of an acre in a peaceful yet convenient Queensbury location! Lovingly cared for by the same owner for over 65 years, this well-built home is ready for its next chapter. With a little updating, this property offers an incredible opportunity to build instant sweat equity while creating the home of your dreams.
The main residence features a spacious mudroom/breezeway, an inviting kitchen with dining area, a bright sunroom, comfortable living room, three generously sized bedrooms, a full bath, and a mostly finished basement that provides additional living space, recreation area, or storage. A newer roof with a transferable warranty offers added peace of mind.
What truly sets this property apart is the impressive detached 865± square-foot cabin/workshop complete with power and an overhead door. The possibilities are endless--transform it into the ultimate workshop, hobby space, home gym, kids' playhouse, entertainment retreat, man cave, she shed, artist's studio, or even an incredible future pool house.
Outside, enjoy the expansive fenced backyard, two additional storage sheds, and an oversized 2-car garage, providing abundant space for tools, toys, and outdoor equipment.
Offering a rare combination of privacy, space, and unlimited potential, this is an exceptional opportunity to customize a home in one of Queensbury's most desirable locations. Conveniently located just minutes from shopping, schools, restaurants, the Northway, Lake George, and Saratoga, you'll enjoy the perfect balance of tranquility and accessibility. Don't miss your chance to bring your vision to life and make this special property your forever home!...
Contact an agent
Home facts
- Year built:1961
- Listing ID #:202620799
- Added:50 day(s) ago
- Updated:August 20, 2026 at 06:27 AM
Rooms and interior
- Bedrooms:3
- Total bathrooms:1
- Full bathrooms:1
- Rooms Total:9
- Flooring:Carpet, Laminate
- Bathrooms Description:Ceramic Tile Bath
- Kitchen Description:Oven, Refrigerator
- Basement Description:Finished, Full
Heating and cooling
- Heating:Baseboard, Natural Gas
Structure and exterior
- Roof:Shingle
- Year built:1961
- Lot Features:Cleared, Level, Road Frontage
- Architectural Style:Ranch
- Construction Materials:Vinyl Siding
- Exterior Features:Drive-Paved, Enclosed, Front Porch, Rear Porch
Schools
- High school:Queensbury Senior
- Elementary school:Queensbury
Utilities
- Water:Public
- Sewer:Septic Tank
Finances and disclosures
- Price:$320,000
- Tax amount:$4,436
Features and amenities
- Laundry features:In Basement, Washer/Dryer
- Amenities:Drive-Paved
Parking
- Total parking spaces:8
- Parking description:Attached, Driveway, Garage Door Opener, Paved
- Garage:Yes
- Garage spaces:2
New listings near 9 Lupine Lane
- New
 $334,900Active3 beds 2 baths1,334 sq. ft.
19 Applehouse Lane, Queensbury, NY 12804
MLS# 202624276Listed by: COLDWELL BANKER PRIME PROPERTIES - New
 $599,000Active3 beds 2 baths1,520 sq. ft.
967 Ny-149, Lake George, NY 12845
MLS# 202624167Listed by: REALIZE BROKERS - New
 $399,000Active4 beds 2 baths2,152 sq. ft.
72 Meadow Lane, Queensbury, NY 12804
MLS# 202624089Listed by: BERKSHIRE HATHAWAY HOME SERVICES BLAKE - New
 $1,150,000Active4 beds 4 baths4,129 sq. ft.
22 Grandview Drive, Queensbury, NY 12804
MLS# 202624085Listed by: DAVIES DAVIES & ASSOCIATES REAL ESTATE LLC - Open Sat, 11am to 1pmNew
 Listed by ERA$585,000Active4 beds 3 baths2,376 sq. ft.
10 Willow Road, Queensbury, NY 12804
MLS# 202623981Listed by: HUNT ERA  $350,000Pending3 beds 2 baths1,274 sq. ft.
59 Burnt Hills Drive, Queensbury, NY 12804
MLS# 202623914Listed by: KW PLATFORM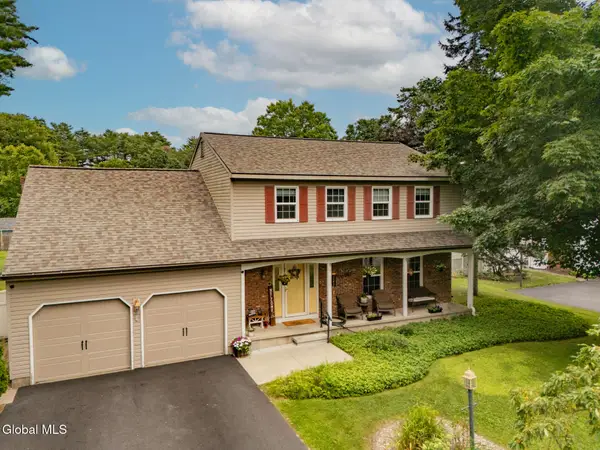 $499,900Pending5 beds 3 baths2,304 sq. ft.
41 Helen Drive, Queensbury, NY 12804
MLS# 202623731Listed by: COLDWELL BANKER PRIME PROPERTIES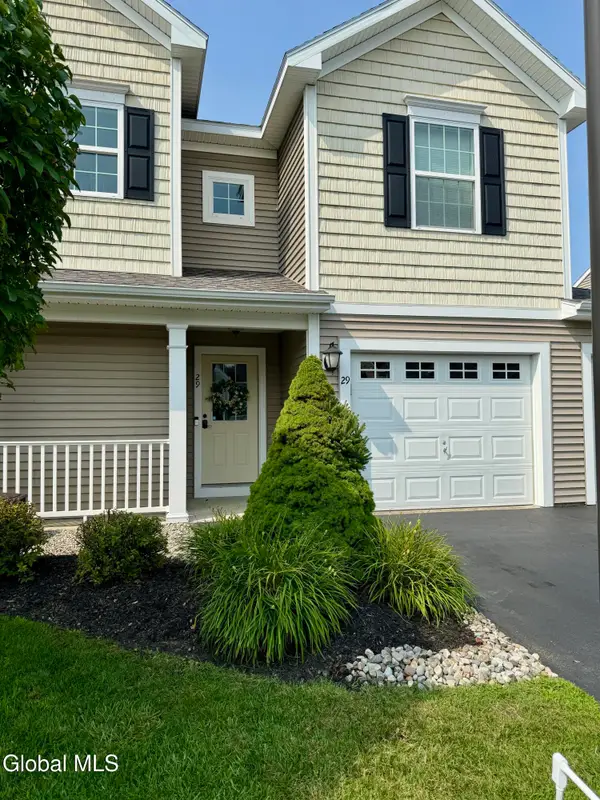 $315,000Pending2 beds 2 baths1,641 sq. ft.
29 Treasures Place, Queensbury, NY 12804
MLS# 202623713Listed by: HOWARD HANNA CAPITAL INC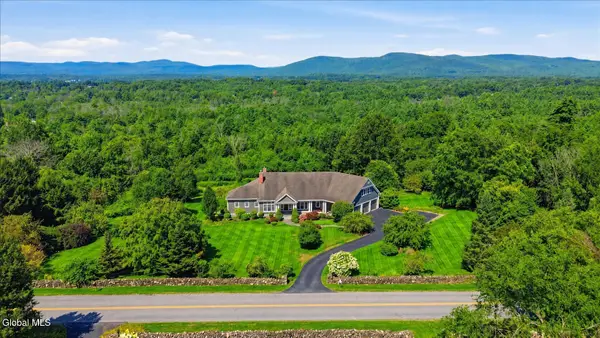 $1,025,000Pending5 beds 5 baths3,998 sq. ft.
175 Chestnut Ridge Road, Queensbury, NY 12804
MLS# 202623680Listed by: DAVIES DAVIES & ASSOCIATES REAL ESTATE LLC- New
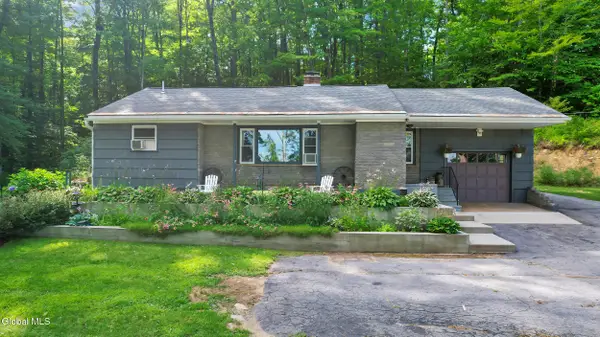 $299,900Active2 beds 1 baths1,394 sq. ft.
1333 Ridge Road, Queensbury, NY 12804
MLS# 202623616Listed by: HUNT ERA


Protect your home and budget from life's surprises with an Assurant Home Warranty, backed by a partner that supports you through every step of homeownership. Explore Plans.
© 2023 - 2026 ERA Franchise Systems LLC. All rights reserved. ERA Franchise Systems LLC fully supports the principles of the Fair Housing Act and the Equal Opportunity Act. ERA, ERA Real Estate powered, and their respective logos are registered service marks of ERA Franchise Systems LLC. Each office is independently owned and operated.