
51 Lehland Drive, Queensbury, NY 12804
Local realty services provided by:HUNT Real Estate ERA
51 Lehland Drive,Queensbury, NY 12804
$509,000
- 4 Beds
- 3 Baths
- 2,424 sq. ft.
- Single family
- Pending
Listed by: ashley nagy
Office: davies davies & associates real estate llc.
MLS#:202620816
Source:Global MLS
Price summary
- Price:$509,000
- Price per sq. ft.:$209.98
About this home
HIGHLY SOUGHT-AFTER LEHLAND ESTATES + LAKE GEORGE SCHOOL DISTRICT. Opportunities to call this desirable neighborhood home don't come along often. Set on a spacious lot and ideally located just minutes from restaurants, shopping, recreation, and everything the Lake George area has to offer, this 4-bedroom, 2.5-bath home offers the space, layout, and location buyers have been waiting for. Designed for both everyday living and entertaining, the main level features a versatile office or bonus room, a formal dining room, and an open-concept kitchen with eat-in dining that flows effortlessly into the spacious living room, where a cozy gas fireplace creates the perfect gathering place for relaxing evenings or hosting family and friends. A convenient half bath completes the first floor.
Upstairs, you'll find all four bedrooms, including a spacious primary suite, along with the added convenience of a second-floor laundry closet right where you need it most. The large basement provides outstanding potential for future living space, a home gym, recreation room, or additional storage. Step outside onto the back deck, the perfect spot for morning coffee or summer evenings. Take advantage of the trail offering direct access to the Rush Pond walking and mountain biking trails--an ideal extension of your backyard for enjoying the outdoors. Whether you're looking for more space, a sought-after neighborhood, or a location that keeps you close to schools, outdoor recreation, dining, and shopping, this is an opportunity you won't want to miss!...
Contact an agent
Home facts
- Year built:1998
- Listing ID #:202620816
- Added:94 day(s) ago
- Updated:October 04, 2026 at 07:34 AM
Rooms and interior
- Bedrooms:4
- Total bathrooms:3
- Full bathrooms:2
- Half bathrooms:1
- Rooms Total:10
- Dining Description:Eat-in Kitchen
- Kitchen Description:Dishwasher, Microwave, Oven, Range
- Basement Description:Full
- Living area:2,424 sq. ft.
Heating and cooling
- Cooling:Central Air
- Heating:Forced Air, Natural Gas
- Central air:Yes
Structure and exterior
- Roof:Asphalt
- Year built:1998
- Building area:2,424 sq. ft.
- Lot area:0.9 Acres
- Lot Features:Cleared, Landscaped, Wooded
- Architectural Style:Colonial
- Construction Materials:Vinyl Siding
- Exterior Features:Deck, Drive-Paved, Garden, Porch
Schools
- High school:Lake George
- Elementary school:Lake George
Utilities
- Water:Public
- Sewer:Septic Tank
Finances and disclosures
- Price:$509,000
- Price per sq. ft.:$209.98
- Tax amount:$4,920
Features and amenities
- Laundry features:Laundry Closet, Upper Level
- Amenities:Drive-Paved, Eat-in Kitchen, High Speed Internet, Paddle Fan
Parking
- Total parking spaces:4
- Parking description:Attached, Driveway, Off Street, Paved
- Garage:Yes
- Garage spaces:2
New listings near 51 Lehland Drive
- New
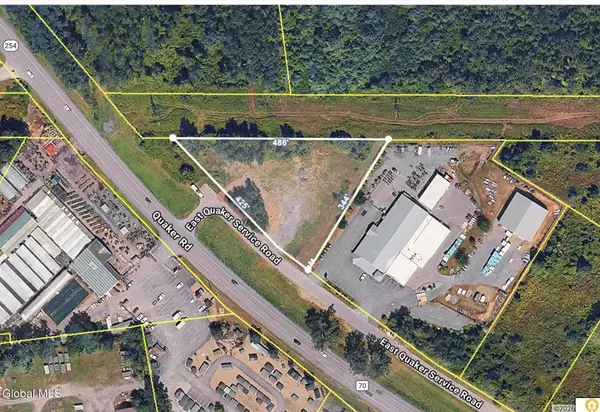 $245,000Active1.58 Acres
44 E Quaker Service Road, Queensbury, NY 12804
MLS# 202627524Listed by: JULIE & CO REALTY LLC - New
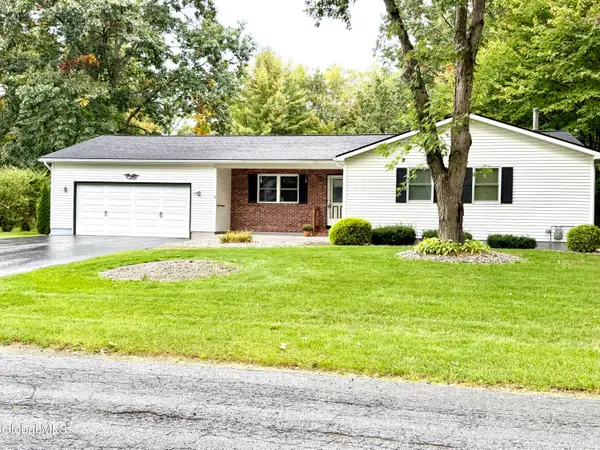 $359,000Active3 beds 2 baths1,320 sq. ft.
10 Pheasant Walk, Queensbury, NY 12804
MLS# 202627513Listed by: BERKSHIRE HATHAWAY HOME SERVICES BLAKE - New
 $439,900Active3 beds 3 baths1,676 sq. ft.
72 Kettles Way, Queensbury, NY 12804
MLS# 202627515Listed by: HUNT ERA - New
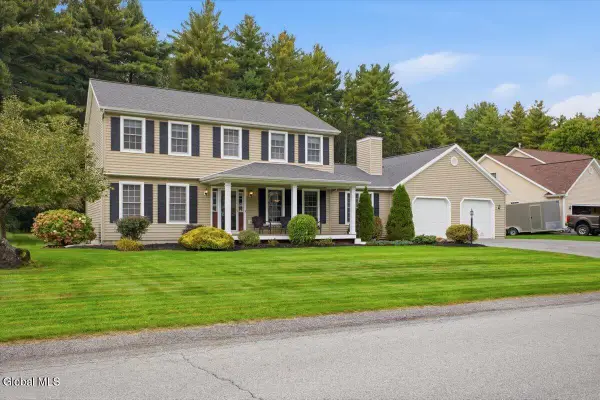 Listed by ERA$549,900Active3 beds 3 baths2,304 sq. ft.
75 Farr Lane, Queensbury, NY 12804
MLS# 202627439Listed by: HUNT ERA - New
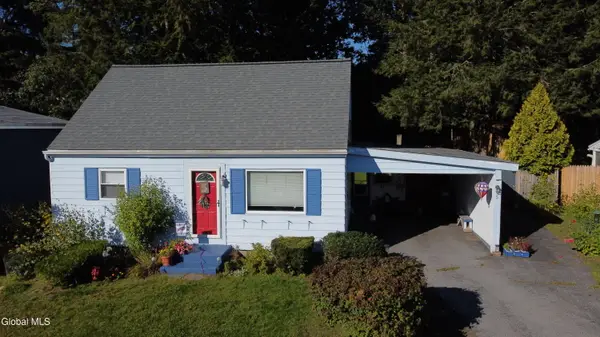 $199,900Active3 beds 1 baths1,087 sq. ft.
5 N Greenway, Queensbury, NY 12804
MLS# 202627410Listed by: DEMARSH REAL ESTATE - New
 $69,999Active1 beds 1 baths758 sq. ft.
42 Indiana Avenue, Queensbury, NY 12804
MLS# 202627312Listed by: WOLF RIVER REAL ESTATE LLC - Open Sun, 1 to 3pmNew
 $699,900Active5 beds 3 baths3,369 sq. ft.
4 Quincy Lane, Queensbury, NY 12804
MLS# 202627275Listed by: DEMARSH REAL ESTATE - Open Sun, 11am to 1pmNew
 $319,900Active2 beds 2 baths1,206 sq. ft.
4 North Court, Queensbury, NY 12804
MLS# 202627214Listed by: INGLENOOK REALTY INC - Open Sun, 11am to 1pmNew
 $549,900Active3 beds 2 baths1,510 sq. ft.
10 Wolfe Road, Queensbury, NY 12804
MLS# 202627139Listed by: EXP REALTY - New
 $157,500Active2.66 Acres
876 Bay Road #Lot 3, Queensbury, NY 12804
MLS# 202627043Listed by: LEVACK REAL ESTATE INC


Protect your home and budget from life's surprises with an Assurant Home Warranty, backed by a partner that supports you through every step of homeownership. Explore Plans.
© 2023 - 2026 ERA Franchise Systems LLC. All rights reserved. ERA Franchise Systems LLC fully supports the principles of the Fair Housing Act and the Equal Opportunity Act. ERA, ERA Real Estate powered, and their respective logos are registered service marks of ERA Franchise Systems LLC. Each office is independently owned and operated.