
377 Dixon Road, Queensbury, NY 12804
Local realty services provided by:HUNT Real Estate ERA
Listed by: katherine l sullivan
Office: howard hanna capital inc
MLS#:202630362
Source:Global MLS
Price summary
- Price:$294,900
- Price per sq. ft.:$337.03
About this home
OPEN HOUSE Saturday 11/21 12-2. All are Welcome to 377 Dixon Road in Queensbury! This beautifully updated, move-in-ready ranch offers the perfect blend of modern improvements, comfortable living, and thoughtful design. Featuring 3 bedrooms, 2.5 baths, and 1,325 sq. ft. of finished living space, this home has been extensively renovated with attention to detail throughout. The open-concept kitchen, remodeled in 2018, features abundant cabinetry, granite tile counters, ceramic tile flooring, backsplash, and stainless steel appliances. Both first-floor bathrooms have been beautifully renovated, while the living room and bedrooms showcase refinished hardwood floors and fresh paint. The recently finished lower level adds 450 sq. ft. of versatile living space, including a family room, third bedroom with egress window, full closet, half bath, easy care LVP flooring and laundry room with storage and slop sink. Additional highlights include updated electrical service, new plumbing, mini-split heating and cooling, and many numerous interior improvements. Complete list of improvements available from Listing agent. Outside, enjoy freshly painted cedar siding, attractive paver walkways, stone retaining wall, landscaped yard, garden boxes, irrigation system, fenced private back yard and a welcoming 3-season breezeway. Attached garage, carport, and ample paved parking add convenience. A short drive to all schools, stores, and quick ride to I87 for easy commuting. With major improvements already completed and nothing left to do but move in, this Queensbury gem is ready to welcome you home!...
Contact an agent
Home facts
- Year built:1955
- Listing ID #:202630362
- Added:2 day(s) ago
- Updated:November 22, 2026 at 11:42 AM
Rooms and interior
- Bedrooms:3
- Total bathrooms:3
- Full bathrooms:2
- Half bathrooms:1
- Rooms Total:11
- Flooring:Hardwood, Tile, Vinyl
- Bathrooms Description:Ceramic Tile Bath
- Kitchen Description:Dishwasher, Microwave, Refrigerator
- Basement Description:Bath/Stubbed, Finished, Full, Heated, Unfinished
- Living area:875 sq. ft.
Heating and cooling
- Cooling:AC Pump
- Heating:Forced Air, Natural Gas
Structure and exterior
- Roof:Asphalt
- Year built:1955
- Building area:875 sq. ft.
- Lot area:0.18 Acres
- Lot Features:Cleared, Irregular Lot, Landscaped, Level
- Architectural Style:Ranch
- Construction Materials:Cedar
- Exterior Features:Drive-Paved, Garden, Glass Enclosed, Patio, Wrap Around
- Foundation Description:Block
Schools
- High school:Queensbury Senior
- Elementary school:Queensbury
Utilities
- Water:Public
- Sewer:Septic Tank
Finances and disclosures
- Price:$294,900
- Price per sq. ft.:$337.03
- Tax amount:$809
Features and amenities
- Laundry features:In Basement, Laundry Room, Washer/Dryer
- Amenities:Blinds, Chair Rail, Crown Molding, Curtain Rods, Double Pane Windows, Drive-Paved, Egress Window, Paddle Fan, Screens, Solid Surface Counters
Parking
- Total parking spaces:6
- Parking description:Attached, Carport, Driveway, Paved
- Garage:Yes
- Garage spaces:1
New listings near 377 Dixon Road
- New
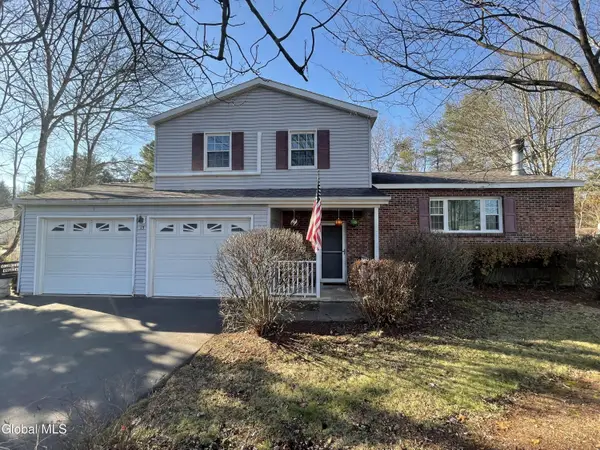 $465,000Active3 beds 2 baths1,572 sq. ft.
13 Pheasant, Queensbury, NY 12804
MLS# 202630441Listed by: BROKERS NETWORK - New
 $135,000Active2.04 Acres
L37 Constitution Way, Queensbury, NY 12804
MLS# 202630400Listed by: REALTY ONE GROUP KEY - New
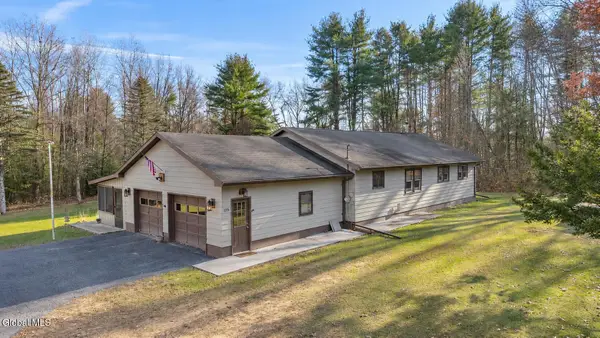 $349,900Active3 beds 2 baths1,454 sq. ft.
1276 Ridge Road, Queensbury, NY 12804
MLS# 202630393Listed by: EXP REALTY  $850,000Pending4 beds 4 baths3,320 sq. ft.
66 Lyndon Road, Queensbury, NY 12804
MLS# 202630364Listed by: JULIE & CO REALTY LLC- New
 $265,000Active2 beds 1 baths884 sq. ft.
370 Dixon Road, Queensbury, NY 12804
MLS# 202630338Listed by: PREMIER PROPERTIES LAKE GEORGE & SURROUNDING AREAS LLC - New
 $265,000Active4 beds 2 baths1,716 sq. ft.
25 Merritt Road, Queensbury, NY 12804
MLS# 202630103Listed by: SCHERMERHORN REALTY GROUP LLC  $239,900Pending3 beds 2 baths1,544 sq. ft.
17 Thomas Street, Queensbury, NY 12804
MLS# 202630087Listed by: HUNT ERA- New
 $445,000Active3 beds 2 baths1,745 sq. ft.
722 Moon Hill Road, Queensbury, NY 12804
MLS# 202630075Listed by: HOWARD HANNA CAPITAL INC - New
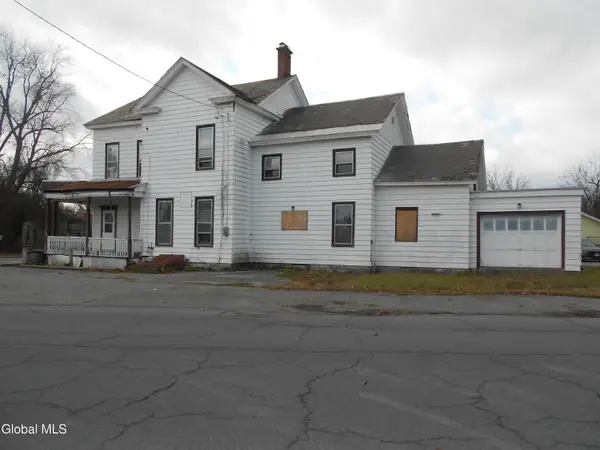 $74,900Active9 beds 4 baths2,912 sq. ft.
116 River Street, Hudson Falls, NY 12839
MLS# 202630047Listed by: DREAM STREET PROPERTIES INC


Protect your home and budget from life's surprises with an Assurant Home Warranty, backed by a partner that supports you through every step of homeownership. Explore Plans.
© 2023 - 2026 ERA Franchise Systems LLC. All rights reserved. ERA Franchise Systems LLC fully supports the principles of the Fair Housing Act and the Equal Opportunity Act. ERA, ERA Real Estate powered, and their respective logos are registered service marks of ERA Franchise Systems LLC. Each office is independently owned and operated.