
66 Lyndon Road, Queensbury, NY 12804
Local realty services provided by:HUNT Real Estate ERA
66 Lyndon Road,Queensbury, NY 12804
$850,000
- 4 Beds
- 4 Baths
- 3,320 sq. ft.
- Single family
- Pending
Listed by: katherine e king
Office: julie & co realty llc.
MLS#:202630364
Source:Global MLS
Price summary
- Price:$850,000
- Price per sq. ft.:$256.02
About this home
Distinct contemporary lines define this 4-bedroom, 2-full, 2-half bath home on 1.32 acres in the Queensbury school district. At its heart is a gourmet kitchen featuring granite countertops with garnet detail, a center island, Thermador range and wall ovens, and a Sub-Zero refrigerator, anchoring a layout built for effortless entertaining. Rich hardwood floors flow into a family/game room with a wet bar and fireplace. Spacious bedrooms offer quiet retreats, while a full basement adds practical storage. Outside, the expansive lot becomes a private destination with a large composite deck and inground pool for warm-weather gatherings. Close to Glens Falls and Lake George, this property pairs unique architecture with indoor-outdoor living.
Contact an agent
Home facts
- Year built:1987
- Listing ID #:202630364
- Added:1 day(s) ago
- Updated:November 21, 2026 at 11:10 AM
Rooms and interior
- Bedrooms:4
- Total bathrooms:4
- Full bathrooms:2
- Half bathrooms:2
- Rooms Total:9
- Flooring:Carpet, Hardwood
- Bathrooms Description:Ceramic Tile Bath
- Kitchen Description:Built-In Electric Oven, Dishwasher, Range, Range Hood, Refrigerator
- Basement Description:Interior Entry, Unfinished
- Living area:3,320 sq. ft.
Heating and cooling
- Cooling:Central Air
- Heating:Forced Air, Propane, Propane Tank Leased
- Central air:Yes
Structure and exterior
- Roof:Shingle
- Year built:1987
- Building area:3,320 sq. ft.
- Lot area:1.32 Acres
- Lot Features:Landscaped, Level, Private
- Architectural Style:Contemporary
- Construction Materials:Wood Siding
- Exterior Features:Deck, Drive-Paved
Schools
- High school:Queensbury Senior
- Elementary school:Queensbury
Utilities
- Sewer:Septic Tank
Finances and disclosures
- Price:$850,000
- Price per sq. ft.:$256.02
- Tax amount:$3,149
Features and amenities
- Laundry features:Laundry Room, Main Level, Washer/Dryer
- Amenities:Built-in Features, Cathedral Ceiling(s), Chair Rail, Crown Molding, Drive-Paved, Walk-In Closet(s), Wet Bar
- Pool features:In Ground, Outdoor Pool
Parking
- Total parking spaces:6
- Parking description:Attached, Driveway, Garage Door Opener, Heated Garage, Off Street, Paved
- Garage:Yes
- Garage spaces:2
New listings near 66 Lyndon Road
- New
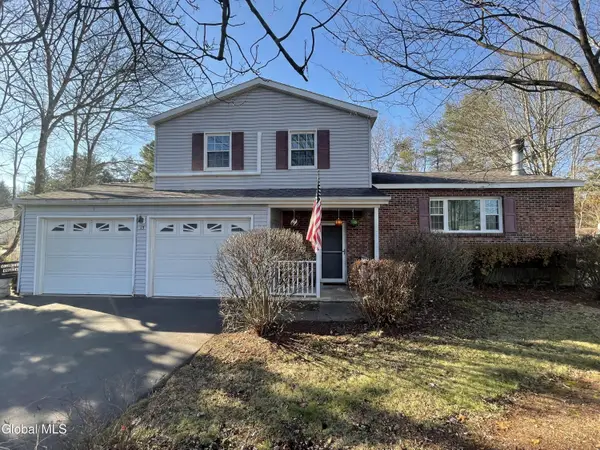 $465,000Active3 beds 2 baths1,572 sq. ft.
13 Pheasant, Queensbury, NY 12804
MLS# 202630441Listed by: BROKERS NETWORK - New
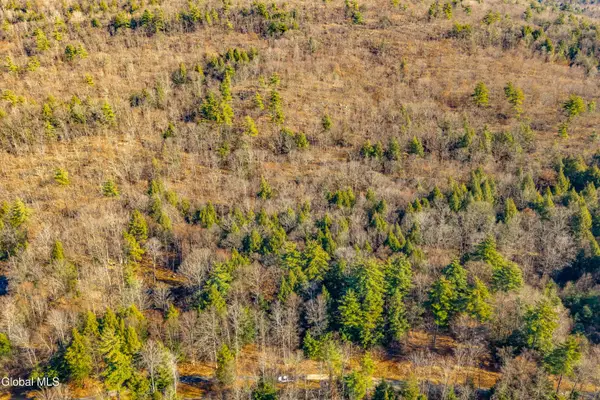 $135,000Active2.04 Acres
L37 Constitution Way, Queensbury, NY 12804
MLS# 202630400Listed by: REALTY ONE GROUP KEY - New
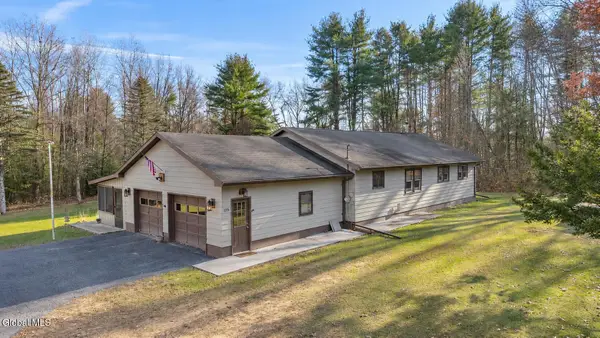 $349,900Active3 beds 2 baths1,454 sq. ft.
1276 Ridge Road, Queensbury, NY 12804
MLS# 202630393Listed by: EXP REALTY - Open Sat, 12 to 2pmNew
 $294,900Active3 beds 3 baths875 sq. ft.
377 Dixon Road, Queensbury, NY 12804
MLS# 202630362Listed by: HOWARD HANNA CAPITAL INC - New
 $265,000Active2 beds 1 baths884 sq. ft.
370 Dixon Road, Queensbury, NY 12804
MLS# 202630338Listed by: PREMIER PROPERTIES LAKE GEORGE & SURROUNDING AREAS LLC - New
 $265,000Active4 beds 2 baths1,716 sq. ft.
25 Merritt Road, Queensbury, NY 12804
MLS# 202630103Listed by: SCHERMERHORN REALTY GROUP LLC  $239,900Pending3 beds 2 baths1,544 sq. ft.
17 Thomas Street, Queensbury, NY 12804
MLS# 202630087Listed by: HUNT ERA- New
 $445,000Active3 beds 2 baths1,745 sq. ft.
722 Moon Hill Road, Queensbury, NY 12804
MLS# 202630075Listed by: HOWARD HANNA CAPITAL INC - New
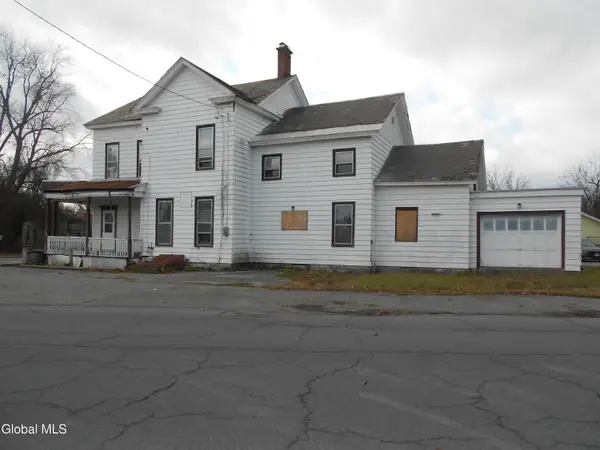 $74,900Active9 beds 4 baths2,912 sq. ft.
116 River Street, Hudson Falls, NY 12839
MLS# 202630047Listed by: DREAM STREET PROPERTIES INC


Protect your home and budget from life's surprises with an Assurant Home Warranty, backed by a partner that supports you through every step of homeownership. Explore Plans.
© 2023 - 2026 ERA Franchise Systems LLC. All rights reserved. ERA Franchise Systems LLC fully supports the principles of the Fair Housing Act and the Equal Opportunity Act. ERA, ERA Real Estate powered, and their respective logos are registered service marks of ERA Franchise Systems LLC. Each office is independently owned and operated.