
39 Glenwood Avenue, Queensbury, NY 12804
Local realty services provided by:HUNT Real Estate ERA
39 Glenwood Avenue,Queensbury, NY 12804
$380,000
- 3 Beds
- 2 Baths
- 1,920 sq. ft.
- Single family
- Active
Listed by: lisa c ostrander
Office: howard hanna capital inc
MLS#:202629879
Source:Global MLS
Price summary
- Price:$380,000
- Price per sq. ft.:$197.92
About this home
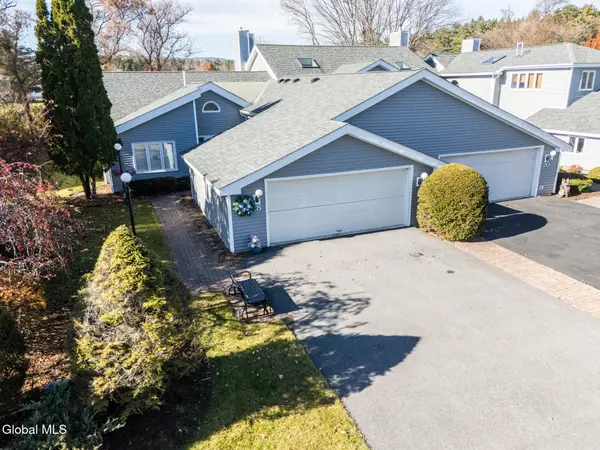
Spacious and well-maintained 3-bedroom, 2-full-bath ranch ideally situated directly across from Hovey Pond! This inviting home offers a generous floor plan with two separate living areas, beautiful hardwood floors throughout much of the home, and a formal dining room accented by decorative wainscoting. The kitchen retains its original cabinetry, which is in excellent condition, and features newer appliances, ample storage, and a convenient eat-at island. A second spacious family room offers a cozy gas stove and sliding glass doors leading to the back deck and fully fenced backyard, perfect for relaxing or entertaining. Situated on a .37-acre lot, the property also includes a storage shed and plenty of outdoor space to enjoy. Additional highlights include a newer furnace and water heater, central air conditioning, and many replacement windows. Both full bathrooms feature durable flooring, including ceramic tile and commercial-grade vinyl. This home has been well cared for over the years and is move-in ready, with some minor TLC and cosmetic updates offering the opportunity to make it your own. A wonderful combination of space, comfort, and location!...
Contact an agent
Home facts
- Year built:1965
- Listing ID #:202629879
- Added:1 day(s) ago
- Updated:November 12, 2026 at 07:03 PM
Rooms and interior
- Bedrooms:3
- Total bathrooms:2
- Full bathrooms:2
- Rooms Total:10
- Flooring:Carpet, Hardwood
- Dining Description:Eat-in Kitchen
- Kitchen Description:Dishwasher, Microwave, Range, Refrigerator
- Basement Description:Full
- Living area:1,920 sq. ft.
Heating and cooling
- Cooling:Central Air
- Heating:Forced Air, Natural Gas
- Central air:Yes
Structure and exterior
- Roof:Asphalt
- Year built:1965
- Building area:1,920 sq. ft.
- Lot area:0.37 Acres
- Lot Features:Level
- Architectural Style:Ranch
- Construction Materials:Aluminum Siding
- Exterior Features:Deck
- Foundation Description:Block
Schools
- High school:Glens Falls
Utilities
- Water:Public
- Sewer:Public Sewer
Finances and disclosures
- Price:$380,000
- Price per sq. ft.:$197.92
- Tax amount:$4,323
Features and amenities
- Laundry features:In Basement, Washer/Dryer
- Amenities:Eat-in Kitchen
Parking
- Total parking spaces:4
- Parking description:Attached, Driveway
- Garage:Yes
- Garage spaces:2
New listings near 39 Glenwood Avenue
- New
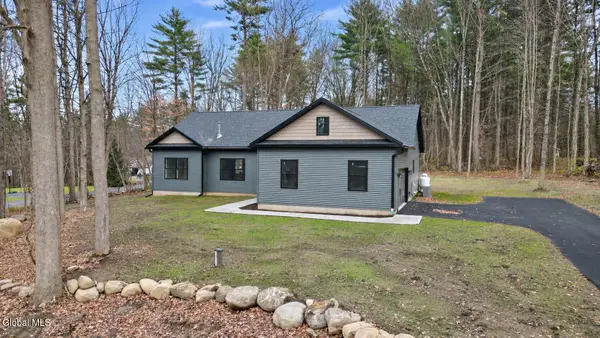 $699,000Active3 beds 2 baths1,880 sq. ft.
36 Lyndon Road, Queensbury, NY 12804
MLS# 202629965Listed by: REALIZE BROKERS - New
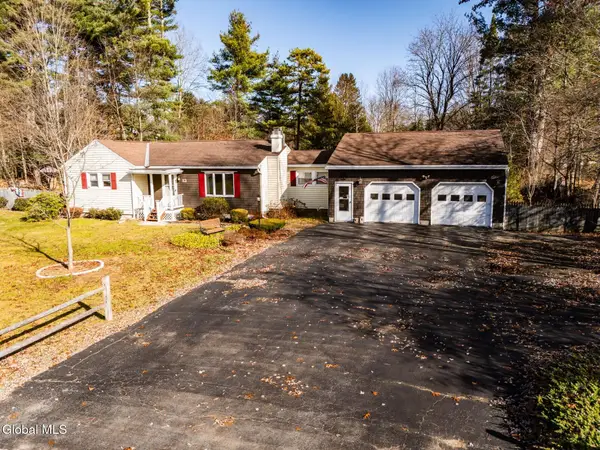 $369,999Active3 beds 2 baths1,582 sq. ft.
12 Lupine Lane, Queensbury, NY 12804
MLS# 202629875Listed by: HOWARD HANNA CAPITAL INC - New
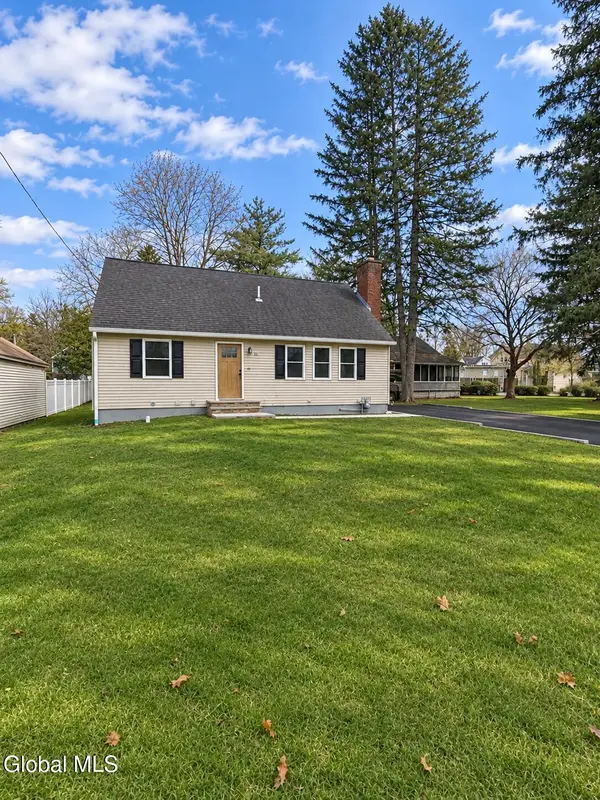 $399,900Active3 beds 2 baths1,498 sq. ft.
18 Meadowbrook Road, Queensbury, NY 12804
MLS# 202629864Listed by: PREMIER HOMES ELITE REALTY LLC - New
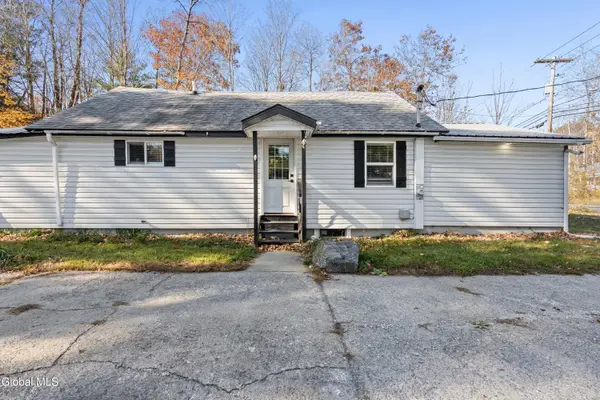 Listed by ERA$305,000Active3 beds 1 baths1,000 sq. ft.
694 Upper Sherman Avenue, Queensbury, NY 12804
MLS# 202629787Listed by: HUNT REAL ESTATE ERA - New
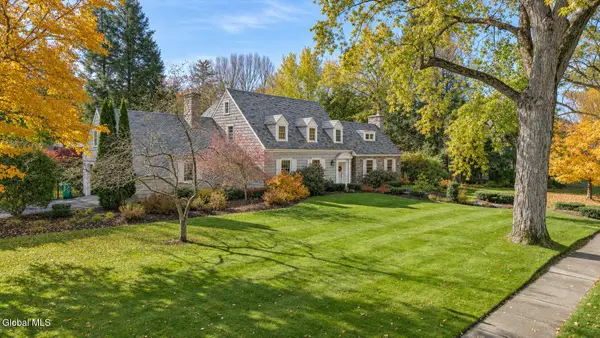 $849,900Active4 beds 4 baths3,078 sq. ft.
7 Garrison Road, Queensbury, NY 12804
MLS# 202629663Listed by: DAVIES DAVIES & ASSOCIATES REAL ESTATE LLC - New
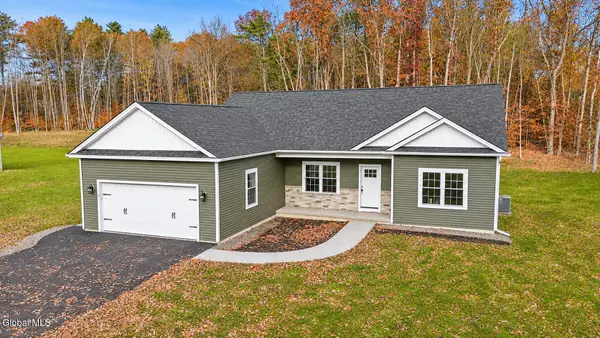 $499,900Active3 beds 2 baths1,450 sq. ft.
6 Wolfe Road, Queensbury, NY 12804
MLS# 202629635Listed by: EXP REALTY - New
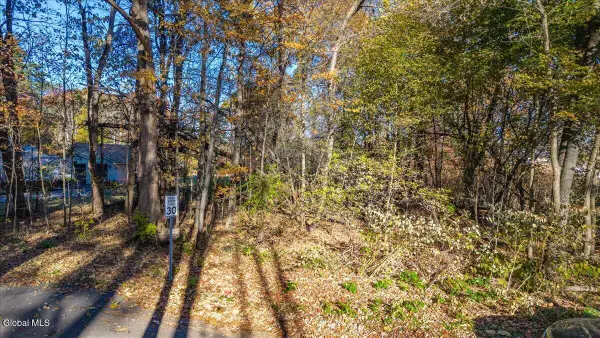 $85,000Active0.57 Acres
8 Hewitt Road, Queensbury, NY 12804
MLS# 202629625Listed by: KW PLATFORM - Open Sat, 1 to 3pmNew
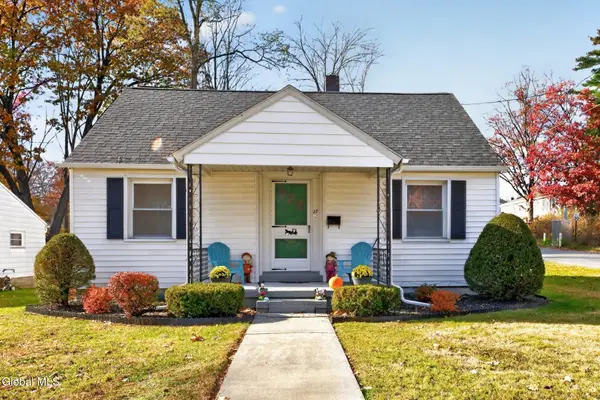 $249,900Active2 beds 1 baths957 sq. ft.
27 Thomas Street, Queensbury, NY 12804
MLS# 202629612Listed by: MIRANDA REAL ESTATE GROUP INC - Open Sun, 12 to 2pmNew
 $339,900Active2 beds 2 baths1,651 sq. ft.
18 Westwood Drive, Queensbury, NY 12804
MLS# 202629591Listed by: EXP REALTY


Protect your home and budget from life's surprises with an Assurant Home Warranty, backed by a partner that supports you through every step of homeownership. Explore Plans.
© 2023 - 2026 ERA Franchise Systems LLC. All rights reserved. ERA Franchise Systems LLC fully supports the principles of the Fair Housing Act and the Equal Opportunity Act. ERA, ERA Real Estate powered, and their respective logos are registered service marks of ERA Franchise Systems LLC. Each office is independently owned and operated.