
694 Upper Sherman Avenue, Queensbury, NY 12804
Local realty services provided by:HUNT Real Estate ERA
Listed by:

Office: hunt real estate era
MLS#:202629787
Source:Global MLS
Price summary
- Price:$305,000
- Price per sq. ft.:$334.43
About this home
Welcome to this charming 3 bedroom ranch, where modern updates meet Adirondack inspired character! Situated on a spacious half acre lot in Queensbury, this home offers the perfect blend of comfort, style, and outdoor living. Step inside to find vaulted ceilings, warm knotty pine accents, custom barn doors, and an inviting living space filled with character. The beautifully updated kitchen features stainless steel appliances and custom cabinetry, while the spacious bathroom offers a soaking tub, tiled shower, and double vanity. Step outside to your own backyard oasis, complete with a fully fenced yard, above ground pool, hot tub, fire pit, and grilling area! Whether you're hosting summer gatherings, relaxing poolside, or enjoying a cozy evening by the fire, this outdoor space has something for everyone! Only a half mile to West Mountain where you can enjoying skiing and tubing!
Contact an agent
Home facts
- Year built:1940
- Listing ID #:202629787
- Added:2 day(s) ago
- Updated:November 12, 2026 at 05:00 PM
Rooms and interior
- Bedrooms:3
- Total bathrooms:1
- Full bathrooms:1
- Rooms Total:7
- Flooring:Laminate
- Kitchen Description:Dishwasher, Microwave, Range, Refrigerator
- Basement Description:Unfinished
- Living area:1,000 sq. ft.
Heating and cooling
- Cooling:Central Air
- Heating:Forced Air, Natural Gas
- Central air:Yes
Structure and exterior
- Roof:Asphalt
- Year built:1940
- Building area:1,000 sq. ft.
- Lot area:0.5 Acres
- Architectural Style:Ranch
- Construction Materials:Vinyl Siding
- Exterior Features:Lighting
- Foundation Description:Block
Schools
- High school:Queensbury Senior
- Elementary school:Queensbury
Utilities
- Water:Public
- Sewer:Septic Tank
Finances and disclosures
- Price:$305,000
- Price per sq. ft.:$334.43
- Tax amount:$4,841
Features and amenities
- Amenities:Paddle Fan, Vaulted Ceiling(s)
Parking
- Total parking spaces:2
- Parking description:Driveway, Paved
New listings near 694 Upper Sherman Avenue
- New
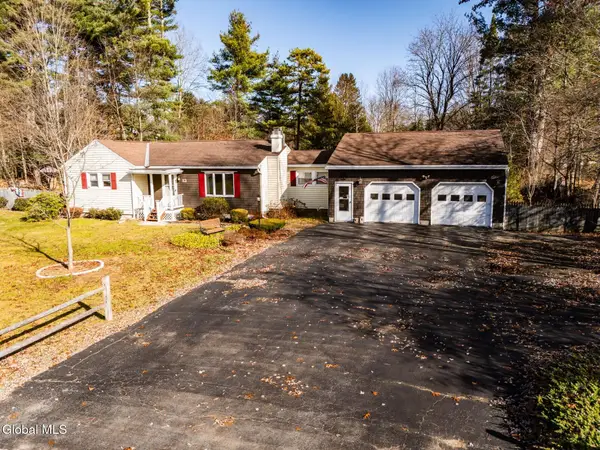 $369,999Active3 beds 2 baths1,582 sq. ft.
12 Lupine Lane, Queensbury, NY 12804
MLS# 202629875Listed by: HOWARD HANNA CAPITAL INC - New
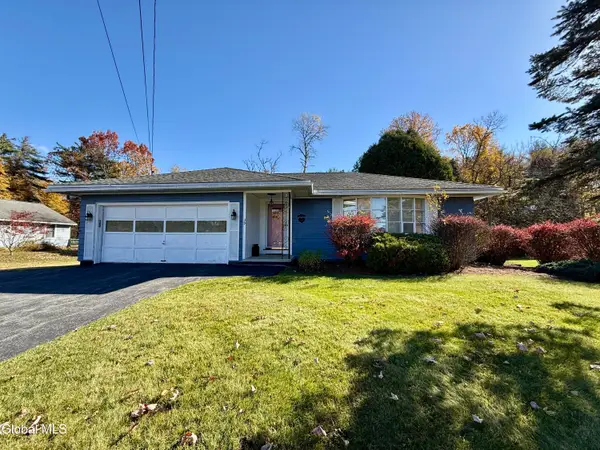 $380,000Active3 beds 2 baths1,920 sq. ft.
39 Glenwood Avenue, Queensbury, NY 12804
MLS# 202629879Listed by: HOWARD HANNA CAPITAL INC - New
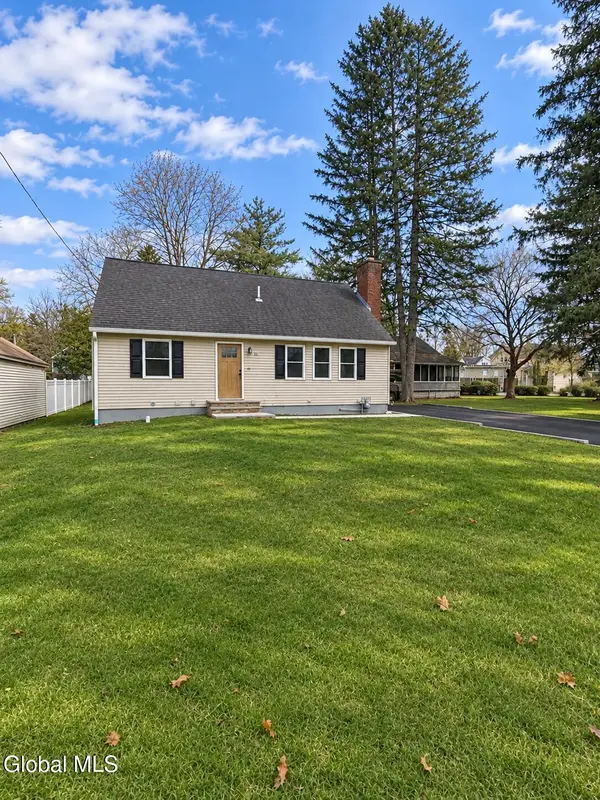 $399,900Active3 beds 2 baths1,498 sq. ft.
18 Meadowbrook Road, Queensbury, NY 12804
MLS# 202629864Listed by: PREMIER HOMES ELITE REALTY LLC - New
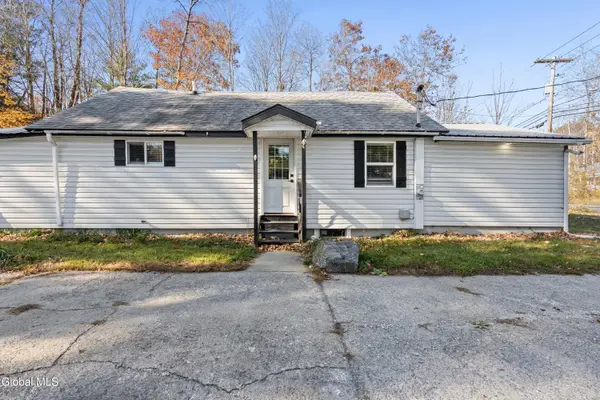 Listed by ERA$305,000Active3 beds 1 baths1,000 sq. ft.
694 Upper Sherman Avenue, Queensbury, NY 12804
MLS# 202629787Listed by: HUNT REAL ESTATE ERA - New
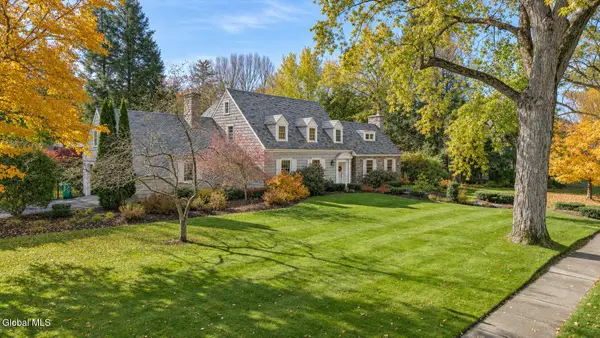 $849,900Active4 beds 4 baths3,078 sq. ft.
7 Garrison Road, Queensbury, NY 12804
MLS# 202629663Listed by: DAVIES DAVIES & ASSOCIATES REAL ESTATE LLC - New
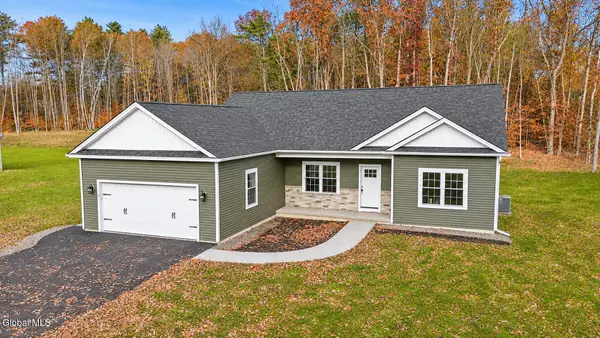 $499,900Active3 beds 2 baths1,450 sq. ft.
6 Wolfe Road, Queensbury, NY 12804
MLS# 202629635Listed by: EXP REALTY - New
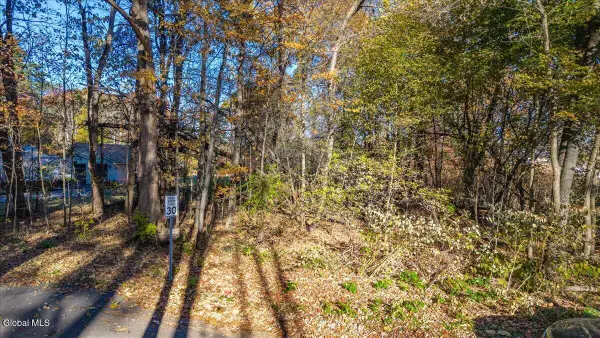 $85,000Active0.57 Acres
8 Hewitt Road, Queensbury, NY 12804
MLS# 202629625Listed by: KW PLATFORM - Open Sat, 1 to 3pmNew
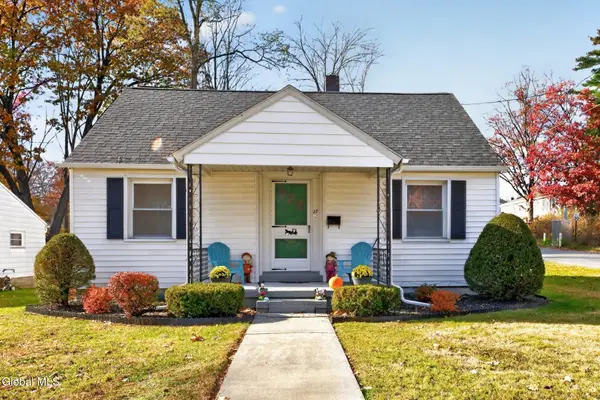 $249,900Active2 beds 1 baths957 sq. ft.
27 Thomas Street, Queensbury, NY 12804
MLS# 202629612Listed by: MIRANDA REAL ESTATE GROUP INC - Open Sun, 12 to 2pmNew
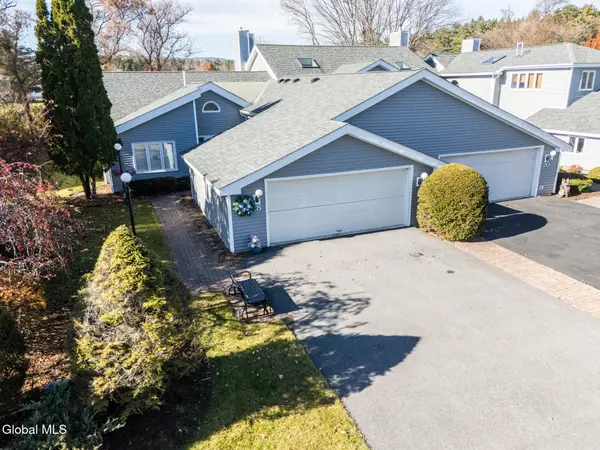 $339,900Active2 beds 2 baths1,651 sq. ft.
18 Westwood Drive, Queensbury, NY 12804
MLS# 202629591Listed by: EXP REALTY - New
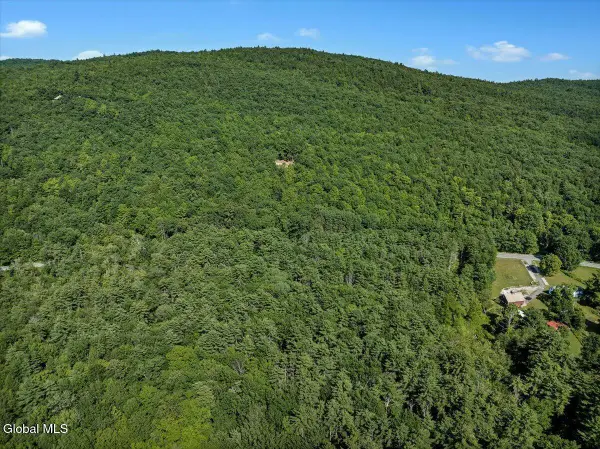 $250,000Active29.63 Acres
L24 Ridge Road, Queensbury, NY 12804
MLS# 202629482Listed by: PREMIER PROPERTIES LAKE GEORGE & SURROUNDING AREAS LLC


Protect your home and budget from life's surprises with an Assurant Home Warranty, backed by a partner that supports you through every step of homeownership. Explore Plans.
© 2023 - 2026 ERA Franchise Systems LLC. All rights reserved. ERA Franchise Systems LLC fully supports the principles of the Fair Housing Act and the Equal Opportunity Act. ERA, ERA Real Estate powered, and their respective logos are registered service marks of ERA Franchise Systems LLC. Each office is independently owned and operated.