
7 Garrison Road, Queensbury, NY 12804
Local realty services provided by:HUNT Real Estate ERA
Listed by: kevin truax
Office: davies davies & associates real estate llc.
MLS#:202629663
Source:Global MLS
Price summary
- Price:$849,900
- Price per sq. ft.:$276.12
About this home
Timeless Cape Cod charm, beautiful grounds and an exceptionally convenient location! Situated on a large double lot, this inviting 4-bedroom, 3.5-bath home offers over 3,000 square feet of living space enhanced by extensive improvements. Mature trees, substantial landscaping and a sweeping lawn create outstanding curb appeal, while the huge fenced backyard provides abundant room for entertaining, gardening and outdoor enjoyment.
Inside, hardwood floors, crown molding and generous windows complement the home's classic character. The gracious living room features a gas fireplace, while the elegant formal dining room showcases glass-front corner built-ins and decorative molding. A bright sitting room with a bay window and built-in shelving offers a welcoming spot to unwind. The beautifully renovated custom kitchen and custom primary and guest bathrooms bring modern comfort to this charming home.
Thoughtful updates include stair and hallway carpeting, refreshed interior paint, a new furnace and central air conditioning in 2022, three upstairs Mitsubishi mini-split units in 2026, and 11 replacement second-floor windows in 2026. Additional improvements include a fully replaced driveway, newer hot water heater, garage door, siding and insulation, rear porch tile and an expanded in-ground sprinkler system. A whole-house automatic generator adds peace of mind.
Enjoy close proximity to Crandall Park, the Glens Falls YMCA, downtown Glens Falls, restaurants and shopping, with easy access to the Northway and the Adirondack Park. A distinctive home combining enduring character, generous space and everyday convenience!...
Contact an agent
Home facts
- Year built:1940
- Listing ID #:202629663
- Added:6 day(s) ago
- Updated:November 12, 2026 at 08:58 PM
Rooms and interior
- Bedrooms:4
- Total bathrooms:4
- Full bathrooms:3
- Half bathrooms:1
- Rooms Total:15
- Flooring:Carpet, Hardwood, Marble, Slate
- Dining Description:Eat-in Kitchen
- Bathrooms Description:Ceramic Tile Bath
- Kitchen Description:Convection Oven, Dishwasher, Disposal, Electric Oven, Freezer, Ice Maker, Microwave, Oven, Refrigerator
- Basement Description:Crawl Space, Finished, Heated, Interior Entry, Partial
- Living area:3,078 sq. ft.
Heating and cooling
- Cooling:Central Air, Ductless, Wall Unit(s)
- Heating:Ductless, Fireplace Insert, Forced Air, Natural Gas
- Central air:Yes
Structure and exterior
- Roof:Metal, Slate
- Year built:1940
- Building area:3,078 sq. ft.
- Lot area:0.69 Acres
- Lot Features:Garden, Landscaped, Private, Road Frontage, Sprinklers In Front
- Architectural Style:Cape Cod
- Construction Materials:Plaster, Stone, Vinyl Siding
- Exterior Features:Awning(s), Garden, Patio
- Foundation Description:Block, Permanent
Schools
- High school:Glens Falls
Utilities
- Water:Public
- Sewer:Public Sewer
Finances and disclosures
- Price:$849,900
- Price per sq. ft.:$276.12
- Tax amount:$9,081
Features and amenities
- Laundry features:Electric Dryer Hookup, In Basement, Washer Hookup, Washer/Dryer
- Amenities:Bay Window(s), Blinds, Built-in Features, Chair Rail, Crown Molding, Curtain Rods, Double Pane Windows, ENERGY STAR Qualified Windows, Eat-in Kitchen, High Speed Internet, Insulated Windows, Screens, Shutters, Walk-In Closet(s), Wall Paneling
Parking
- Total parking spaces:8
- Parking description:Attached, Driveway, Garage Door Opener, Paved
- Garage:Yes
- Garage spaces:2
New listings near 7 Garrison Road
- New
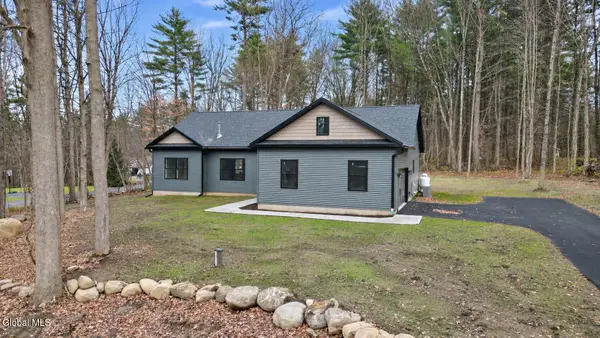 $699,000Active3 beds 2 baths1,880 sq. ft.
36 Lyndon Road, Queensbury, NY 12804
MLS# 202629965Listed by: REALIZE BROKERS - New
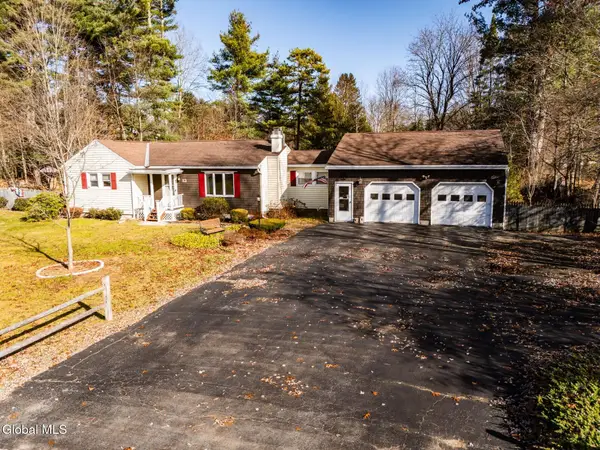 $369,999Active3 beds 2 baths1,582 sq. ft.
12 Lupine Lane, Queensbury, NY 12804
MLS# 202629875Listed by: HOWARD HANNA CAPITAL INC - New
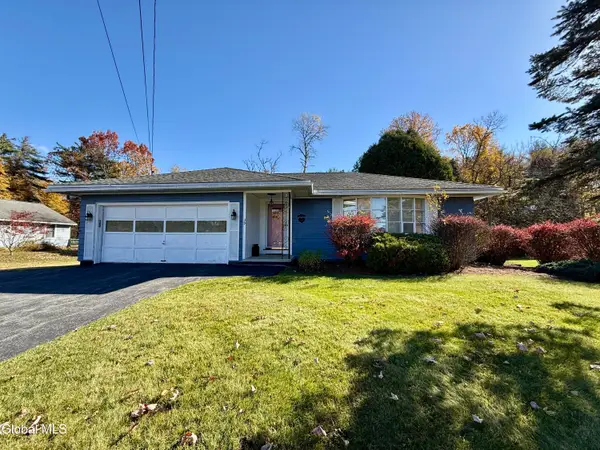 $380,000Active3 beds 2 baths1,920 sq. ft.
39 Glenwood Avenue, Queensbury, NY 12804
MLS# 202629879Listed by: HOWARD HANNA CAPITAL INC - Open Sun, 11am to 1pmNew
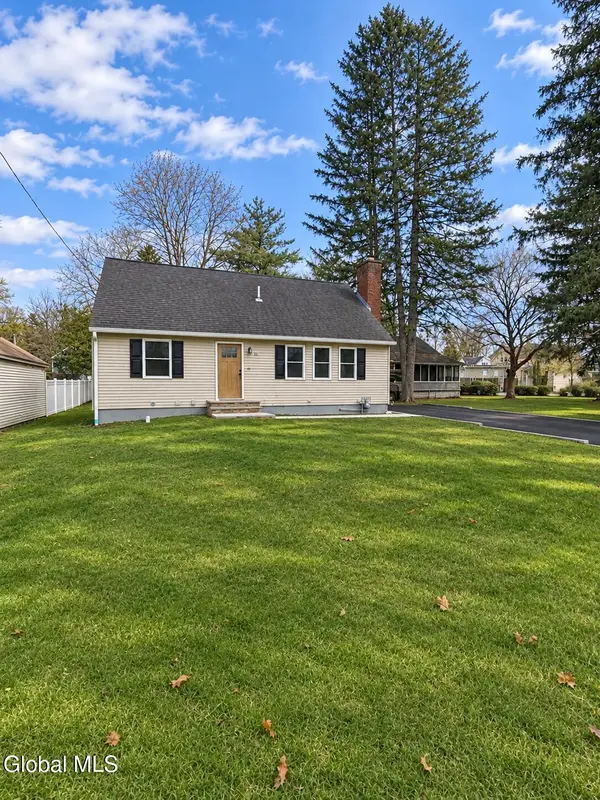 $399,900Active3 beds 2 baths1,498 sq. ft.
18 Meadowbrook Road, Queensbury, NY 12804
MLS# 202629864Listed by: PREMIER HOMES ELITE REALTY LLC - New
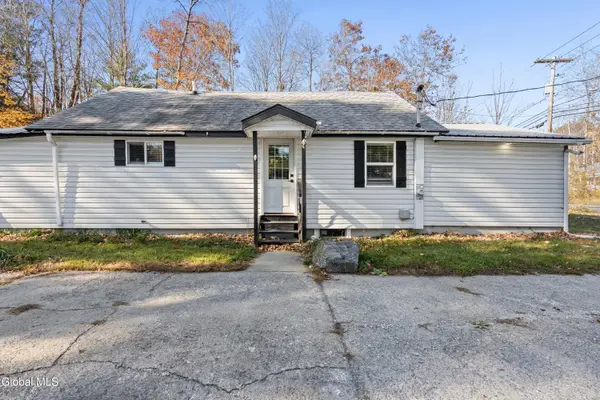 Listed by ERA$305,000Active3 beds 1 baths1,000 sq. ft.
694 Upper Sherman Avenue, Queensbury, NY 12804
MLS# 202629787Listed by: HUNT REAL ESTATE ERA - New
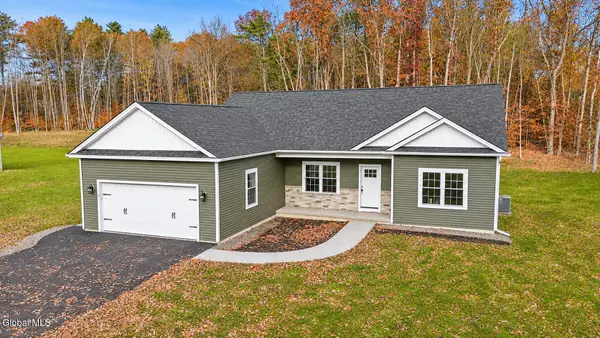 $499,900Active3 beds 2 baths1,450 sq. ft.
6 Wolfe Road, Queensbury, NY 12804
MLS# 202629635Listed by: EXP REALTY - New
 $85,000Active0.57 Acres
8 Hewitt Road, Queensbury, NY 12804
MLS# 202629625Listed by: KW PLATFORM - Open Sat, 1 to 3pmNew
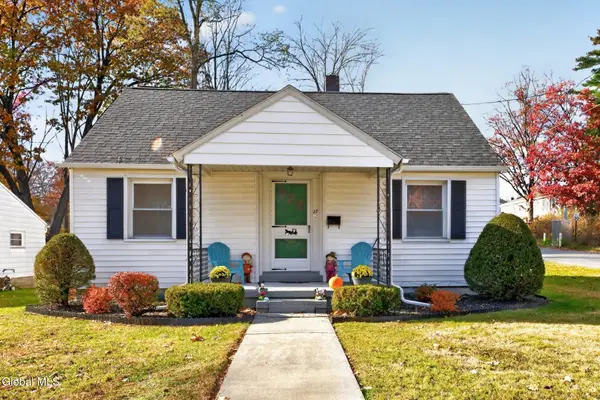 $249,900Active2 beds 1 baths957 sq. ft.
27 Thomas Street, Queensbury, NY 12804
MLS# 202629612Listed by: MIRANDA REAL ESTATE GROUP INC - Open Sun, 12 to 2pmNew
 $339,900Active2 beds 2 baths1,651 sq. ft.
18 Westwood Drive, Queensbury, NY 12804
MLS# 202629591Listed by: EXP REALTY


Protect your home and budget from life's surprises with an Assurant Home Warranty, backed by a partner that supports you through every step of homeownership. Explore Plans.
© 2023 - 2026 ERA Franchise Systems LLC. All rights reserved. ERA Franchise Systems LLC fully supports the principles of the Fair Housing Act and the Equal Opportunity Act. ERA, ERA Real Estate powered, and their respective logos are registered service marks of ERA Franchise Systems LLC. Each office is independently owned and operated.